
This house on Funda: https://www.funda.nl/en/detail/koop/eindhoven/appartement-meerring-110/44463493/
Description
Perfectly finished 3-room apartment with stunning views, private storage, private parking space, and energy label A!
This move-in ready corner apartment (built in 2021) on the ground floor offers approximately 101 m² of modern and comfortable living space. Thanks to its corner location, the property enjoys a beautiful, bright influx of natural light. The apartment features two bedrooms, a luxury bathroom, a spacious living room, and a private parking space. From the living room, there is direct access to the sunny southwest-facing terrace, which overlooks the park. Additionally, the property is energy-efficient (energy label A) and equipped with a practical, separate storage room.
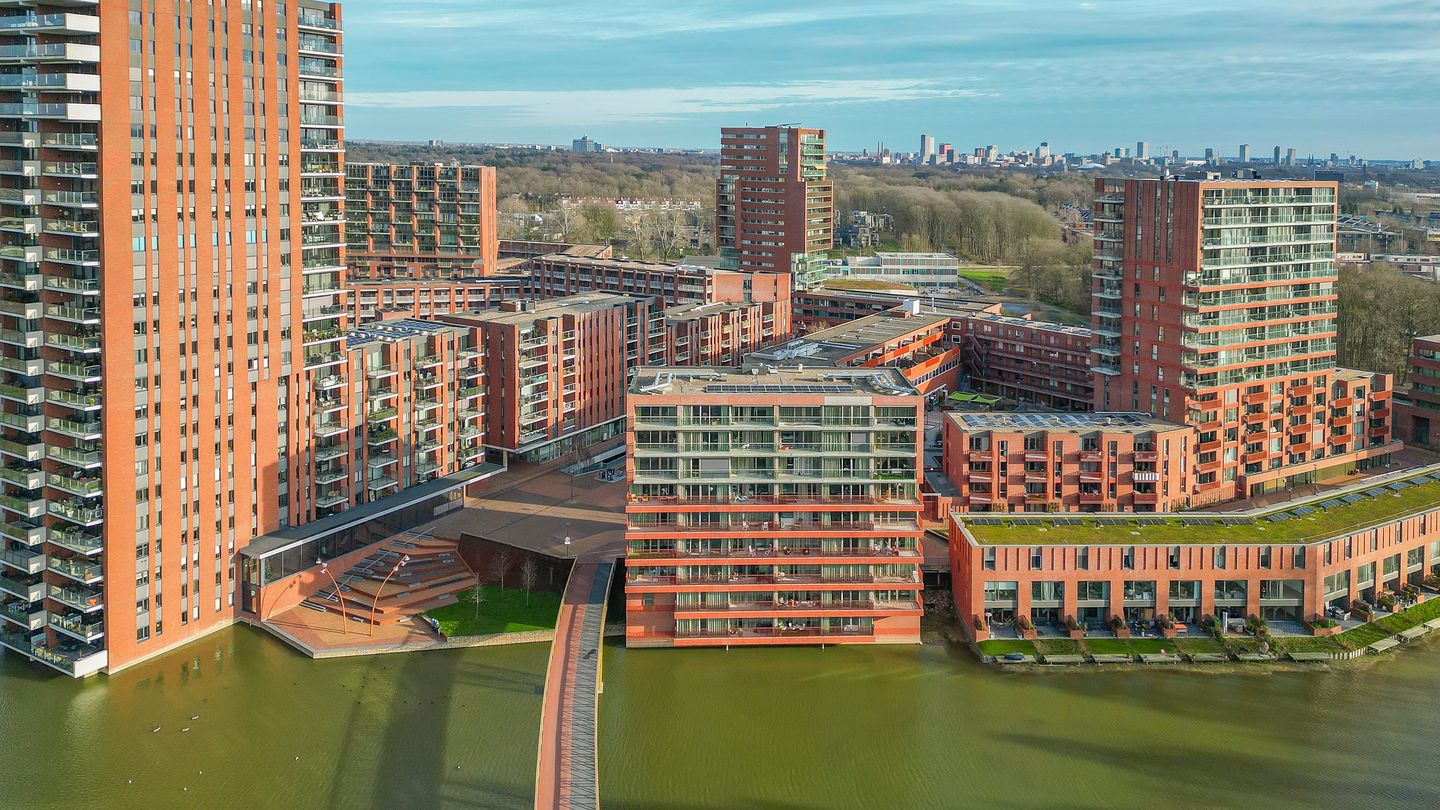
Located on the Meerring in the popular Meerrijk (Meerhoven) district, this property is situated in a quiet and green environment with all daily amenities within reach. Shops, supermarkets, restaurants, and Meerland park are within walking distance. Moreover, the location is ideal relative to ASML, the High Tech Campus, Eindhoven Airport, and various arterial roads (A2, A50, and A67), making both the center of Eindhoven and surrounding cities quickly and easily accessible.
LAYOUT:
Ground floor / Basement:
The central entrance is equipped with a doorbell panel, videophone system, and mailboxes. From the spacious and representative reception hall, there is access to the storage rooms, the staircase, and the lifts. The private parking space is located in the underground parking garage.
Apartment:
Upon entering the apartment, all rooms are directly accessible. The high-quality laminate flooring is laid without thresholds throughout almost the entire property, ensuring a sleek, uniform appearance. With the exception of the bathroom, the entire apartment is equipped with comfortable underfloor heating. The toilet room is fitted with a hanging toilet and a washbasin.
Living room:
The spacious living room is characterized by large floor-to-ceiling windows. These provide an abundance of natural light and a beautiful, direct view of the surrounding park. The space offers plenty of possibilities for creating both a comfortable seating area and a generous dining area. There is also direct access from the living room to the adjacent terrace.
Kitchen:
The compact kitchen is modern and efficiently designed. This setup includes various built-in appliances, including an induction hob, extractor hood, refrigerator, dishwasher, and a combination oven. This puts all daily conveniences within easy reach.
Bedrooms:
The bedrooms of approximately 17 m² and 7 m² are spacious and bright, partly thanks to the large windows equipped with screens. The sleekly finished walls and ceilings also give the rooms a calm, well-maintained appearance.
Bathroom:
Fully tiled and spacious in design. This sanitary room features a walk-in shower, a washbasin, and a comfortable design radiator. The sleek finish and modern materials give the whole a well-maintained and contemporary look.
Balcony:
The southwest-facing outdoor space is accessible via a wicket door and extends fully across the width of the apartment. This provides a beautiful, panoramic view over the adjacent park and the water. Outdoor sunblinds are present across the full length here.
Storage:
Inside the property itself is a practical indoor storage room, ideal for storage.
Key features:
- This modern 3-room corner apartment from 2021 has a surface area of approximately 101 m²;
- Large windows in the living room ensure plenty of natural light and views of the park;
- The wall-to-wall balcony is favorably located on the sunny southwest;
- The property is equipped with district heating and has a favorable Energy Label A;
- Includes its own private parking space in the underground parking garage;
- There are two bright bedrooms of approximately 17 m² and 7 m² with practical screens;
- Storage space is available in the indoor storage room;
- A private parking space with its own charging station is located in the parking garage;
- The location is quiet and green, situated near various amenities and arterial roads;
- The monthly contribution for the VvE (Homeowners Association) amounts to € 314.54.
Features
Transfer of ownership
- Listed since
- Acceptance
- Available in consultation
- Asking price
- € 535,000 kosten koper
- Asking price per m²
- € 5,297
- Status
- Sold under reservation
- VVE (Owners Association) contribution
- € 314.54 per month
Construction
- Type apartment
- Apartment with shared street entrance (apartment)
- Building type
- Resale property
- Year of construction
- 2021
- Type of roof
- Flat roof covered with asphalt roofing
Surface areas and volume
- Areas
- Living area
- 101 m²
- Exterior space attached to the building
- 13 m²
- Volume in cubic meters
- 331 m³
Layout
- Number of rooms
- 3 rooms (2 bedrooms)
- Number of bath rooms
- 1 bathroom and 1 separate toilet
- Bathroom facilities
- Walk-in shower and sink
- Number of stories
- 1 story
- Facilities
- Outdoor awning, elevator, mechanical ventilation, and passive ventilation system
Energy
- Energy label
- Insulation
- Roof insulation, insulated walls, floor insulation and completely insulated
- Heating
- Electric heating, district heating, partial floor heating and heat recovery unit
- Hot water
- District heating
Cadastral data
- STRIJP F 2165
- Cadastral map
- Ownership situation
- Full ownership
- STRIJP F 2184
- Cadastral map
- Ownership situation
- Full ownership
Exterior space
- Location
- Alongside waterfront, in residential district and unobstructed view
- Balcony/roof terrace
- Balcony present
Storage space
- Shed / storage
- Built-in
Garage
- Type of garage
- Underground parking
Parking
- Type of parking facilities
- Parking on private property and public parking
VVE (Owners Association) checklist
- Registration with KvK
- Yes
- Annual meeting
- Yes
- Periodic contribution
- Yes (€ 314.54 per month)
- Reserve fund present
- Yes
- Maintenance plan
- Yes
- Building insurance
- Yes
© 2001-2026 funda