
This house on Funda: https://www.funda.nl/en/detail/koop/eindhoven/appartement-meerring-114/44436809/
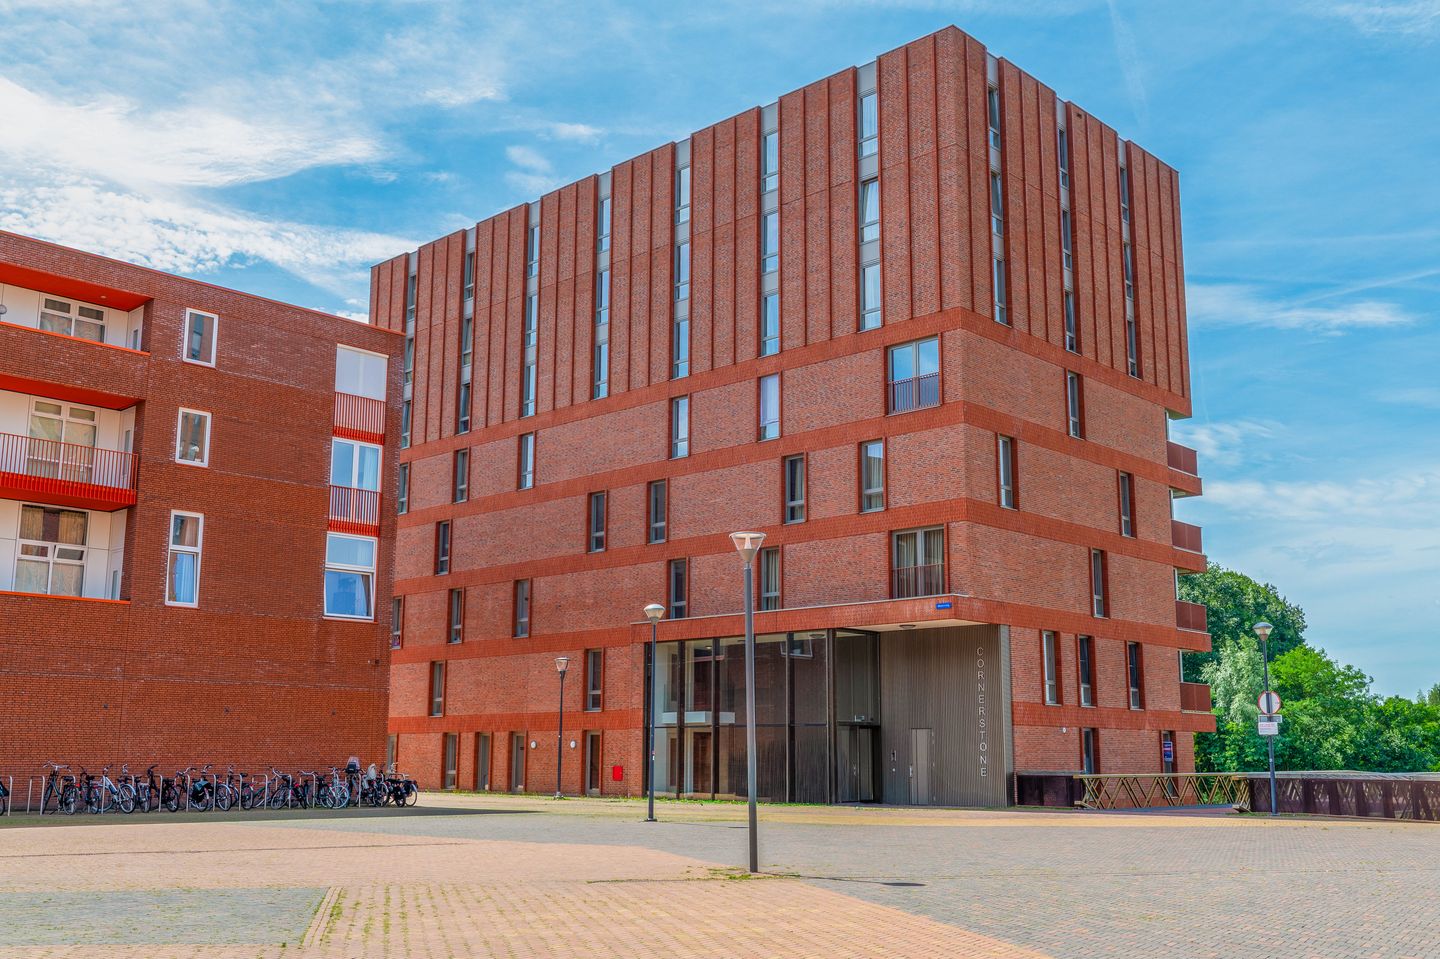
Meerring 1145658 LD EindhovenMeerrijk
€ 489,000 k.k.
Description
Modern corner flat with unique views over the park and energy rating A!
This superbly finished three-bedroom flat, built in 2021, is situated on the ground floor and offers a modern living area of approximately 99 m². Thanks to its favourable corner location, the property enjoys exceptionally pleasant and natural light. The property features a spacious living room, three comfortable bedrooms and a luxurious, contemporary bathroom. The living area also provides direct access to the sunny south-west-facing terrace, which offers a beautiful, unobstructed view over the adjacent park. Furthermore, the property is highly energy-efficient thanks to its energy label A and comes with a storage room and a private parking space.
Situated in the popular Meerrijk town centre development, this property is within walking distance of a comprehensive range of amenities, including supermarkets such as Albert Heijn, Jumbo and Lidl, an artisan bakery, hairdressers and various catering establishments. The neighbourhood also boasts a comprehensive health centre with a GP, a chemist, a physiotherapist and a dentist, whilst schools and childcare facilities are also nearby. For sport and leisure, the building borders directly on the extensive Park Meerland, and local facilities for fitness, football, padel and tennis are within easy reach. Finally, the excellent infrastructure – with a fast bus service to the centre of Eindhoven and a convenient location in relation to Eindhoven Airport and the main motorways – ensures optimal accessibility.
LAYOUT:
Ground floor:
The complex is entered via a well-maintained central reception hall, equipped with a letterbox panel and a videophone intercom for controlled access. This impressive entrance provides direct access to the stairwell, the lifts and the storage rooms on the ground floor. The allocated parking space is located in the building’s secure, underground car park.
Flat:
The entrance to the flat provides direct access to all the various rooms. A threshold-free finish has been chosen, featuring high-quality PVC flooring, which continues throughout almost the entire flat to create a harmonious and sleek whole. In addition, the living room is fitted with comfortable underfloor heating. The sanitary facilities in the hall consist of a modern, tiled toilet room with a wall-mounted toilet and a matching washbasin.
Living room:
Natural light floods in through the impressive floor-to-ceiling windows. From this light-filled living room, one can enjoy a magnificent unobstructed view of the adjacent park. The spacious room offers plenty of room for a cosy seating area and a generous dining table, whilst the direct access to the terrace provides an ideal connection between indoors and outdoors.
Kitchen:
The open-plan kitchen forms the inviting and functional heart of the home. The kitchen is fully equipped with all modern conveniences and fitted with high-quality built-in appliances, including a modern induction hob, a cooker hood, a dishwasher, a fridge and an oven.
Bedrooms:
The flat has three practical bedrooms, all situated at the front of the property. The rooms are ideal as a master bedroom, children’s room, study or guest room, with floor areas of 16 m², 10 m² and 5 m² respectively. Thanks to their favourable position at the front, the rooms enjoy plenty of natural light
Bathroom:
A fully tiled bathroom with a modern and tranquil feel. This space features a spacious walk-in shower with a thermostatic mixer tap, a washbasin and a designer radiator for extra comfort. A sleekly finished space that invites you to relax.
Balcony:
A unique outdoor space with a stunning view over the park. Thanks to its south-west-facing position, you can make the most of the sun here throughout the afternoon and evening. A lovely spot to sit outside and relax in peace and quiet.
Storage room and parking space:
An internal storage room is provided for extra storage space. In addition, this flat has a private parking space in the underground car park, ensuring maximum convenience.
Special features:
- Ready-to-move-in corner flat with a modern and light finish;
- Unobstructed views over the park from the south-west-facing balcony;
- Private parking space in the secure underground car park;
- Sustainable property with a favourable energy rating of A;
- Internal storage room directly accessible within the complex;
- Three practical bedrooms measuring 16 m², 10 m² and 5 m²;
- Fully fitted kitchen with various built-in appliances;
- Monthly service charges amount to 294.91 euros.
Features
Transfer of ownership
- Listed since
- Acceptance
- Available in consultation
- Asking price
- € 489,000 kosten koper
- Asking price per m²
- € 4,939
- Status
- Available
- VVE (Owners Association) contribution
- € 294.91 per month
Construction
- Type apartment
- Apartment with shared street entrance (apartment)
- Building type
- Resale property
- Year of construction
- 2021
- Type of roof
- Flat roof covered with asphalt roofing
- Accessibility
- Accessible for people with a disability and accessible for the elderly
Surface areas and volume
- Areas
- Living area
- 99 m²
- Exterior space attached to the building
- 11 m²
- Volume in cubic meters
- 326 m³
Layout
- Number of rooms
- 4 rooms (3 bedrooms)
- Number of bath rooms
- 1 bathroom and 1 separate toilet
- Bathroom facilities
- Walk-in shower and sink
- Number of stories
- 1 story
- Facilities
- Outdoor awning, elevator, mechanical ventilation, and passive ventilation system
Energy
- Energy label
- Insulation
- Roof insulation, insulated walls, floor insulation and completely insulated
- Heating
- District heating, partial floor heating and heat recovery unit
- Hot water
- District heating
Cadastral data
- STRIJP F 2165
- Cadastral map
- Ownership situation
- Full ownership
Exterior space
- Location
- Alongside park, alongside waterfront, in residential district and unobstructed view
- Balcony/roof terrace
- Balcony present
Storage space
- Shed / storage
- Built-in
Garage
- Type of garage
- Underground parking
Parking
- Type of parking facilities
- Public parking and parking garage
VVE (Owners Association) checklist
- Registration with KvK
- Yes
- Annual meeting
- Yes
- Periodic contribution
- Yes (€ 294.91 per month)
- Reserve fund present
- Yes
- Maintenance plan
- Yes
- Building insurance
- Yes
© 2001-2026 funda