
This house on Funda: https://www.funda.nl/en/detail/koop/eindhoven/appartement-meerring-152/44448850/
Description
A ready-to-move-in home with high-quality finishes and a stunning unobstructed view
Looking for a modern, ready-to-move-in flat with high-quality finishes and a stunning view? This lovely 3-room flat on the 5th floor offers it all. From the flat and its spacious balcony of almost 14 m², a stunning unobstructed view over the water and the adjacent park is guaranteed. Thanks to the excellent insulation, the fact that it is gas-free and its Energy Label A rating, this is also a comfortable and energy-efficient home. An ideal combination of comfort, sustainability, tranquillity and a central location.
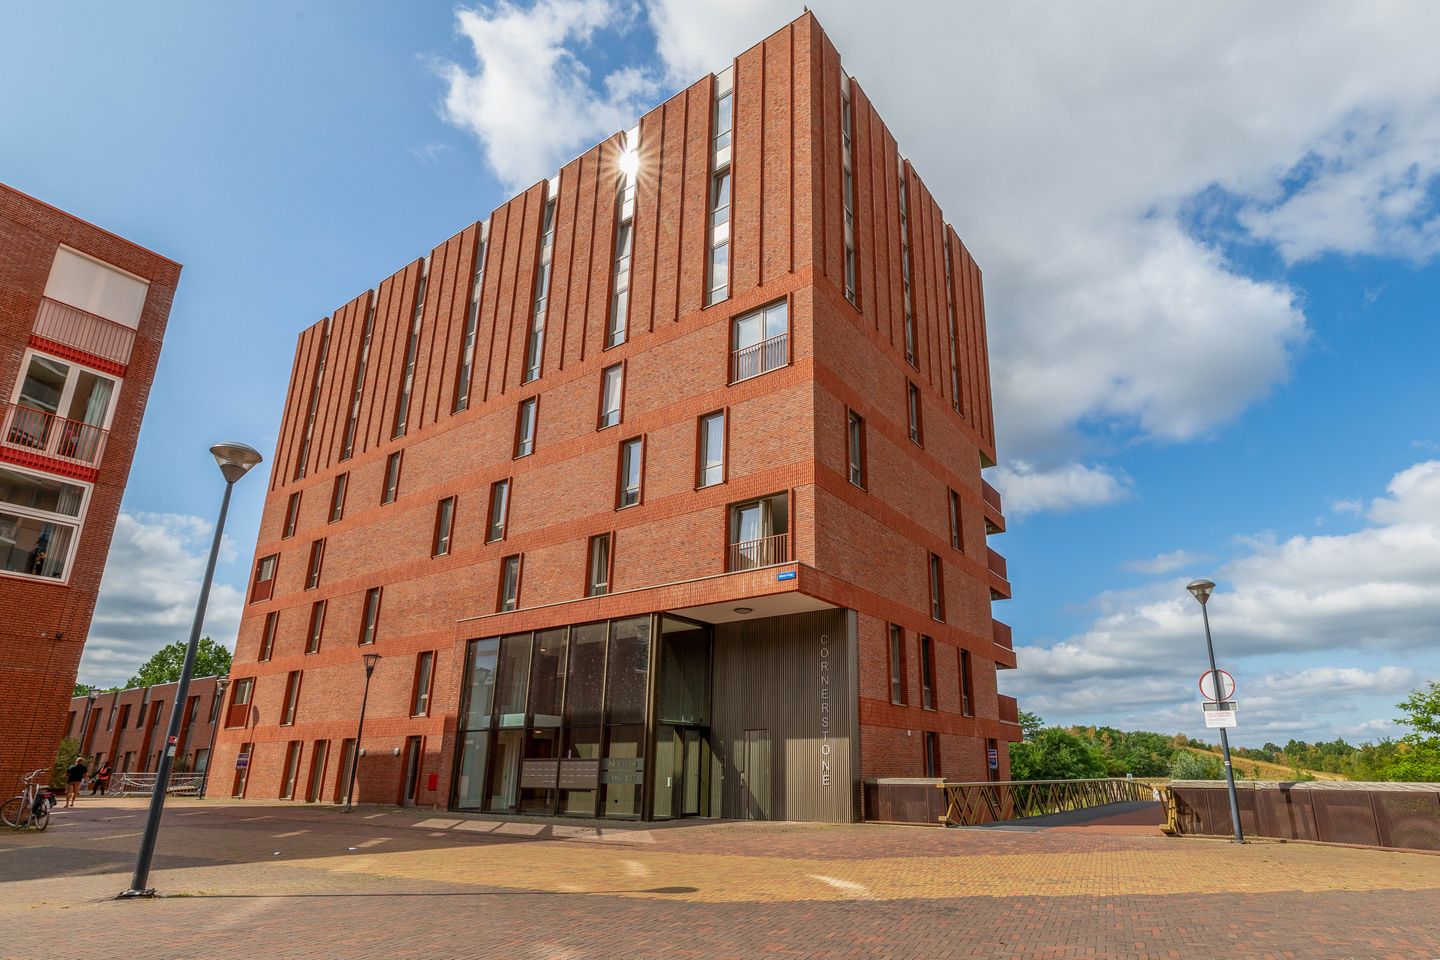
The flat forms part of the popular Meerrijk housing development, right in the heart of the much-loved Meerhoven neighbourhood. All everyday amenities are within walking distance, including supermarkets, specialist shops, restaurants and cafés, a health centre and various schools. In addition, the beautiful Meerland Park is literally on your doorstep. Built in 2021, the apartment block is fully insulated, gas-free thanks to district heating, and constructed in accordance with the latest building standards.
Ground floor:
The impressive central entrance hall is fitted with a doorbell panel, a videophone system and letterboxes. From the spacious entrance hall, the lifts, the stairwell, the storage rooms and the secure car park are accessible. In the car park, the flat has its own parking space with a private charging point for an electric car. The flat also comes with a separate storage room.
5th floor:
The hall provides access to all rooms. Virtually the entire flat is fitted with high-quality laminate flooring, creating a modern and tranquil atmosphere. The toilet is largely tiled and fitted with a wall-mounted toilet and washbasin.
Living room:
The spacious living room is characterised by its large floor-to-ceiling windows. These allow plenty of natural daylight to flood in and really show off the unobstructed view to its best advantage. There is ample space for a comfortable seating area and a generous dining area. The practical built-in storage room is accessible from the living room, where the connections for the washing machine and dryer are also located.
Kitchen:
The modern open-plan kitchen is compact, practically laid out and fully equipped. It features an induction hob, extractor hood, dishwasher, fridge and an oven. A contemporary kitchen where cooking is a pleasure.
Balcony:
The spacious balcony is accessible via French doors from the living room and is a lovely place to relax. Thanks to its favourable location, you can fully enjoy the view over the water and the green park. External awnings run the full length of the balcony, providing extra comfort on sunny days.
Bedrooms:
The flat has two well-proportioned bedrooms measuring approximately 16 m² and 9 m². Both rooms offer direct access to the balcony and, like the rest of the property, are finished to a high standard with neat walls and ceilings.
Bathroom:
The fully tiled bathroom has a modern design and is fitted with a spacious walk-in shower with a thermostatic mixer tap, a designer radiator and a washbasin.
Special features:
- Built in 2021, fully insulated and gas-free (district heating), energy rating A;
- Situated on the 5th floor in the popular Meerhoven neighbourhood, near the Meerrijk town centre development;
- Stunning unobstructed views over the water and Meerland Park;
- Spacious balcony of almost 14 m² with full-length external awning;
- Dedicated parking space with a private charging point in the secure car park;
- Separate storage room on the ground floor;
- Two spacious bedrooms measuring approximately 16 m² and 9 m², both with access to the balcony;
- Large floor-to-ceiling windows provide plenty of natural light;
- High-quality laminate flooring throughout almost the entire flat.
Features
Transfer of ownership
- Listed since
- Acceptance
- Available in consultation
- Asking price
- € 515,000 kosten koper
- Asking price per m²
- € 5,598
- Status
- Available
- VVE (Owners Association) contribution
- € 295.86 per month
Construction
- Type apartment
- Apartment with shared street entrance (apartment)
- Building type
- Resale property
- Year of construction
- 2021
- Type of roof
- Flat roof covered with asphalt roofing
Surface areas and volume
- Areas
- Living area
- 92 m²
- Exterior space attached to the building
- 13 m²
- External storage space
- 6 m²
- Volume in cubic meters
- 282 m³
Layout
- Number of rooms
- 3 rooms (2 bedrooms)
- Number of bath rooms
- 1 bathroom and 1 separate toilet
- Bathroom facilities
- Walk-in shower and sink
- Number of stories
- 1 story
- Facilities
- Outdoor awning, elevator, and passive ventilation system
- Located at
- 5th floor
Energy
- Energy label
- Insulation
- Completely insulated
- Heating
- District heating
- Hot water
- District heating
Cadastral data
- STRIJP F 2165
- Cadastral map
- Ownership situation
- Full ownership
- STRIJP F 2165
- Cadastral map
- Ownership situation
- Full ownership
- STRIJP F 2096
- Cadastral map
- Ownership situation
- Full ownership
Exterior space
- Location
- Alongside waterfront and unobstructed view
- Balcony/roof terrace
- Balcony present
Storage space
- Shed / storage
- Built-in
- Facilities
- Electricity
Parking
- Type of parking facilities
- Parking garage
VVE (Owners Association) checklist
- Registration with KvK
- Yes
- Annual meeting
- Yes
- Periodic contribution
- Yes (€ 295.86 per month)
- Reserve fund present
- Yes
- Maintenance plan
- Yes
- Building insurance
- Yes
© 2001-2026 funda