
Description
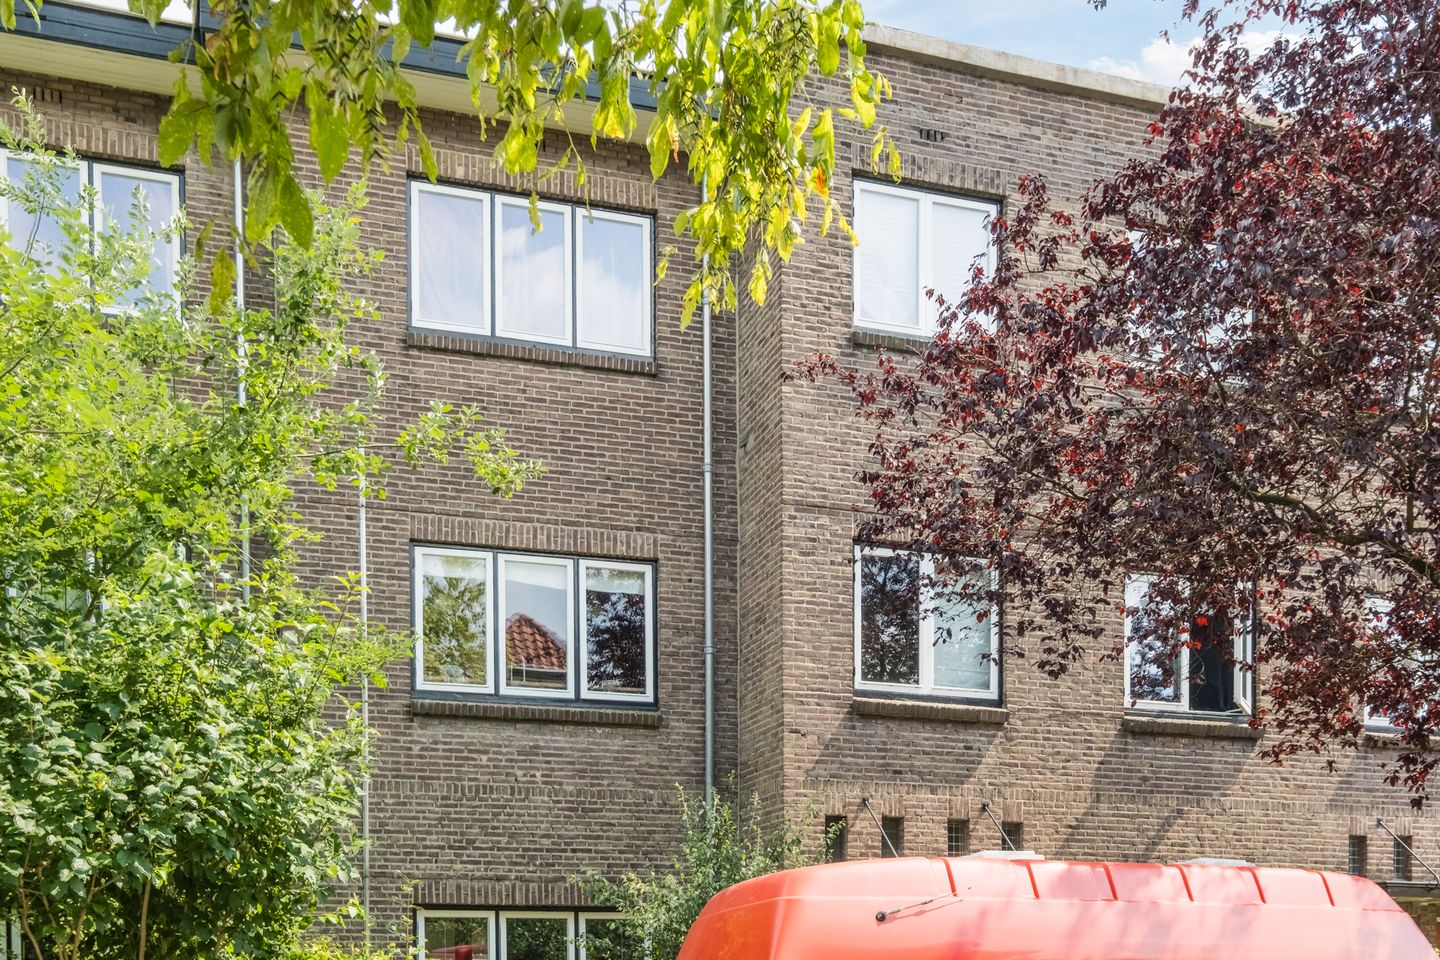
Characteristic apartment with beautiful original details, featuring a spacious kitchen/diner, living room with French doors to the balcony, located in the finest neighbourhood of Eindhoven: ‘De Schrijversbuurt’. This property is part of a monumental apartment complex dating from 1922.
Location:
The ‘Schrijversbuurt’ is a household name in Eindhoven. The neighbourhood is characterised by its diverse, mostly characteristic pre-war buildings, which is why it rightly has the status of a ‘protected cityscape’.
The city centre is ‘around the corner’, yet the area is quiet and green, close to the river De Dommel and the surrounding parks.
Many schools and shops, cosy terraces and restaurants, the Genneper Parks are within walking distance, and almost all sports facilities are within cycling distance.
Close to the Ring, so you can reach all directions and major employers such as ASML and Philips HTC in no time.
Layout.
The original wooden front door opens onto the staircase leading to the first floor with a small landing. A panelled door with stained glass provides access to the house.
The entrance is a wide hall with carpeted flooring, a spacious built-in cupboard and a unique radiator.
Adjacent to this hall are the kitchen/diner, living room, bedroom, bathroom and toilet.
The living room still has its original layout with en-suite doors and matching cupboards on either side, naturally with panelled doors.
The high ceiling with decorative mouldings is also in excellent original condition.
The floor is covered with beautiful wooden flooring with an oak top layer.
The spacious kitchen/diner has a corner sink unit with a plastic worktop at the front.
The refrigerator and dishwasher are built into this unit. A separate gas stove with a large oven is located under a chimney breast.
Adjacent to the kitchen is the utility room with the central heating boiler, solar boiler, inverter for the solar panels and washing machine connection.
There is ample storage space in the built-in cupboard.
The living room at the rear still has the original marble fireplace and French doors opening onto the balcony.
The bedroom is located at the rear and has a door to the balcony. A cupboard is reserved for the heat recovery unit.
An electric sun awning turns the balcony into a cosy and sheltered seating area.
The shower room is almost entirely tiled and has a thermostatic tap and a washbasin.
The toilet is next to it and is also partially tiled.
The storage room is located behind the house and is accessible via the communal path.
Details:
Living area 67 m2
Year of construction 1922
Fully equipped with HR++ glass.
The facades have recently been insulated by the owners' association.
Solar panels.
Solar boiler.
False walls on the inside of the apartment.
Heat and sound insulating floor.
Paintwork from 2021.
Service costs owners' association €90 per month.
Features
Transfer of ownership
- Service charges
- € 90 per month
- Last asking price
- € 345,000 kosten koper
- Asking price per m²
- € 5,227
- Status
- Sold
- VVE (Owners Association) contribution
- € 90.00 per month
Construction
- Type apartment
- Upstairs apartment (apartment)
- Building type
- Resale property
- Year of construction
- 1922
- Specific
- Monumental building
- Type of roof
- Flat roof covered with asphalt roofing
Surface areas and volume
- Areas
- Living area
- 66 m²
- Exterior space attached to the building
- 5 m²
- External storage space
- 6 m²
- Volume in cubic meters
- 244 m³
Layout
- Number of rooms
- 2 rooms (1 bedroom)
- Number of bath rooms
- 1 bathroom and 1 separate toilet
- Bathroom facilities
- Shower and sink
- Number of stories
- 3 stories
- Located at
- 1st floor
Energy
- Energy label
- Insulation
- Roof insulation, double glazing, insulated walls, floor insulation and completely insulated
- Heating
- CH boiler
- Hot water
- Solar boiler
- CH boiler
- HR ketel (gas-fired, in ownership)
Cadastral data
- GESTEL C 4358
- Cadastral map
- Ownership situation
- Full ownership
Exterior space
- Location
- In residential district
- Balcony/roof terrace
- Balcony present
Storage space
- Shed / storage
- Detached brick storage
Parking
- Type of parking facilities
- Paid parking
VVE (Owners Association) checklist
- Registration with KvK
- Yes
- Annual meeting
- Yes
- Periodic contribution
- Yes (€ 90.00 per month)
- Reserve fund present
- Yes
- Maintenance plan
- Yes
- Building insurance
- Yes
© 2001-2026 funda