
This house on Funda: https://www.funda.nl/en/detail/koop/eindhoven/appartement-otterstraat-119/17261822/
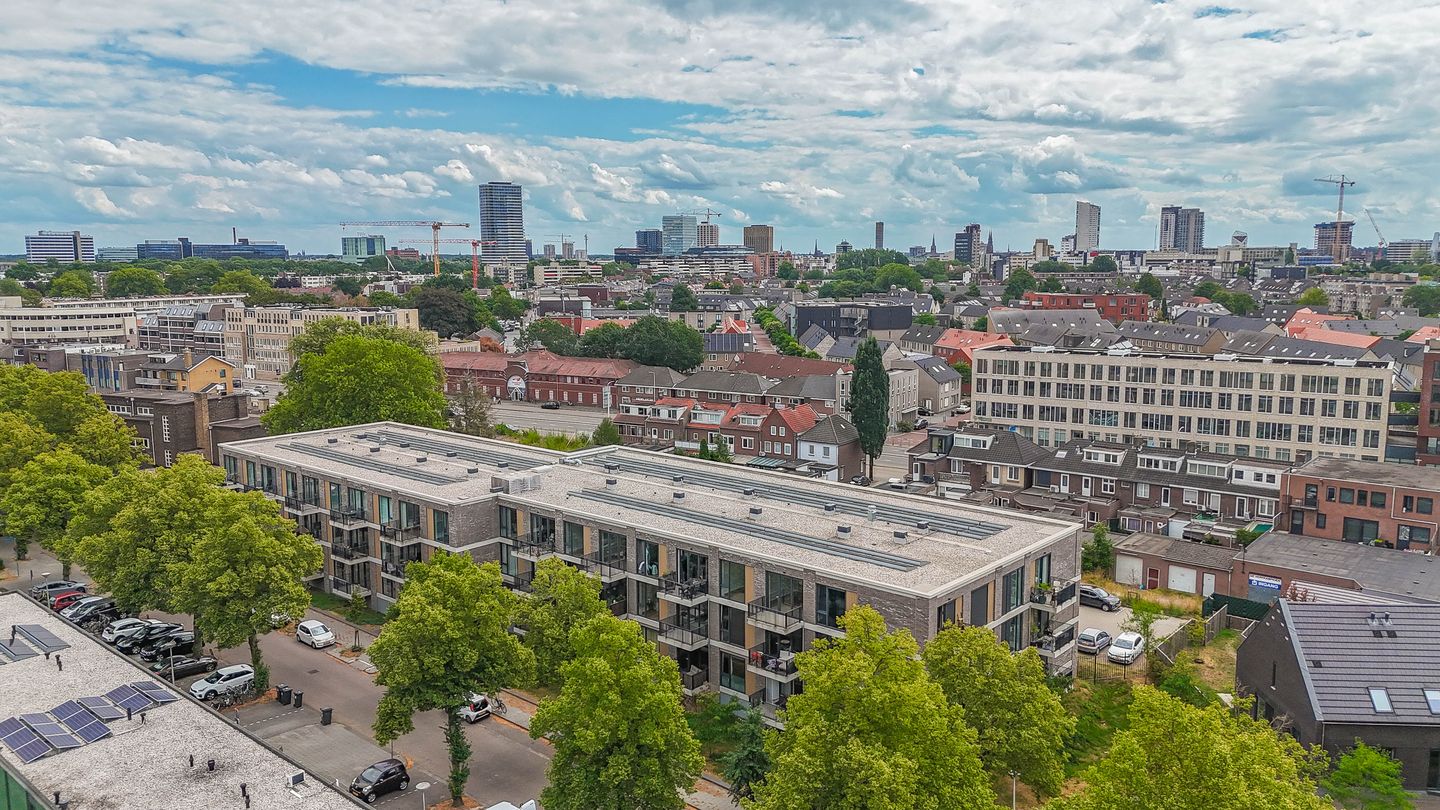
Description
Carefree and sustainable living near Strijp-S – Modern one-bedroom apartment with A++, private parking space, and storage room!
Looking for a modern one-bedroom apartment where absolutely nothing needs to be done? Then this move-in ready apartment from 2022 of approximately 71 m² is an excellent opportunity. Living in this location means benefiting from the latest building standards. The property is fully insulated, completely gas-free, and has an energy label A++. With the presence of three private solar panels and comfortable underfloor heating, the living climate here is not only very pleasant, but also extremely energy-efficient.
The apartment is located just outside the inner ring of Eindhoven. That is very practical, because Strijp-S and the city center are easily accessible from here. The Central Station, TU/e, ASML, and the High Tech Campus are also a short distance away. In addition to the excellent location, the apartment features its own parking space in the secured underground parking garage and a private storage room.
LAYOUT:
Ground floor:
At the front of the building is the central entrance with the doorbell panel and mailboxes. Visitors can be let in from the apartment via an intercom system. The neat communal hall provides access to both the elevator and the stairwell. The apartment is located on the second floor and is therefore easily accessible for everyone.
Second floor:
After opening the front door, one enters the central hall. This space forms the heart of the home and connects all rooms. Here one finds the toilet, the meter cupboard, a handy indoor storage room, the bathroom, the bedroom, an extra room, and the living room. The living room and kitchen are equipped with underfloor heating. The toilet is partly tiled and equipped with a sleek wall-mounted toilet and a small washbasin.
Living room:
The living room is spacious and enjoys plenty of natural light through large windows. A door in the living room provides direct access to the adjoining north-east-facing balcony, which serves as a lovely extension of the living space.
Kitchen:
The kitchen is directly connected to the living room. This modern wall layout is fully equipped with high-quality built-in appliances, including a refrigerator, a separate freezer, a combination oven, a dishwasher, an extractor hood, and an induction cooktop. Cooking takes place here in a sleek and practical setting.
Bedroom:
The sleeping quarter is spacious and enjoys plenty of light through the large windows. The neutral finish of the walls and floors creates a peaceful atmosphere. There is ample space for a large double bed and a wardrobe.
Bathroom:
The bathroom is fully tiled and has a neat, modern look. The walk-in shower with a glass wall is the central feature. Furthermore, a double washbasin vanity with a large mirror has been installed, and a designer radiator provides a warm towel and a pleasant temperature.
Balcony:
The balcony is directly accessible via a door from the living room and offers a pleasant outdoor space with an unobstructed, green view of the surroundings. Thanks to its favorable northeast orientation, one can enjoy the morning sun here.
Parking and storage:
For parking the car, there is a reserved spot in the secured underground garage, providing a safe and comfortable feeling. Bicycles can be parked in the shared bicycle storage, and items that are not needed daily can easily be stored in the private storage room.
Details:
- A modern one-bedroom apartment from 2022 with a surface area of approximately 71 m²;
- Very energy-efficient thanks to energy label A++, full insulation, gas-free construction, and three solar panels;
- Underfloor heating in the living area for extra comfort;
- Includes a private parking space in the garage and a private storage room on the premises;
- Very favorable location relative to the city center, Strijp-S, TU/e, ASML, and High Tech Campus;
- The property transfer will take place via a designated project notary;
- The monthly contribution to the VvE (HOA) has been set at € 162.03.
Features
Transfer of ownership
- Listed since
- Acceptance
- Available in consultation
- Asking price
- € 409,000 kosten koper
- Asking price per m²
- € 5,761
- Status
- Available
- VVE (Owners Association) contribution
- € 162.03 per month
Construction
- Type apartment
- Apartment with shared street entrance (apartment)
- Building type
- Resale property
- Year of construction
- 2022
- Type of roof
- Flat roof covered with asphalt roofing
- Accessibility
- Accessible for people with a disability and accessible for the elderly
Surface areas and volume
- Areas
- Living area
- 71 m²
- Exterior space attached to the building
- 5 m²
- External storage space
- 5 m²
- Volume in cubic meters
- 230 m³
Layout
- Number of rooms
- 3 rooms (1 bedroom)
- Number of bath rooms
- 1 bathroom and 1 separate toilet
- Bathroom facilities
- Double sink, walk-in shower, and washstand
- Number of stories
- 1 story
- Facilities
- Optical fibre, mechanical ventilation, passive ventilation system, TV via cable, and solar panels
- Located at
- 2nd floor
Energy
- Energy label
- Insulation
- Roof insulation, insulated walls, floor insulation and completely insulated
- Heating
- Electric heating, partial floor heating and heat pump
- Hot water
- Electrical boiler
Cadastral data
- WOENSEL G 8405A
- Cadastral map
- Ownership situation
- Full ownership
- WOENSEL G 8405A
- Cadastral map
- Ownership situation
- Full ownership
- WOENSEL G 8405A
- Cadastral map
- Ownership situation
- Full ownership
Exterior space
- Location
- Alongside a quiet road and in residential district
- Balcony/roof terrace
- Balcony present
Storage space
- Shed / storage
- Built-in
Parking
- Type of parking facilities
- Parking garage
VVE (Owners Association) checklist
- Registration with KvK
- Yes
- Annual meeting
- Yes
- Periodic contribution
- Yes (€ 162.03 per month)
- Reserve fund present
- Yes
- Maintenance plan
- Yes
- Building insurance
- Yes
© 2001-2026 funda