
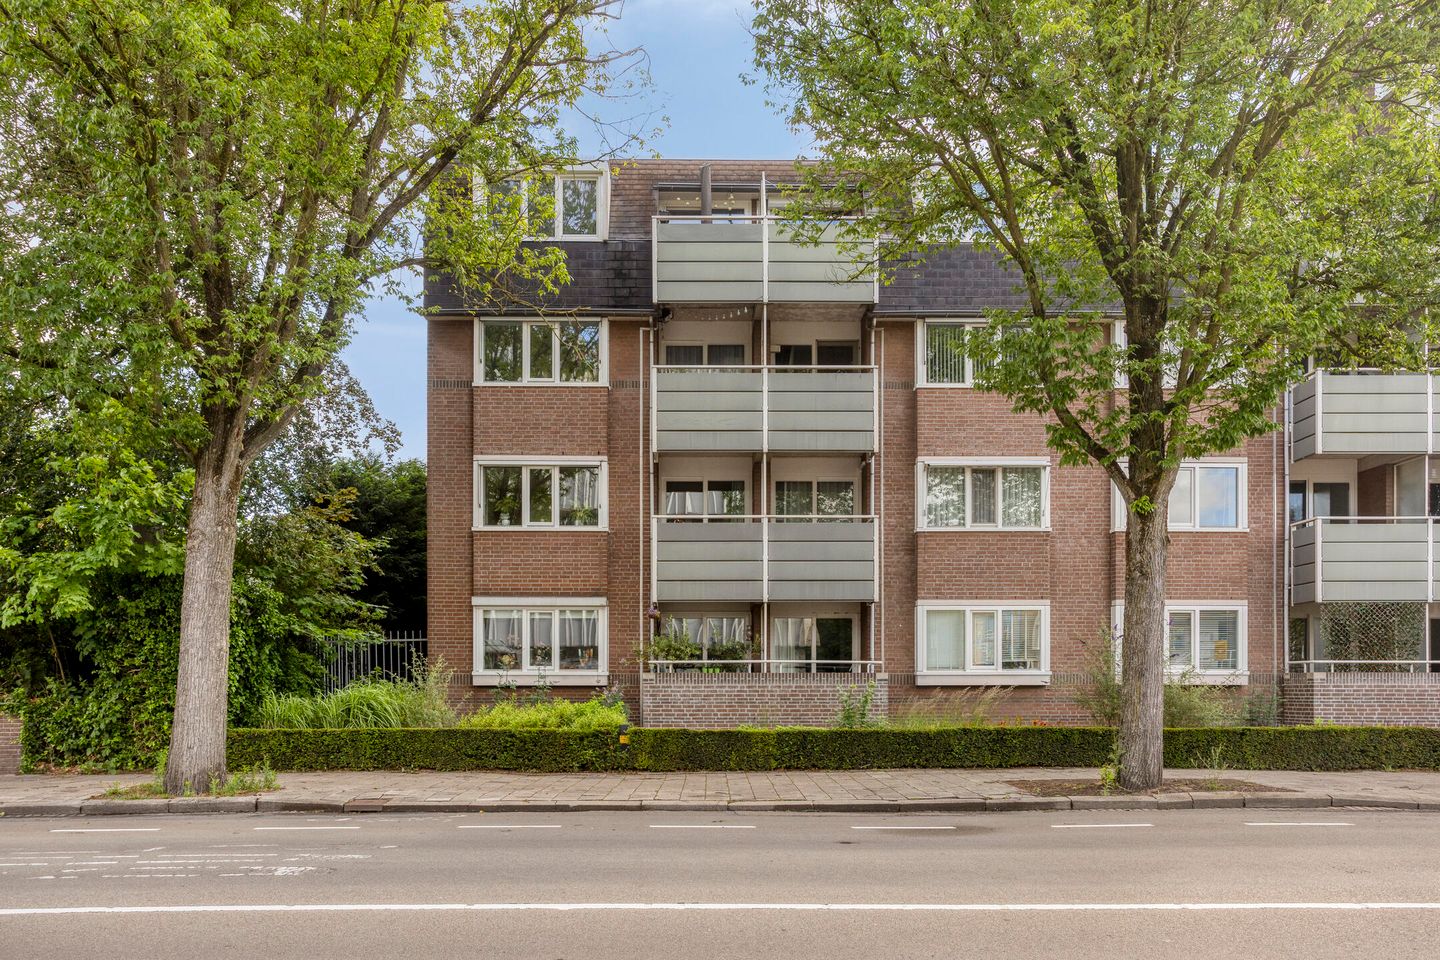
Eye-catcherLicht hoekappartement met 2 slaapkamers en zonnig balkon in Centrum!
Description
P.Czn. Hooftlaan 17 – Eindhoven
This bright corner apartment on the first floor features two bedrooms, a sunny southwest-facing balcony, a separate storage room and the possibility to purchase a private parking space. Thanks to its quiet location, abundant greenery and central position, you can enjoy peaceful living while the city centre of Eindhoven remains within easy reach.
Location
The apartment is situated in a pleasant and central location in Eindhoven. Various amenities are within walking distance and the city centre can be reached quickly. Major roads are easily accessible and the apartment enjoys a green setting with a remarkable sense of tranquillity. Paid parking is available in the surrounding area.
Complex
Representative communal entrance with mailboxes, intercom system and covered entrance area. The apartments are accessible via staircase and lift.
Apartment
Entrance
The apartment is favourably positioned at the end of the gallery, offering additional privacy and limited foot traffic. The hallway is finished with laminate flooring and provides sufficient space for a wardrobe. From here there is access to the internal storage room, two bedrooms, bathroom, toilet and living room.
Toilet
Fully tiled toilet room fitted with a wall-mounted toilet, washbasin and mechanical ventilation.
Storage / technical room
Practical internal storage room fitted with the central heating boiler (Vaillant, 2019), mechanical ventilation and additional storage space.
Living room
The living room forms an inviting open living area connected to the kitchen. Thanks to the corner position and large windows, this space benefits from abundant natural daylight and pleasant green views. The wide window sills add extra atmosphere and character. The living room also provides access to the balcony.
Balcony
The balcony is positioned on the sunny southwest and offers enough space for outdoor seating. A wonderful place to enjoy the afternoon and evening sun.
Kitchen
Open kitchen arranged in a practical L-shape. The kitchen is equipped with a combination oven, 4-burner gas hob, recirculation extractor, sink, fridge-freezer combination and ample upper and lower cabinets.
Bedroom 1
Comfortable room with plenty of natural light and a practical built-in wardrobe. Suitable as a bedroom, home office or hobby room. The additional window above the door also provides extra daylight in the hallway.
Bathroom
Fully tiled bathroom equipped with a walk-in shower with rain and handheld shower, vanity unit, designer radiator, connections for laundry appliances and mechanical ventilation.
Bedroom 2
Spacious bedroom with plenty of natural light and pleasant green views. There is ample space for a large bed and wardrobe.
External storage and parking
Within the central entrance area there is access to the spacious private storage room fitted with electricity and lighting, ideal for storage. Additionally, there is the possibility to purchase a private parking space on the secured parking area. A residential parking permit is also possible.
Particulars
Possibility to purchase a private parking space
Bright corner apartment on the first floor
Asking price including parking space: €385,000 costs for buyer
Two bedrooms
Southwest-facing balcony
Abundant natural light due to the corner location
Modernised bathroom
Central heating boiler renewed (Vaillant, 2019)
HR++ glazing
Private storage room with electricity
Lift available
Quiet location surrounded by greenery
Service costs: approximately €311 per month
To secure fulfilment of the obligations, the buyer must deposit a security amount (10% of the purchase price) with the notary within the agreed period after signing the purchase agreement, or provide a bank guarantee issued by a Dutch banking institution for the same amount.
Features
Transfer of ownership
- Listed since
- Acceptance
- Available in consultation
- Asking price
- € 369,500 kosten koper
- Asking price per m²
- € 5,279
- Status
- Available
- VVE (Owners Association) contribution
- € 287.00 per month
Construction
- Type apartment
- Galleried apartment (apartment)
- Building type
- Resale property
- Year of construction
- 1983
- Type of roof
- Flat roof
Surface areas and volume
- Areas
- Living area
- 70 m²
- Exterior space attached to the building
- 5 m²
- External storage space
- 9 m²
- Volume in cubic meters
- 232 m³
Layout
- Number of rooms
- 3 rooms (2 bedrooms)
- Number of bath rooms
- 1 bathroom and 1 separate toilet
- Bathroom facilities
- Walk-in shower, sink, and washstand
- Number of stories
- 1 story
- Facilities
- Mechanical ventilation, passive ventilation system, and sliding door
- Located at
- 1st floor
Energy
- Energy label
- Heating
- CH boiler
- Hot water
- CH boiler
- CH boiler
- Vaillant Eco TEC plus CW4 (VHR 25-30/5-5) (gas-fired combination boiler from 2019, in ownership)
Cadastral data
- STRATUM A 5947
- Cadastral map
- Ownership situation
- Full ownership
- STRATUM A 5947
- Cadastral map
- Ownership situation
- Full ownership
- STRATUM A 5969
- Cadastral map
- Ownership situation
- Full ownership
Exterior space
- Location
- In centre
- Balcony/roof terrace
- Balcony present
Parking
- Type of parking facilities
- Paid parking, parking on gated property and resident's parking permits
VVE (Owners Association) checklist
- Registration with KvK
- Yes
- Annual meeting
- Yes
- Periodic contribution
- Yes (€ 287.00 per month)
- Reserve fund present
- Yes
- Maintenance plan
- Yes
- Building insurance
- Yes
© 2001-2026 funda