
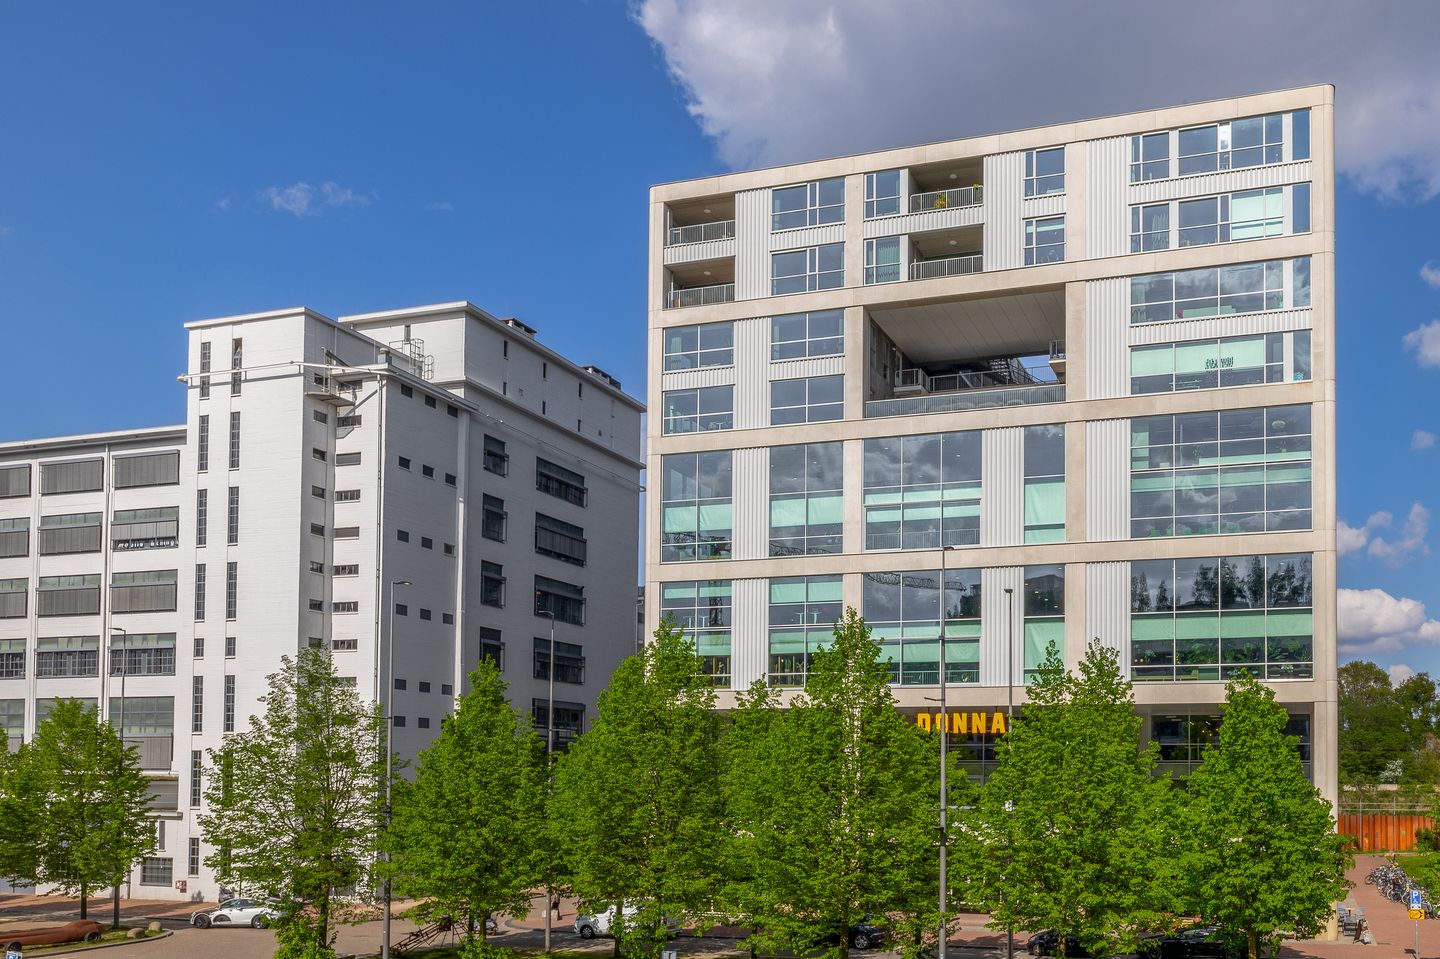
Philitelaan 57-0125617 AK EindhovenStrijp S
€ 450,000 k.k.€ 439,000 k.k.
Description
High-end, industrial living loft of 67 m² in the heart of Strijp-S!
This unique loft of approximately 67 m², plus a covered balcony of +/- 10 m² on the 7th floor, combines industrial character with a luxury finish. The loft features a sleek kitchen, stylish bathroom, industrial ceilings, and a height of 3 meters. Due to the open character of the loft, you can take the interior design in various directions, and the quiet location facing the green courtyard offers plenty of atmosphere and privacy. Full insulation and wall-to-wall windows with HR++ glass ensure optimal living comfort. Passing trains are barely audible. And with the sustainable energy label A+, this home guarantees a very energy-efficient living environment.
The location is excellent: directly next to the iconic and historic Klokgebouw in the heart of lively Strijp-S. Within walking distance are various creative hotspots, restaurants, sports facilities, and an extensive range of shops. Thanks to the nearby train station (Strijp-S) and various bus stops in front of the building, ASML, High Tech Campus, Eindhoven Airport, and the TU/e are easily accessible. Central Station and major highways are also a short distance away.
LAYOUT
Ground floor:
Upon entering the building, you will find the central entrance with mailboxes and the doorbell panel. On the 7th floor, the central hall provides direct access to the communal roof garden, which borders the entrance of the residence. This ensures that both the outdoor space and the private home are efficiently and easily accessible.
7th floor:
You step into the loft via the entrance directly adjacent to the communal roof garden. This practical entry is equipped with various storage cupboards and connections for laundry appliances. The white, high-quality floor with wood grain—which runs seamlessly across the entire living level—is equipped with comfortable underfloor heating. From the hall, you have direct access to the partially tiled toilet room with a wall-mounted closet and small washbasin, the bathroom, and the spacious, open-plan living area.
Living room:
The loft, featuring authentic, raw concrete details, boasts a spacious, open layout where the living, dining, and sleeping areas flow seamlessly into one another. Thanks to the high ceilings and large windows, plenty of natural light enters, enhancing the industrial character of the home. The space is multifunctional and offers enough room for a generous seating area, a large dining area, and, if desired, a workspace.
Kitchen:
The modern, black kitchen has a luxurious appearance and is fully equipped with high-quality built-in appliances, including an induction hob, refrigerator, dishwasher, and a combi-oven. Thanks to the smart and high layout, there is more than enough storage space available.
Sleeping area:
The sleeping area is integrated into the open plan of the loft and feels very spacious thanks to the high ceilings. For necessary privacy, this space can be further screened off using a stylish curtain system, a high shelving unit, or a wooden partition wall.
Bathroom:
The fully tiled bathroom is spacious and modernly executed. The space is equipped with a walk-in shower and a contemporary vanity unit. The finish is well-maintained and aligns with the recent construction of the complex.
Balcony:
A major highlight of this loft! The large internal balcony is located on the southeast and extends across the full width of the loft. The balcony is positioned internally, offers plenty of privacy, provides ample space for an "urban jungle," and boasts a wide view over the Eindhoven skyline and Brainport.
Storage:
The property features its own indoor storage room, which can also serve as an extra room. Additionally, there is a shared bicycle storage area in the building for the safe and dry storage of bicycles.
Key Features:
- In the vibrant heart of Strijp-S;
- Built under high-end architecture;
- Quiet location bordering the roof garden;
- Generous balcony across the full width;
- Recently completed (2023), in new condition;
- Low energy costs and smart ventilation;
- Panoramas at both the front and back (7th floor);
- Parking options via Mobility-S;
- Excellent accessibility to public transport/roads;
- Unique building with a live/work community.
Features
Transfer of ownership
- Original asking price
- € 450,000 kosten koper
- Listed since
- Acceptance
- Available in consultation
- Asking price
- € 439,000 kosten koper
- Asking price per m²
- € 6,552
- Status
- Available
- VVE (Owners Association) contribution
- € 139.46 per month
Construction
- Type apartment
- Apartment with shared street entrance (apartment)
- Building type
- Resale property
- Year of construction
- 2023
- Type of roof
- Flat roof covered with asphalt roofing
- Accessibility
- Accessible for people with a disability and accessible for the elderly
Surface areas and volume
- Areas
- Living area
- 67 m²
- Exterior space attached to the building
- 9 m²
- Volume in cubic meters
- 237 m³
Layout
- Number of rooms
- 1 room (1 bedroom)
- Number of bath rooms
- 1 bathroom and 1 separate toilet
- Bathroom facilities
- Walk-in shower, underfloor heating, and sink
- Number of stories
- 1 story
- Facilities
- Optical fibre, elevator, mechanical ventilation, passive ventilation system, and TV via cable
- Located at
- 7th floor
Energy
- Energy label
- Insulation
- Roof insulation, insulated walls, floor insulation and completely insulated
- Heating
- District heating and complete floor heating
- Hot water
- District heating
Cadastral data
- STRIJP C 6462
- Cadastral map
- Ownership situation
- Full ownership
Exterior space
- Location
- In centre and unobstructed view
- Balcony/roof terrace
- Balcony present
Storage space
- Shed / storage
- Built-in
Parking
- Type of parking facilities
- Paid parking, public parking and parking garage
VVE (Owners Association) checklist
- Registration with KvK
- Yes
- Annual meeting
- Yes
- Periodic contribution
- Yes (€ 139.46 per month)
- Reserve fund present
- Yes
- Maintenance plan
- Yes
- Building insurance
- Yes
© 2001-2026 funda