
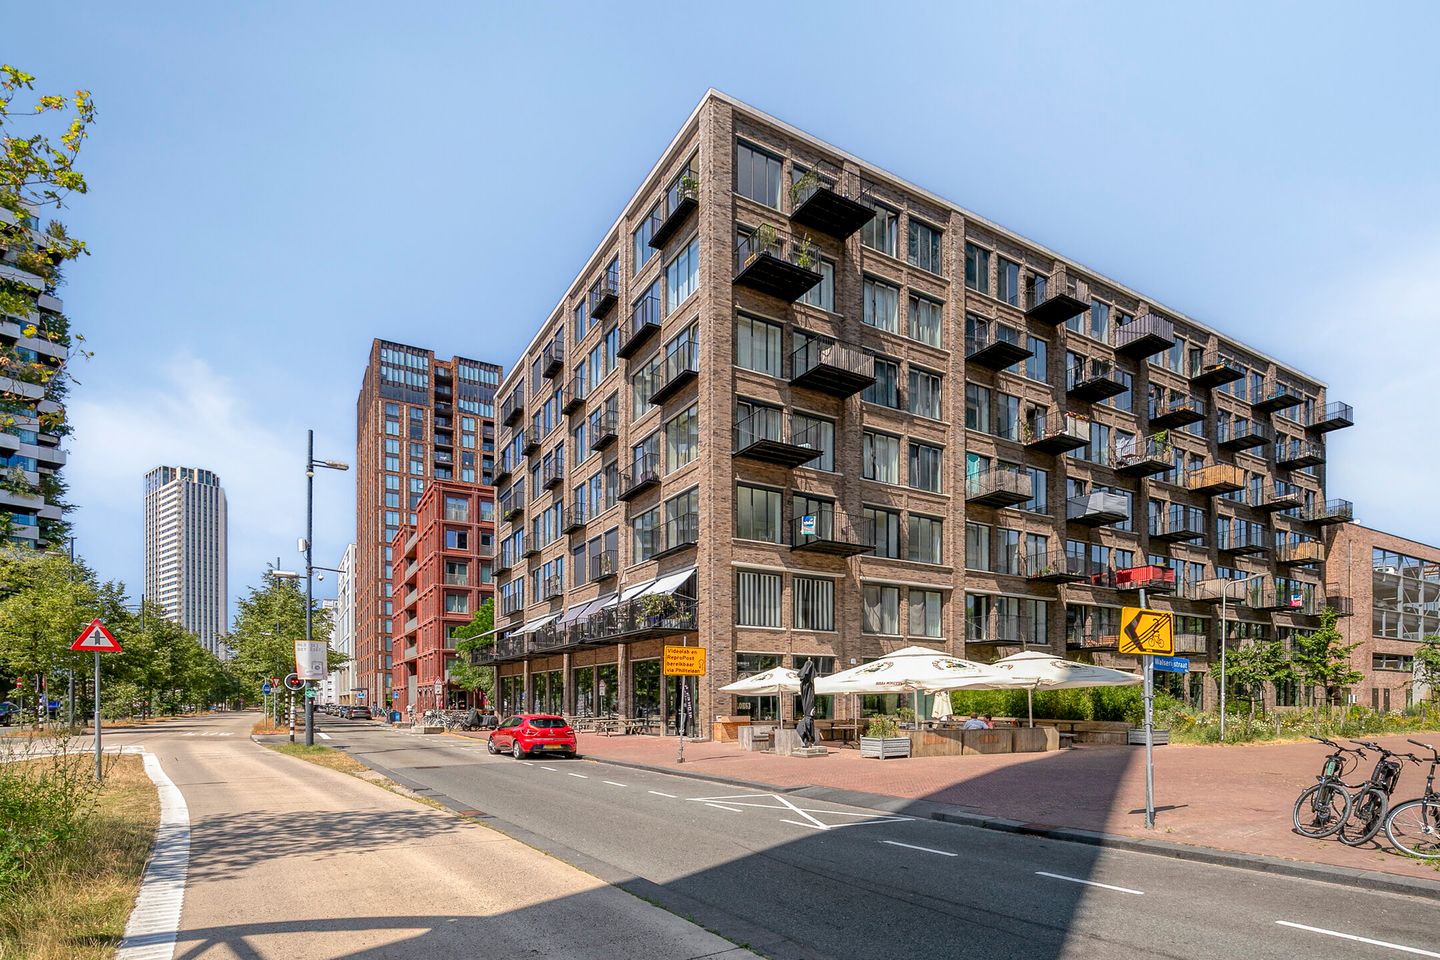
Philitelaan 63-155617 AL EindhovenStrijp S
€ 392,500 k.k.
Description
Industrial-Style Living at Strijp-S – Philitelaan 63-15, Eindhoven
Looking for a modern apartment with a unique character in a vibrant location? This apartment at Philitelaan 63-15 in Eindhoven offers comfortable living in one of Strijp’s most sought-after areas. With a living area of approximately 67 m², a practical layout, and an energy efficiency rating of A, this home combines character, comfort, and sustainability.
The property is located in Strijp-S, the former Philips site that has evolved into a dynamic urban neighborhood where living, working, culture, and leisure come together. Here, you’ll experience the convenience of having all daily amenities nearby, while enjoying the distinctive industrial atmosphere that makes this location so special.
Layout
Ground Floor / Entrance
The apartment complex features a shared entrance with a doorbell panel, mailboxes, and access to the common areas. From here, you can reach the apartment.
Apartment
Upon entering, you step directly into the apartment’s open living area. The practical layout ensures that living, cooking, and sleeping are pleasantly interconnected. Thanks to the large windows, the apartment benefits from plenty of natural light, creating a spacious feel.
The living room offers ample space for a comfortable seating area and a dining area. The open kitchen flows seamlessly into this space and forms a central part of the living area. The combination of modern finishes and an industrial aesthetic creates a cozy living environment. The garden is accessible from the living room, where you can enjoy a sunny spot with a southeast-facing orientation.
The bedroom area is practically integrated into the apartment and offers space for a comfortable bed and closet space. The bathroom is accessible from here. It is equipped with a shower and sink. The toilet is located separately.
In addition, the apartment features practical storage space for extra items, as well as connections for appliances and utility lines.
Extras
- Ground-floor apartment;
- Living area approximately 67 m²;
- Energy efficiency rating A;
- Homeowners’ association (VVE) fee for apartment and storage unit: €122.97 per month (2026 budget);
- Shared use of the bicycle storage area and courtyard garden;
- Located in the popular Strijp-S neighborhood;
- South-east-facing garden.
Surroundings
Strijp-S is one of Eindhoven’s most distinctive and sought-after residential areas. The former Philips site has evolved into a vibrant urban neighborhood featuring a mix of residences, creative businesses, restaurants, shops, and cultural amenities.
Various restaurants, coffee shops, stores, and event venues are within walking distance. The center of Eindhoven is also easily accessible, both on foot and by bike. Thanks to excellent public transportation access and nearby major roads, the location is also ideal for commuting.
Details
- The purchase agreement will include the standard NVM clauses, including the “as is, where is” clause and the exclusion clause;
- Since the property is currently owned by an investment company, the transfer of ownership will take place at this company’s designated project notary. This is a condition of sale;
- Upon purchase of the property, a security deposit or bank guarantee must be provided.
Are you looking for a comfortable apartment in a unique location where history and modern city life come together? Then contact us to schedule a viewing of Philitelaan 63-15 and experience for yourself the atmosphere of living in Strijp-S.
Features
Transfer of ownership
- Listed since
- Acceptance
- Available in consultation
- Asking price
- € 392,500 kosten koper
- Asking price per m²
- € 5,858
- Status
- Available
- VVE (Owners Association) contribution
- € 123.00 per month
Construction
- Type apartment
- Galleried apartment (apartment with open entrance to street)
- Building type
- Resale property
- Year of construction
- 2017
- Type of roof
- Flat roof covered with asphalt roofing
Surface areas and volume
- Areas
- Living area
- 67 m²
- External storage space
- 5 m²
- Volume in cubic meters
- 222 m³
Layout
- Number of rooms
- 1 room
- Number of bath rooms
- 1 bathroom and 1 separate toilet
- Bathroom facilities
- Shower and sink
- Number of stories
- 1 story
- Facilities
- Elevator, mechanical ventilation, and solar panels
- Located at
- 1st floor
Energy
- Energy label
- Insulation
- Roof insulation, energy efficient window, insulated walls, floor insulation and completely insulated
- Heating
- District heating and complete floor heating
- Hot water
- District heating
Cadastral data
- STRIJP C 5895
- Cadastral map
- Ownership situation
- Full ownership
- STRIJP C 5895
- Cadastral map
- Ownership situation
- Full ownership
Exterior space
- Location
- Alongside a quiet road and in centre
- Garden
- Back garden
- Back garden
- 20 m² (3.00 metre deep and 6.68 metre wide)
- Garden location
- Located at the southeast
Storage space
- Shed / storage
- Built-in
Parking
- Type of parking facilities
- Paid parking
VVE (Owners Association) checklist
- Registration with KvK
- Yes
- Annual meeting
- Yes
- Periodic contribution
- Yes (€ 123.00 per month)
- Reserve fund present
- Yes
- Maintenance plan
- Yes
- Building insurance
- Yes
© 2001-2026 funda