
This house on Funda: https://www.funda.nl/en/detail/koop/eindhoven/appartement-pisanostraat-104/89677913/
Description
Verhees Vastgoed & Makelaardij proudly presents: Pisanostraat 104, Eindhoven!
Pisanostraat 104 is a practical and well-designed apartment featuring two bedrooms and two balconies, located in a quiet, green residential area within short distance of Eindhoven city centre. There is no unnecessary luxury here—this is a home that is functionally strong and comfortable to live in.
The apartment forms part of a well-maintained 1960s apartment building with a secured main entrance. The street is quiet and spacious, with plenty of greenery and parking facilities in the immediate surroundings. The apartment enjoys unobstructed views on both sides, providing privacy and a pleasant sense of openness.
The apartment:
You enter the apartment through the hallway, which provides access to all rooms. The layout is straight and efficient, without long corridors or wasted space—something that is immediately noticeable in everyday use.
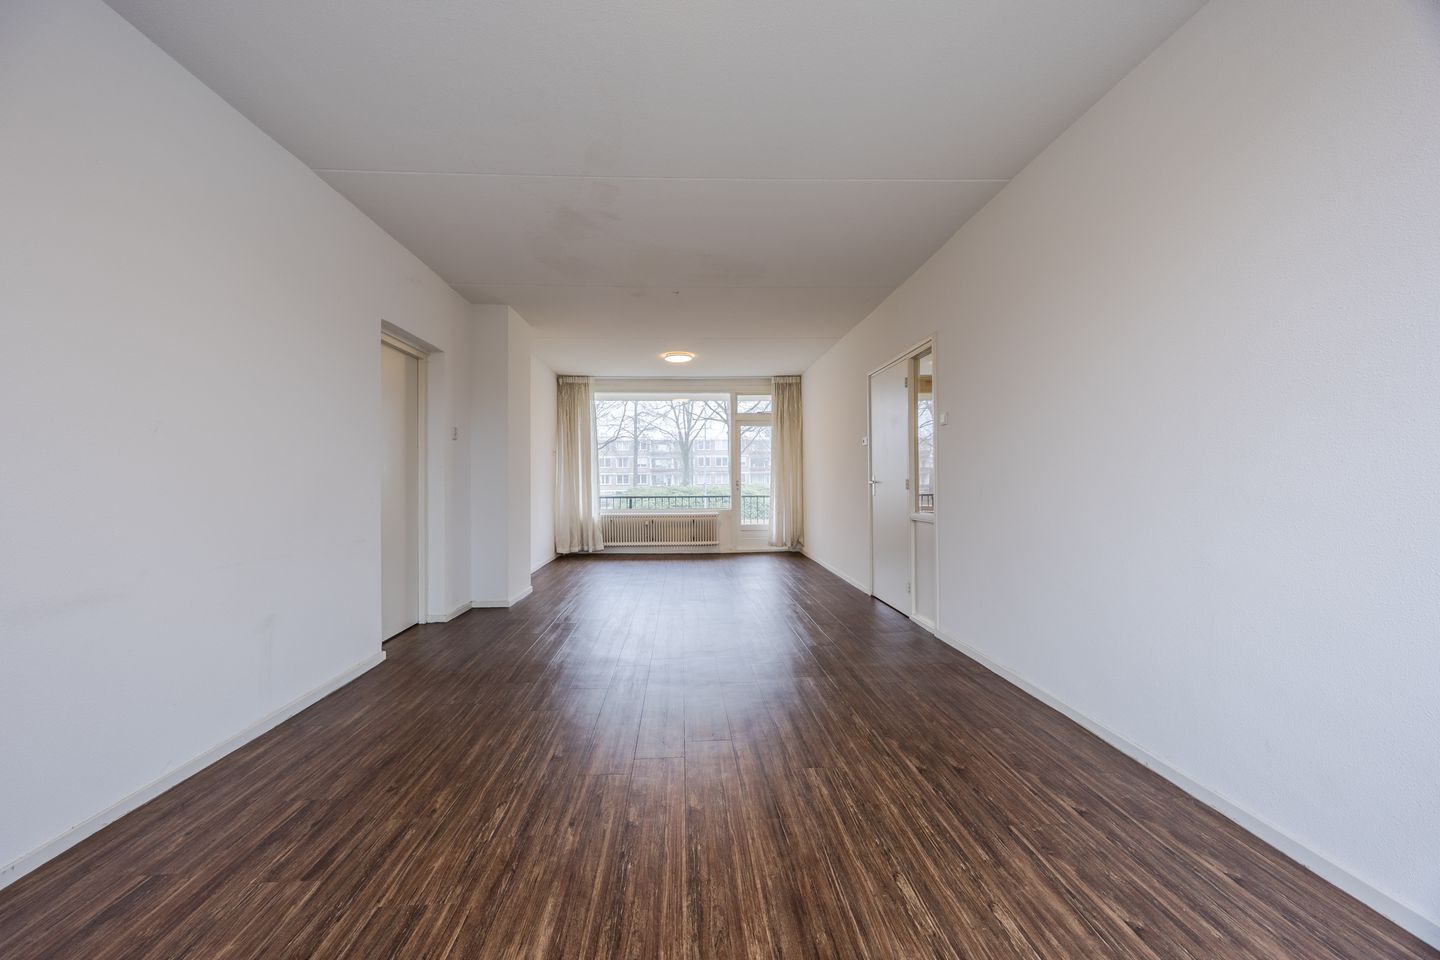
The living room offers ample space for both a seating area and a dining area and is characterised by large windows. This ensures plenty of natural light while maintaining a calm and comfortable atmosphere. From the living room, you have direct access to one of the balconies, naturally extending the living space and making outdoor use an integral part of the home.
The kitchen is located in a separate room, creating peace in the living area and providing a practical workspace while cooking. The kitchen benefits from natural daylight and direct access to the second balcony, which improves ventilation and makes this balcony a functional extension of the apartment rather than a secondary feature. The balconies being positioned on different sides of the apartment further enhances natural light and airflow throughout the home.
The apartment features two bedrooms with a practical, rectangular layout. The master bedroom is generously sized at approximately 17 m² and easily accommodates a king-size bed and a large wardrobe. The second bedroom measures approximately 12 m² and is also of good size, making it suitable as a home office, guest room or child’s bedroom. This flexibility makes the apartment ideal for both first-time buyers and couples who work from home.
The bathroom is functionally arranged with a shower and washbasin. The toilet is located separately, adding to everyday comfort. Additionally, the apartment includes a large private storage room on the ground floor of approximately 14 m², ideal for bicycles and additional storage.
The apartment has an energy label C, offering a solid energy performance in line with its year of construction, without compromising on comfort.
Location:
The location is highly convenient, with shops, public transport and daily amenities within close proximity. Eindhoven city centre and major access roads are easily reachable, while the residential environment itself remains quiet and green.
In summary:
Pisanostraat 104 is an apartment that truly makes sense. A logical layout, plenty of natural light, two genuine balconies and a peaceful setting make this a comfortable and sustainable place to live.
Key features
- Financially sound and professionally managed homeowners’ association (VvE)
- Well-maintained apartment building with secured entrance
- Straightforward and efficient layout with no wasted space
- Living room with large windows and lots of natural sunlight
- Two balconies on different sides of the apartment
- Two very spacious bedrooms of approx. 17 m² and 12 m²
- Large private storage room (approx. 14 m²) on the ground floor
- Energy label C
- Quiet, green residential environment
- Free parking
- Central location near the city centre, amenities and main access roads
Disclaimer
This information has been compiled with great care by Verhees Vastgoed & Makelaardij. However, no rights can be derived from this information.
Features
Transfer of ownership
- Listed since
- Asking price
- € 315,000 kosten koper
- Asking price per m²
- € 3,841
Construction
- Type apartment
- Apartment with shared street entrance (apartment)
- Building type
- Resale property
- Year of construction
- 1965
Surface areas and volume
- Volume in cubic meters
- 241 m³
Layout
- Number of rooms
- 3 rooms (2 bedrooms)
- Bathroom facilities
- Walk-in shower, sink, and washstand
Energy
- Energy label
- Heating
- Communal central heating
© 2001-2026 funda