
Ranonkelstraat 7-A5644 LA EindhovenGerardusplein
€ 325,000 k.k.
Description
Verhees Vastgoed & Makelaardij presents
Move-in ready living in one of Stratum’s most attractive locations – right opposite Gerardusplein!
Some locations simply have that little bit extra. Ranonkelstraat 7A is situated in the heart of the popular Bloemenbuurt, directly opposite Gerardusplein: one of those places in Stratum where a lively neighbourhood atmosphere, city living and greenery come together perfectly.
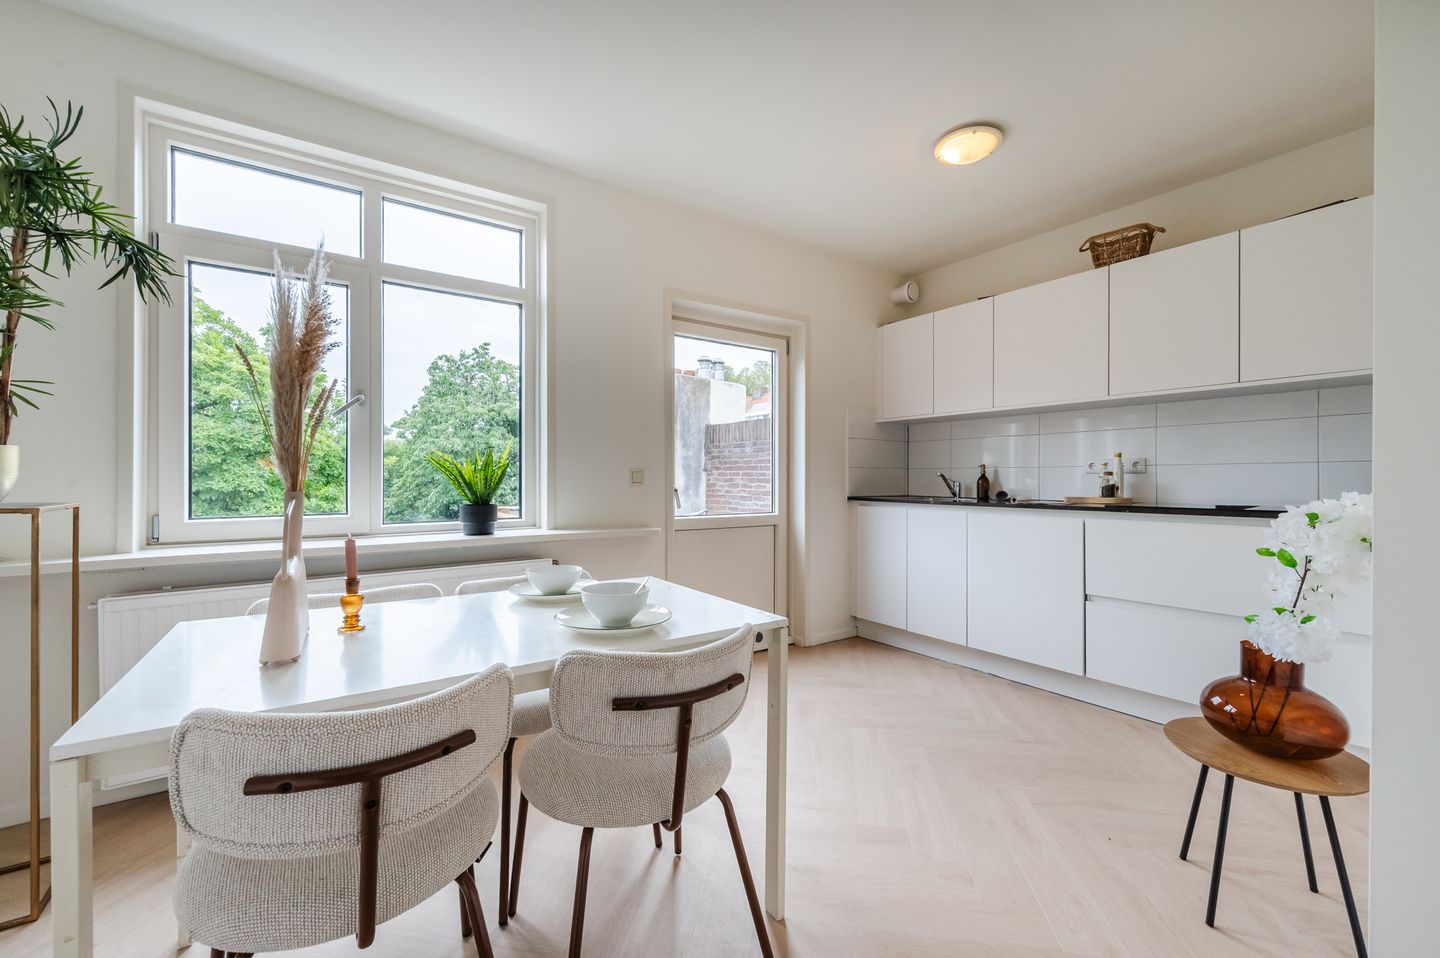
And the property itself? It is every bit as appealing. This characteristic 1930s upper-floor home offers three rooms, a lovely south-facing terrace and has recently been completely refreshed and modernised. A new high-quality SieMatic kitchen, a brand-new bathroom, herringbone PVC flooring, modernised electrical installations and fresh paintwork throughout: all you really need to do is move in and make yourself at home.
A prime location in the Bloemenbuurt
The Bloemenbuurt is one of Stratum’s most sought-after residential neighbourhoods, and Gerardusplein has developed into a lively meeting place for the local community in recent years. Every Friday, the square hosts a popular weekly market, while there is no need to leave the neighbourhood for a good coffee, lunch or dinner. With great places such as Dodo and Cucina Sophia just around the corner, there is always somewhere nearby to enjoy.
Daily shopping could hardly be more convenient. Albert Heijn on Roostenlaan is within walking distance, as is Odin, the organic supermarket with its adjoining food café. And particularly convenient for a location this close to the city centre: you can still park for free right outside.
Eindhoven city centre can be reached in approximately 5 to 10 minutes by bicycle. Public transport connections are also excellent, with direct and convenient connections to Eindhoven Central Station from, among others, Aalsterweg and Leenderweg.
At the same time, plenty of greenery and nature can be found just around the corner. Schuttersbosch, Stratumse Heide and Leenderheide are all within easy reach. Go for a walk, a run or a bike ride through nature and finish with a coffee at Gerardusplein – it is precisely this combination that makes living here so attractive.
Fresh, modern and completely move-in ready
As soon as you step inside, it is clear how much attention has been paid to the property. The home has recently been renovated and has a fresh, stylish appearance. The new herringbone PVC flooring provides an attractive foundation throughout, while the fresh and contemporary paintwork completes the look.
The kitchen is a real eye-catcher. A high-quality SieMatic kitchen has been installed, from the renowned German premium brand, complete with built-in appliances and an attractive natural stone worktop. A kitchen that not only looks fantastic but also offers a level of quality perfectly in keeping with the finish of the rest of the property.
The bathroom has also been completely renewed. It is fully tiled and features a spacious walk-in shower with rain shower and a stylish washbasin with vanity unit.
The electrical installation has been modernised and everything has been freshly finished. No weeks of DIY or renovations to plan first: simply move in, furnish the place and start enjoying your new home!
Your own south-facing terrace
And then there is the outdoor space. The property has its own south-facing terrace: a wonderful place to sit outside when the weather is good. Enjoy a quiet cup of coffee in the morning, a relaxed weekend lunch or simply unwind outside after work – right in the city, you have your own sunny outdoor space.
An upper-floor home with something extra
Ranonkelstraat 7A also occupies a particularly favourable position within the building. The property is situated at the end of the building block, with no directly adjoining neighbouring property on the eastern side.
This has an important advantage: additional windows on the upper floor on this side of the property allow more natural daylight to enter the home.
On the ground floor, the property has its own private storage room. Ideal for bicycles, bins and any other belongings you would rather not keep inside your home. The storage room can be accessed via the rear passageway, which is secured by a gate.
Energy label B – with attractive opportunities for further improvements
In terms of energy efficiency, this 1930s property is already in very good shape. It currently has an energy label B, providing an excellent starting point while still offering opportunities to take its sustainability credentials a step further relatively easily.
For example, there is the possibility of installing solar panels. According to the available energy label calculation, the installation of just two solar panels could already be sufficient to improve the property from energy label B to energy label A.*
This could also be interesting from a financial perspective. Various mortgage lenders offer additional financing options or sustainability budgets for energy-saving measures. Depending on the lender, mortgage conditions and the property's eventual energy label, an improved energy rating may also have a positive effect on the applicable mortgage interest rate.
Investing in sustainability can therefore offer benefits in more than one way: through reduced energy consumption as well as potentially more favourable financing conditions. Ask your mortgage adviser about the options for a sustainability budget and what improving the energy label could mean for your monthly costs in your individual situation.
Why Ranonkelstraat 7A?
Above all, it is the combination of features that makes this property so attractive. You will be living in a characteristic 1930s neighbourhood, right in one of the nicest parts of Stratum. Gerardusplein is on your doorstep, shops and restaurants are within walking distance, the city centre is only a few minutes away by bicycle, while woodland, heathland and parks are all nearby.
And at home? There is very little left for you to do. A new kitchen, new bathroom, new flooring, fresh paintwork, your own south-facing terrace and a private storage room are all ready and waiting for you.
Highlights at a glance:
Located in the popular Bloemenbuurt in Stratum;
Directly opposite Gerardusplein;
Lively Friday market practically on your doorstep;
Great cafés and restaurants such as Dodo and Cucina Sophia nearby;
Albert Heijn and organic supermarket Odin within walking distance;
Eindhoven city centre approximately 5 to 10 minutes away by bicycle;
Schuttersbosch, Stratumse Heide and Leenderheide nearby;
Excellent public transport connections to Eindhoven Central Station;
Free parking right outside;
Characteristic 1930s upper-floor home;
Three rooms;
Recently renovated and completely move-in ready;
New high-quality SieMatic kitchen with built-in appliances and natural stone worktop;
Completely renovated bathroom with walk-in rain shower;
New herringbone PVC flooring;
Fresh and contemporary paintwork throughout;
Modernised electrical installation;
Private south-facing terrace;
Private storage room on the ground floor;
Favourable end-of-block position with no directly adjoining neighbouring property on the eastern side;
Additional windows providing more natural daylight on the upper floor;
Potential to further enlarge the windows and add a dormer window*;
Energy label B;
Possibility to install solar panels;
According to the available calculation, the installation of just two solar panels could already result in an energy label A*.
A move-in ready 1930s upper-floor home in a location where city life, neighbourhood charm and nature come together perfectly. Ranonkelstraat 7A is one of those properties you really need to come and experience for yourself.
* The possibilities for alterations, whether these can be carried out without a permit, and any sustainability improvements must be independently verified by the buyer. The potential improvement to energy label A is based on the available energy label calculation and no rights can be derived from this information. Mortgage, interest rate and financing conditions vary depending on the lender and the buyer’s individual circumstances.
General
As security for the fulfilment of the purchaser’s obligations, the purchaser must, within the agreed period following conclusion of the purchase agreement, pay a deposit equal to 10% of the purchase price to the civil-law notary. Alternatively, the purchaser may provide a bank guarantee for the same amount issued by a Dutch banking institution.
The property has been carefully and professionally measured. The Measurement Instruction is based on NEN 2580. The purpose of the Measurement Instruction is to provide a more uniform method of measuring and to give an indication of the usable floor area. Differences in measurement results cannot, however, be entirely excluded, for example as a result of differences in interpretation, rounding or limitations encountered when carrying out the measurements.
Sales procedure: For further information about this property, please contact Verhees Vastgoed & Makelaardij. Once agreement has been reached, a purchase agreement will be drawn up and signed by the parties. In accordance with Article 7:2 of the Dutch Civil Code, the purchase of a residential property by a consumer is concluded in writing.
This information has been compiled by us with due care. However, no liability is accepted for any incompleteness, inaccuracies or the consequences thereof. All stated dimensions and surface areas are indicative. The terms and conditions of Vastgoed Nederland apply.
Features
Transfer of ownership
- Listed since
- Acceptance
- Available immediately
- Asking price
- € 325,000 kosten koper
- Asking price per m²
- € 5,804
- Status
- Available
- VVE (Owners Association) contribution
- € 135.00 per month
Construction
- Type apartment
- Upstairs apartment (apartment)
- Building type
- Resale property
- Year of construction
- 1930
- Type of roof
- Gable roof covered with roof tiles
Surface areas and volume
- Areas
- Living area
- 56 m²
- Exterior space attached to the building
- 8 m²
- External storage space
- 6 m²
- Volume in cubic meters
- 198 m³
Layout
- Number of rooms
- 3 rooms (2 bedrooms)
- Number of bath rooms
- 1 bathroom and 1 separate toilet
- Bathroom facilities
- Double sink, walk-in shower, and washstand
- Number of stories
- 1 story
- Facilities
- Skylight, optical fibre, mechanical ventilation, passive ventilation system, and TV via cable
- Located at
- 2nd floor
Energy
- Energy label
- Insulation
- Roof insulation, insulated walls and floor insulation
- Heating
- CH boiler
- Hot water
- CH boiler
- CH boiler
- Remeha (gas-fired from 2016, in ownership)
Cadastral data
- STRATUM D 6686
- Cadastral map
- Ownership situation
- Full ownership
Exterior space
- Location
- Alongside park, alongside a quiet road and in residential district
- Balcony/roof terrace
- Roof terrace present
Storage space
- Shed / storage
- Detached brick storage
Parking
- Type of parking facilities
- Public parking
VVE (Owners Association) checklist
- Registration with KvK
- No
- Annual meeting
- No
- Periodic contribution
- No
- Reserve fund present
- No
- Maintenance plan
- No
- Building insurance
- No
© 2001-2026 funda