
This house on Funda: https://www.funda.nl/en/detail/koop/eindhoven/appartement-rijnstraat-2-32/80021258/
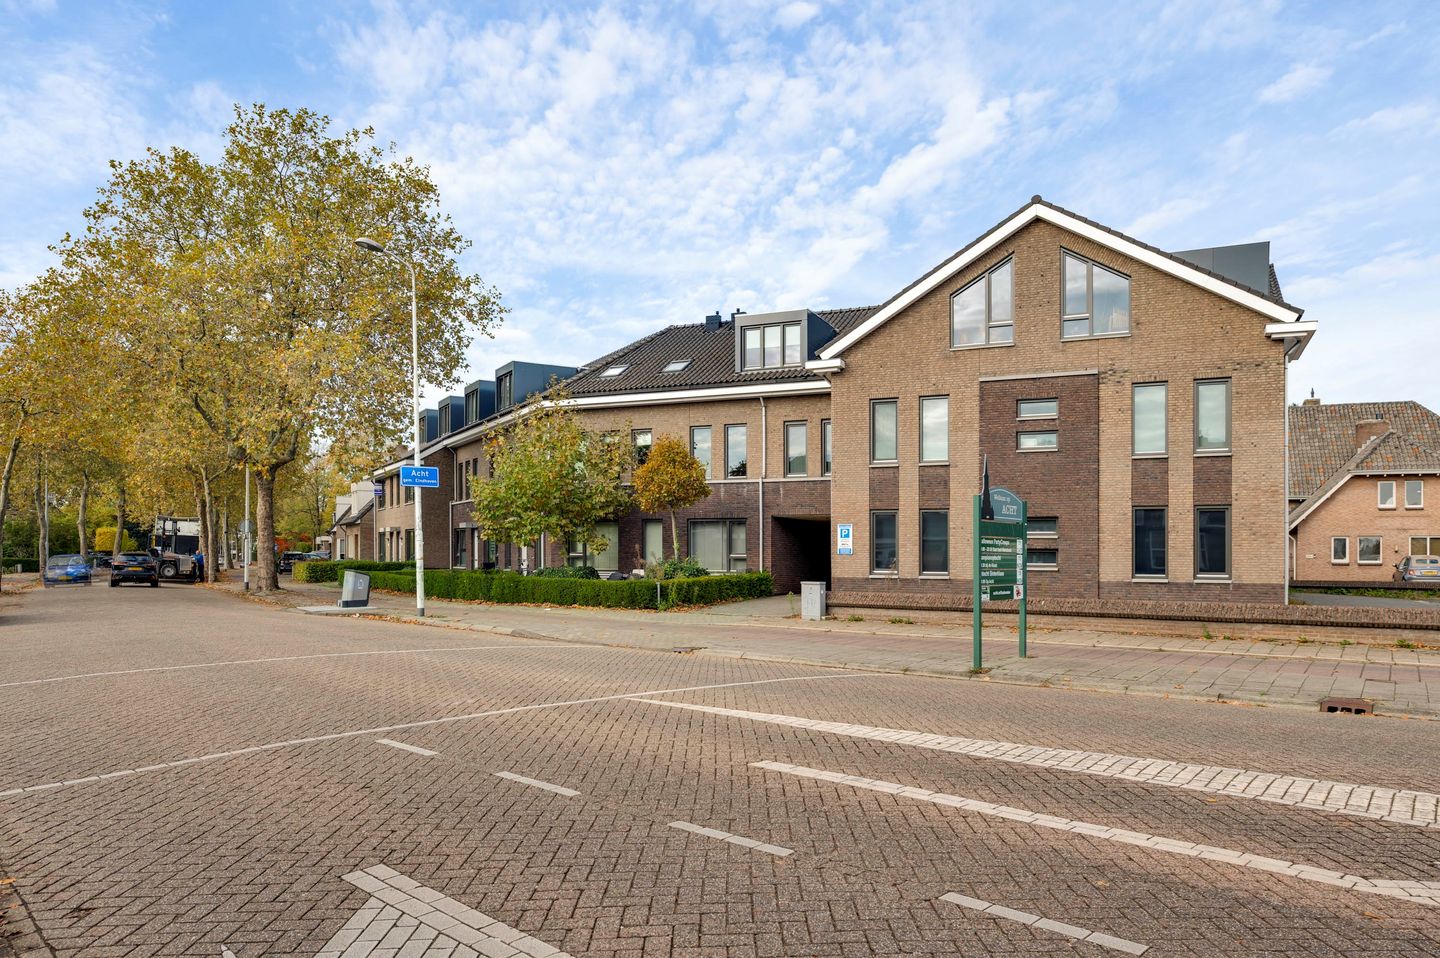
Description
Starting price € 315,000,- costs payable by buyer (offers from)
Modern, move-in-ready one-bedroom apartment with two private covered parking spaces in a secured parking area!
A bright, spacious living room, a modern open-plan kitchen, a bedroom with adjoining bathroom, a separate toilet and a practical laundry room. This modern apartment in the “Het Rijnbosch” residential complex in Eindhoven offers an attractive combination of comfort, a practical layout and well-maintained finishes.
LAYOUT
FIRST FLOOR
Entrance
The central entrance of the apartment complex provides access to the first floor, where the apartment is situated at the rear of the building.
Upon entering, you arrive in the hallway, which provides access to the various rooms. Here you will find the meter cupboard, a practical storage cupboard, the separate laundry room and a modern, partially tiled toilet.
The continuous laminate flooring creates a calm and harmonious atmosphere and complements the apartment's well-maintained interior.
Living room and open-plan kitchen
The spacious living room is a pleasant, bright living area with a large window fitted with HR++ high-efficiency double glazing. There is ample space for a comfortable seating area and a dining table, allowing the living and dining areas to blend together naturally.
The living room is equipped with a television connection and an intercom system connected to the main entrance.
The open-plan kitchen integrates beautifully with the living area and features a practical layout and modern built-in appliances. These include a four-burner gas hob, integrated extractor hood, Siemens combination microwave oven, refrigerator with freezer compartment and dishwasher.
The kitchen cabinets and drawers feature a handleless push-to-open system, creating a clean, sleek and contemporary appearance.
Bedroom and bathroom
The bedroom is accessible from the hallway and features a television connection. From the bedroom, you have direct access to the adjoining bathroom.
The modern, fully tiled bathroom is stylishly finished and equipped with a spacious walk-in shower, a vanity unit with mirrored cabinet, integrated lighting and an electrical outlet. A designer radiator provides additional comfort and completes the room.
Storage and laundry room
In addition to the storage cupboard in the hallway, the apartment features a separate laundry room with connections for a washing machine and tumble dryer. This allows the practical household facilities to remain neatly separated from the living and sleeping areas.
KEY FEATURES
- Spacious and bright living room with open-plan kitchen
- Modern kitchen with Siemens built-in appliances
- One bedroom with adjoining bathroom
- Bathroom with walk-in shower, vanity unit and designer radiator
- Separate toilet and practical laundry room
- Wooden window frames with HR++ high-efficiency double glazing in the living room
- Communal bicycle storage room
- Two private covered parking spaces in a secured parking area
Features
Transfer of ownership
- Listed since
- Acceptance
- Available in consultation
- Asking price
- € 315,000 kosten koper
- Asking price per m²
- € 5,833
- Status
- Available
Construction
- Type apartment
- Upstairs apartment (apartment)
- Building type
- Resale property
- Year of construction
- 2010
Surface areas and volume
- Areas
- Living area
- 54 m²
- Volume in cubic meters
- 175 m³
Layout
- Number of rooms
- 2 rooms (1 bedroom)
- Number of bath rooms
- 1 bathroom and 1 separate toilet
- Number of stories
- 1 story
- Located at
- 1st floor
Energy
- Energy label
- Insulation
- Energy efficient window
- Heating
- CH boiler
- Hot water
- CH boiler
- CH boiler
- Gas-fired combination boiler, in ownership
Garage
- Type of garage
- Parking place
Parking
- Type of parking facilities
- Parking on gated property
VVE (Owners Association) checklist
- Registration with KvK
- No
- Annual meeting
- No
- Periodic contribution
- No
- Reserve fund present
- No
- Maintenance plan
- No
- Building insurance
- No
© 2001-2026 funda