
This house on Funda: https://www.funda.nl/en/detail/koop/eindhoven/appartement-roelofspad-16/43224079/
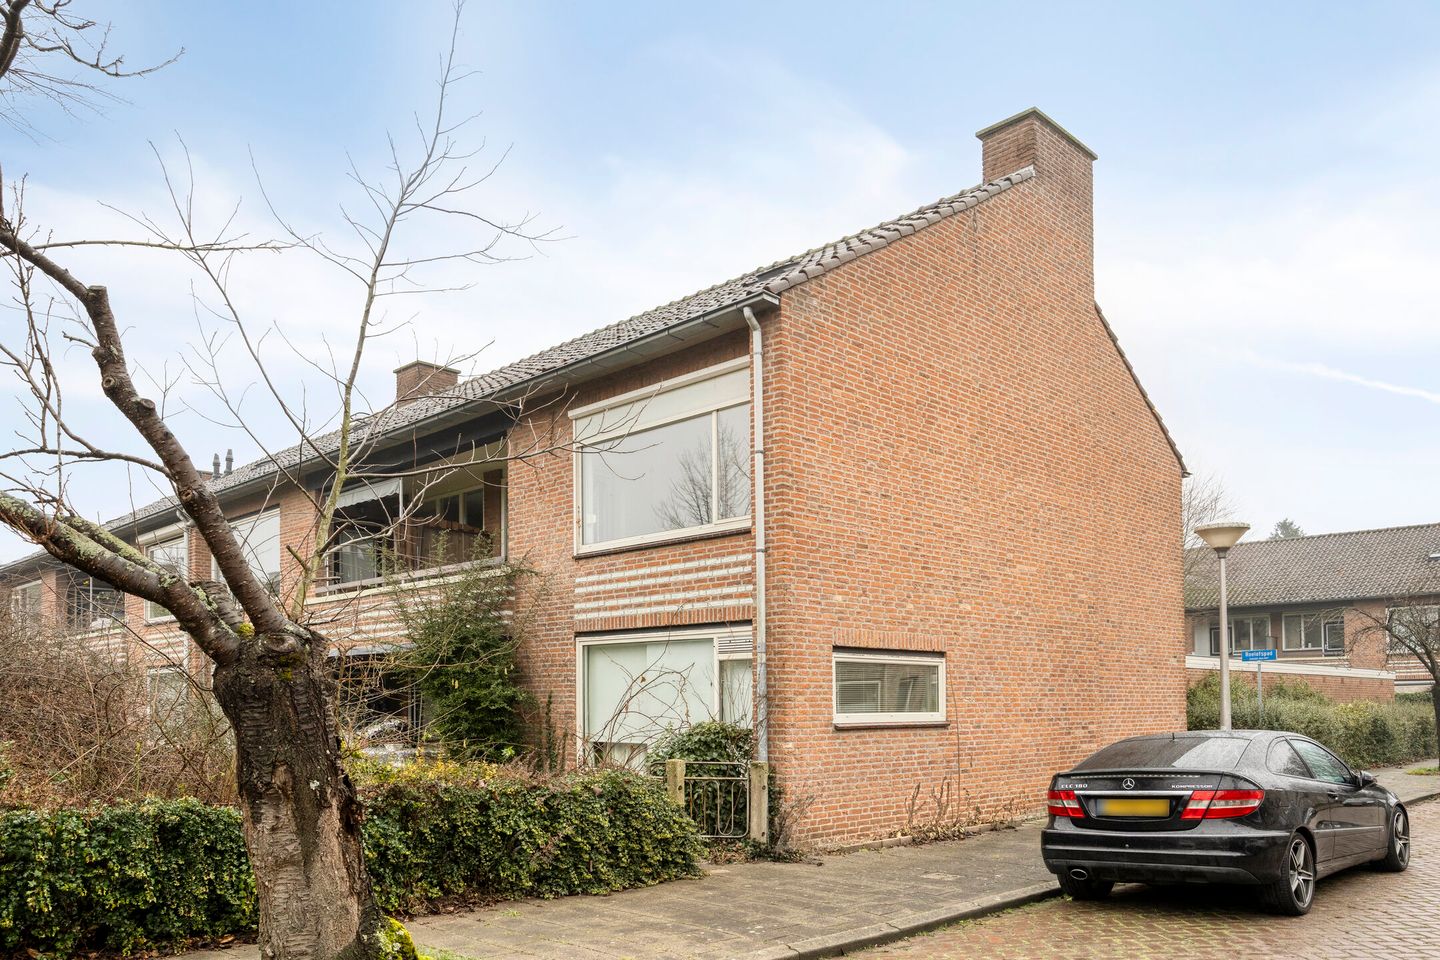
Description
Looking for a quiet place to live in a pleasant location with all daily amenities within easy reach? Then this first-floor apartment is a great place to live. The property is located in a well-maintained complex in a green and quiet residential area. Shops, supermarkets and public transport are nearby, and the centre of Eindhoven is easily accessible by bicycle.
The apartment has a living area of approximately 51 m² and features neat floor and wall finishes. Thanks to the HR++ glazing and ventilation, the living comfort is pleasant and energy efficient. The property has an energy label A.
Details
- Located on the first floor;
- Living area approx. 51 m;
- Energy label A;
- Neat floor and wall finishes;
- HR++ glazing and ventilation;
- External storage space of approximately 19 m² (number 19);
Apartment
The apartment is accessed via the central entrance with letterboxes and intercom system. The hall provides access to the various rooms of the property, including the living room, bedrooms, bathroom and laundry room.
The living room is bright and practically laid out and offers enough space for a sitting and dining area. The kitchen is functionally arranged and equipped with cupboard space and built-in appliances.
The apartment has two bedrooms and a bathroom with a shower and washbasin. There is also a separate laundry room, which provides extra convenience and storage space.
The apartment comes with a spacious external storage room of approximately 19 m², ideal for bicycles and storage.
Interested in this neat and energy-efficient apartment? Feel free to contact us for more information or to schedule a viewing.
Features
Transfer of ownership
- Service charges
- € 40 per month
- Last asking price
- € 299,000 kosten koper
- Asking price per m²
- € 5,863
- Status
- Sold
Construction
- Type apartment
- Apartment with shared street entrance (apartment)
- Building type
- Resale property
- Year of construction
- 1964
- Type of roof
- Gable roof covered with roof tiles
Surface areas and volume
- Areas
- Living area
- 51 m²
- Exterior space attached to the building
- 4 m²
- External storage space
- 19 m²
- Volume in cubic meters
- 168 m³
Layout
- Number of rooms
- 3 rooms (2 bedrooms)
- Number of bath rooms
- 1 bathroom and 1 separate toilet
- Bathroom facilities
- Shower and double sink
- Number of stories
- 1 story and an attic
- Located at
- 2nd floor
Energy
- Energy label
- Insulation
- Double glazing, energy efficient window and insulated walls
- Heating
- Communal central heating
- Hot water
- Electrical boiler
Cadastral data
- STRATUM F 4177
- Cadastral map
- Ownership situation
- Full ownership
Exterior space
- Location
- Alongside a quiet road, sheltered location and in residential district
Storage space
- Shed / storage
- Detached brick storage
- Facilities
- Electricity
Parking
- Type of parking facilities
- Public parking
VVE (Owners Association) checklist
- Registration with KvK
- Yes
- Annual meeting
- Yes
- Periodic contribution
- Yes
- Reserve fund present
- Yes
- Maintenance plan
- Yes
- Building insurance
- Yes
© 2001-2026 funda