
This house on Funda: https://www.funda.nl/en/detail/koop/eindhoven/appartement-roostenlaan-122/17247389/
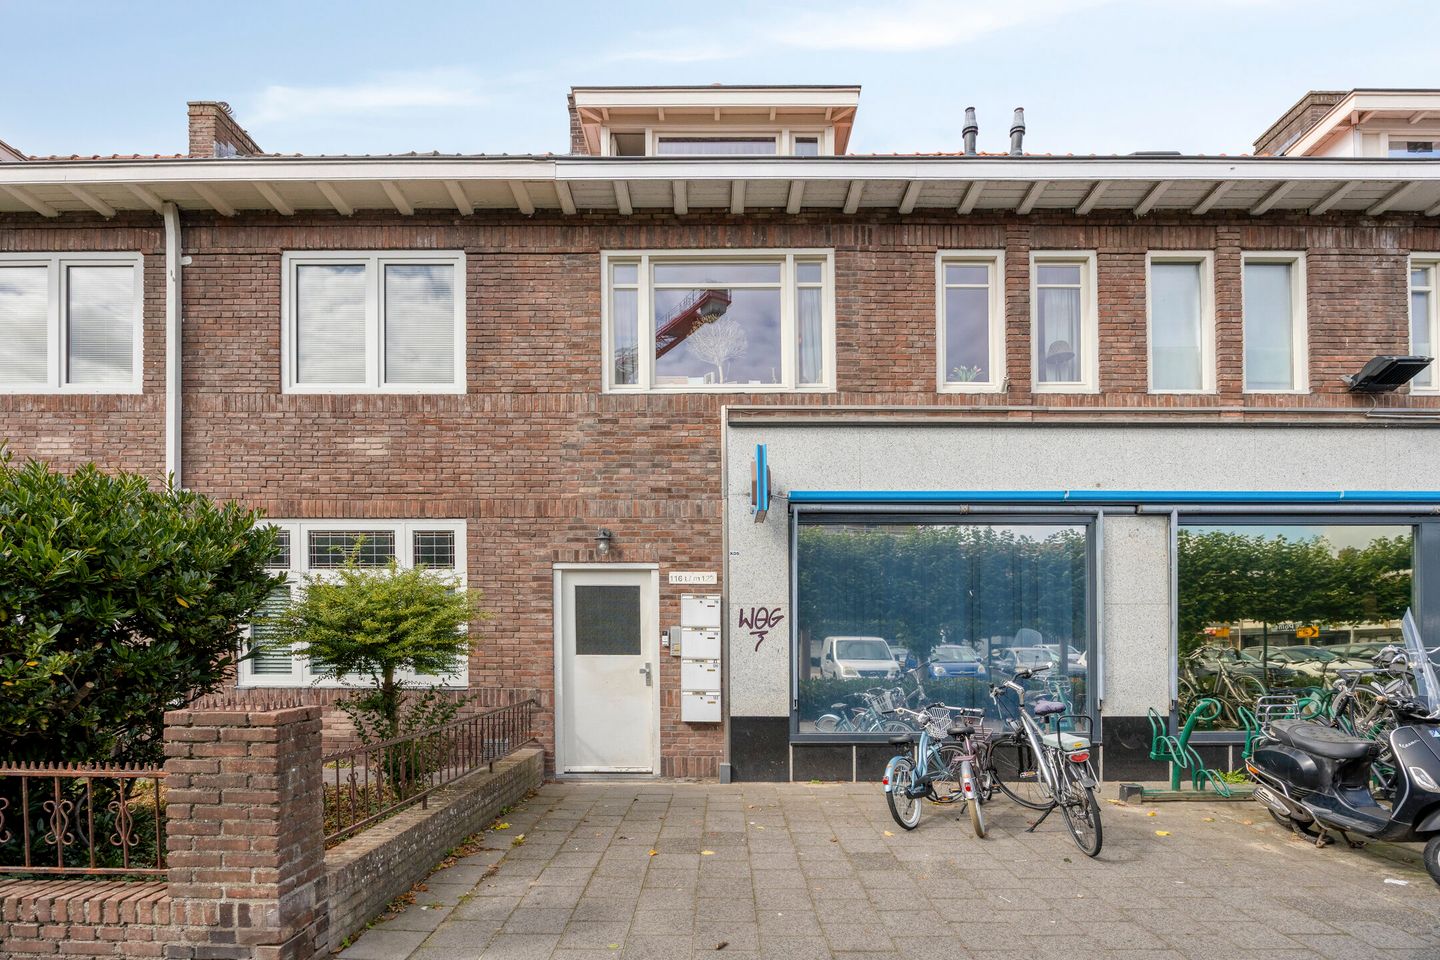
Description
Characterful living with two bedrooms, a lovely terrace, a renewed roof and low service charges!
Are you looking for a home full of character, with a practical layout and a central location? Then Roostenlaan 122 could very well be your new home!
This charming maisonette, dating from 1928, combines the atmosphere of a characterful period property with modern-day comfort. With a bright living room, two bedrooms, a private terrace and a separate storage room, this home offers everything you need for comfortable living.
Sustainability has also been taken into consideration: the roof has been renewed and insulated. The property has an energy label D. Another attractive feature is the financially healthy Homeowners’ Association (VvE), with low monthly service charges of just €106.
And then there is the location! The property is situated in the popular Stratum district, with shops, supermarkets, restaurants, cafés and other everyday amenities within easy reach. Eindhoven city centre, various green areas and major roads are also easily accessible. Here, you can enjoy the best of both worlds: a pleasant residential setting with all the conveniences of the city close by.
LAYOUT
First floor
Upon entering, the hallway provides access to the living room. This is a pleasant living space where you will quickly feel at home. The living room has a practical layout, offering plenty of room for both a comfortable seating area and a welcoming dining area.
A particularly nice feature is the cosy corner in the living room, which is perfect for use as a home office. Ideal for working or studying in peace while still remaining connected to the main living area. It is a clever way to make optimal use of the available space.
The light-coloured flooring, neatly finished walls and warm colour accents create an inviting atmosphere. The dining area is the perfect place for long dinners with friends or simply relaxing after a busy working day.
From the living room, you can access both the kitchen and the staircase leading to the upper floor. There is also a practical cupboard underneath the stairs, ideal for storing household items.
The kitchen is located at the rear of the property and features light-coloured cabinetry combined with a dark worktop. It offers a range of upper and lower cabinets and is equipped with a gas hob, extractor hood, oven and sink.
Thanks to its practical layout, the available space is used efficiently. The kitchen also provides direct access to the terrace.
Bathroom
The bathroom is located on the same floor and is fitted with a shower enclosure, washbasin with vanity unit, wall-mounted toilet and heated towel rail.
The combination of light wall tiles and warm-toned floor tiles creates a functional space, while also offering opportunities to modernise the bathroom according to your own taste.
Terrace
Step directly from the kitchen onto your own terrace! This is a lovely outdoor space where you can create a comfortable seating area and enjoy your morning coffee or relax with a drink at the end of the day.
Second floor
The fixed staircase leads to the upper floor, where you will find two bedrooms, each with its own character.
The first bedroom is an attractive room situated beneath the sloping roof. There is sufficient space for a double bed, and the room has a practical layout. The sloping roofline adds to the cosy and characteristic atmosphere of the space.
The second bedroom is also a pleasant room, benefiting from plenty of natural light thanks to the wide window. The sloping roofline creates additional character, while storage space behind the knee walls provides useful storage options.
Naturally, this room would also work perfectly as a hobby room, guest room or additional home office.
Storage room
The property includes a separate storage room, providing convenient additional space for bicycles and for storing items that you do not need on a daily basis.
HOMEOWNERS’ ASSOCIATION
The property forms part of a financially healthy Homeowners’ Association (VvE). The monthly service charges are just €106.
This means you benefit from relatively low monthly costs, while the shared interests and common areas of the building are managed through the Homeowners’ Association.
KEY FEATURES
Characterful maisonette dating from 1928;
Two bedrooms;
Bright living room with a welcoming dining area;
Practical corner in the living room, ideal as a home office;
Private terrace at the rear;
Separate storage room;
Renewed and insulated roof;
Energy label D;
Financially healthy Homeowners’ Association (VvE);
Low VvE service charges of just €106 per month;
Located in the Stratum district;
Eindhoven city centre, everyday amenities and major roads are all easily accessible.
Are you looking for a charming home with two bedrooms, your own outdoor space and low monthly service charges?
We would be delighted to invite you to experience the atmosphere of Roostenlaan 122 for yourself. Schedule a viewing and discover whether this could be your new home!
Features
Transfer of ownership
- Listed since
- Acceptance
- Available in consultation
- Asking price
- € 372,500 kosten koper
- Asking price per m²
- € 6,208
- Status
- Available
- VVE (Owners Association) contribution
- € 106.00 per month
Construction
- Type apartment
- Maisonnette
- Building type
- Resale property
- Year of construction
- 1928
- Type of roof
- Gable roof covered with roof tiles
Surface areas and volume
- Areas
- Living area
- 60 m²
- Exterior space attached to the building
- 10 m²
- External storage space
- 5 m²
- Volume in cubic meters
- 197 m³
Layout
- Number of rooms
- 3 rooms (2 bedrooms)
- Number of bath rooms
- 1 bathroom
- Bathroom facilities
- Shower, toilet, and sink
- Number of stories
- 2 stories
- Facilities
- Air conditioning
Energy
- Energy label
- Insulation
- Roof insulation and double glazing
- Heating
- CH boiler
- Hot water
- CH boiler
- CH boiler
- Remeha Avanta (gas-fired, in ownership)
Cadastral data
- STRATUM D 6903
- Cadastral map
- Ownership situation
- Full ownership
Exterior space
- Garden
- Sun terrace
- Sun terrace
- 10 m² (2.00 metre deep and 5.00 metre wide)
- Balcony/roof terrace
- Roof terrace present
Parking
- Type of parking facilities
- Public parking
VVE (Owners Association) checklist
- Registration with KvK
- Yes
- Annual meeting
- No
- Periodic contribution
- Yes (€ 106.00 per month)
- Reserve fund present
- No
- Maintenance plan
- No
- Building insurance
- Yes
© 2001-2026 funda