
This house on Funda: https://www.funda.nl/en/detail/koop/eindhoven/appartement-rubensstraat-2-a/17256825/
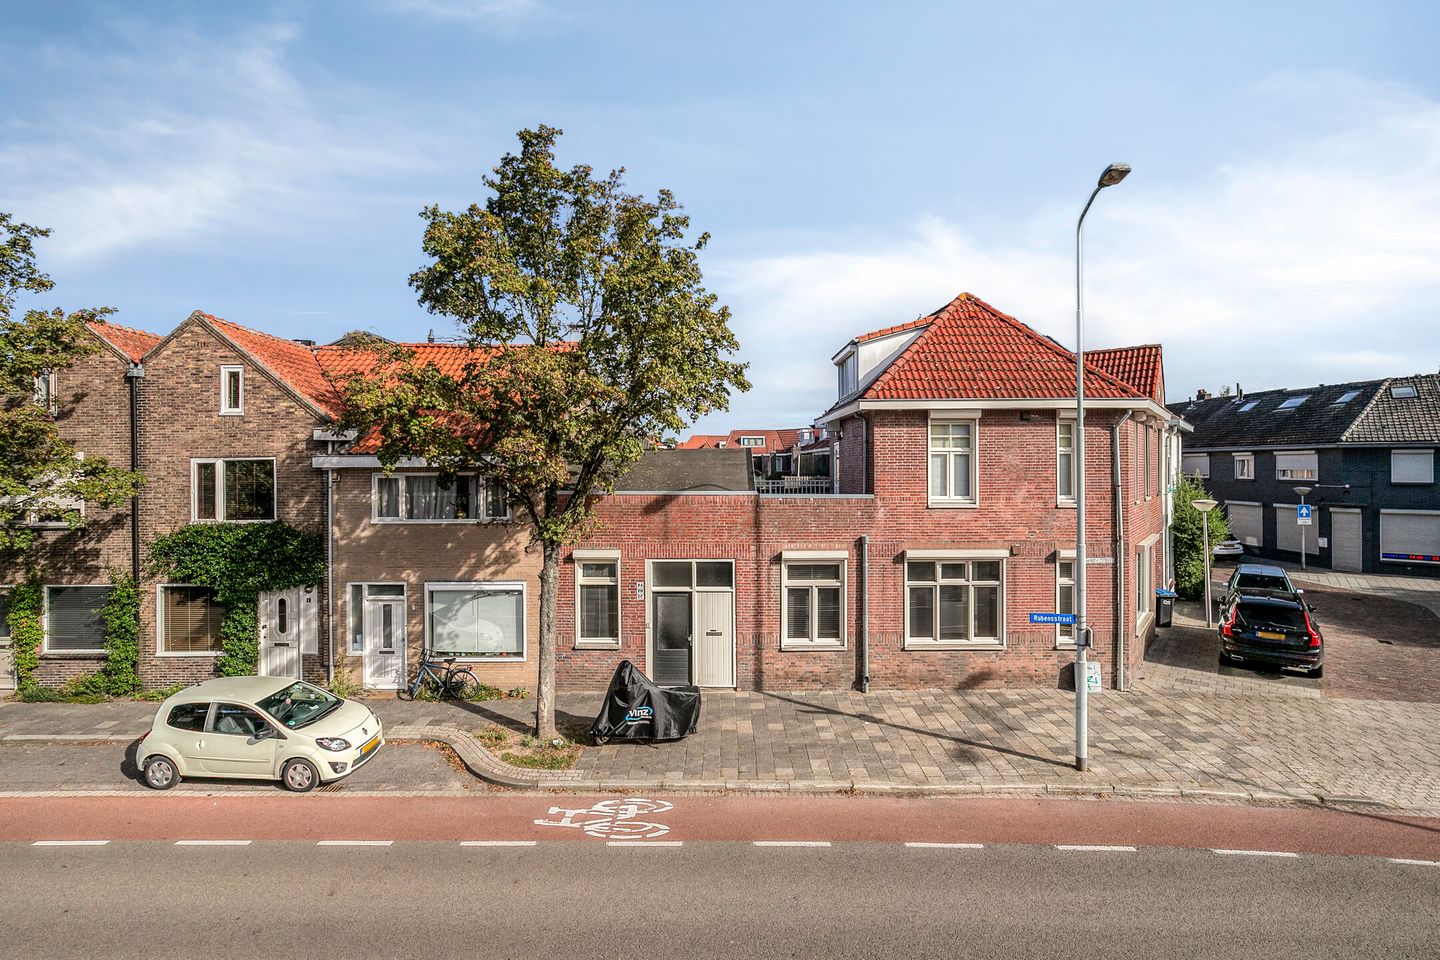
Rubensstraat 2-A5613 JT EindhovenLakerlopen
€ 289,000 k.k.
Description
Modern, move-in-ready apartment with two bedrooms and a shared roof terrace in a prime Eindhoven location
Looking for a well-maintained, practical apartment in Eindhoven with the city centre within easy reach? At Rubensstraat 2A, you will find this bright, move-in-ready apartment offering approximately 49 m² of living space across two floors. It has an energy rating of C, two bedrooms, a modern kitchen and bathroom, and access to a shared roof terrace.
The apartment forms part of a characterful building dating from 1930. Inside, it has a fresh, modern feel, while the practical layout makes excellent use of the available space.
Its location, two bedrooms and good transport connections make the apartment appealing to a wide range of buyers, including first-time buyers, students, young professionals and expats.
Eindhoven city centre is close by, offering a wide choice of shops, supermarkets, restaurants, cafés, terraces, cultural attractions and sports facilities. Eindhoven Central Station, TU/e, the High Tech Campus and ASML are also easy to reach. The immediate neighbourhood offers greenery and open space, including green areas and playgrounds for children.
Key features
- Approximately 49 m² of living space
- Arranged over two floors
- Two bedrooms
- Bright living room
- Open-plan kitchen with plenty of storage
- Modern bathroom with shower and toilet
- Neat, neutral finishes
- Access to a shared roof terrace
- Eindhoven city centre and Central Station within easy reach
- Good access to the High Tech Campus, TU/e and ASML
- Appealing to first-time buyers, students, young professionals and expats
- Green spaces, playgrounds and sports facilities nearby
Layout
The apartment is reached through a shared entrance. Upon entering, you immediately notice the bright, well-maintained interior. White walls and continuous wood-effect flooring create a calm, modern setting.
The living room has enough space for a comfortable seating area and dining table. The windows bring in pleasant natural light.
The open-plan kitchen adjoins the living room and features white cabinet fronts and a dark worktop. It offers plenty of practical storage and is equipped with a hob, extractor hood and washing machine, among other fittings.
The first bedroom is also on this floor. It is a good-sized room that could be used as a bedroom, home office or study.
The modern, practical bathroom is fitted with a shower enclosure, washbasin with vanity unit, toilet and radiator.
An internal staircase leads to the upper floor, where you will find the second bedroom beneath the characterful sloping roof. This gives the room a distinctive feel and makes the apartment more versatile than you might expect at first glance.
Another valuable feature is the shared roof terrace, which residents can use. It is a pleasant outdoor space to sit and relax when the weather is good.
Interested? We would be happy to show you around. Get in touch to arrange a viewing. For your convenience, we are also available in the evenings and at weekends.
Features
Transfer of ownership
- Listed since
- Acceptance
- Available in consultation
- Asking price
- € 289,000 kosten koper
- Asking price per m²
- € 5,898
- Status
- Available
Construction
- Type apartment
- Ground-floor apartment (apartment)
- Building type
- Resale property
- Year of construction
- 1930
- Type of roof
- Combination roof covered with roof tiles
Surface areas and volume
- Areas
- Living area
- 49 m²
- Volume in cubic meters
- 162 m³
Layout
- Number of rooms
- 3 rooms (2 bedrooms)
- Number of bath rooms
- 1 bathroom
- Bathroom facilities
- Shower, toilet, sink, and washstand
- Number of stories
- 1 story
- Facilities
- Optical fibre, mechanical ventilation, rolldown shutters, and TV via cable
- Located at
- Ground floor
Energy
- Energy label
- Insulation
- Completely insulated
- Heating
- CH boiler
- Hot water
- Central facility
- CH boiler
- Gas-fired combination boiler from 2021, in ownership
Cadastral data
- TONGELRE E 139
- Cadastral map
- Ownership situation
- Full ownership
Exterior space
- Location
- In centre and in residential district
- Garden
- Sun terrace
- Sun terrace
- 9 m² (3.00 metre deep and 3.00 metre wide)
- Garden location
- Located at the north
Parking
- Type of parking facilities
- Resident's parking permits
VVE (Owners Association) checklist
- Registration with KvK
- Yes
- Annual meeting
- Yes
- Periodic contribution
- Yes
- Reserve fund present
- Yes
- Maintenance plan
- Yes
- Building insurance
- Yes
© 2001-2026 funda