
This house on Funda: https://www.funda.nl/en/detail/koop/eindhoven/appartement-schalmstraat-38/44548316/
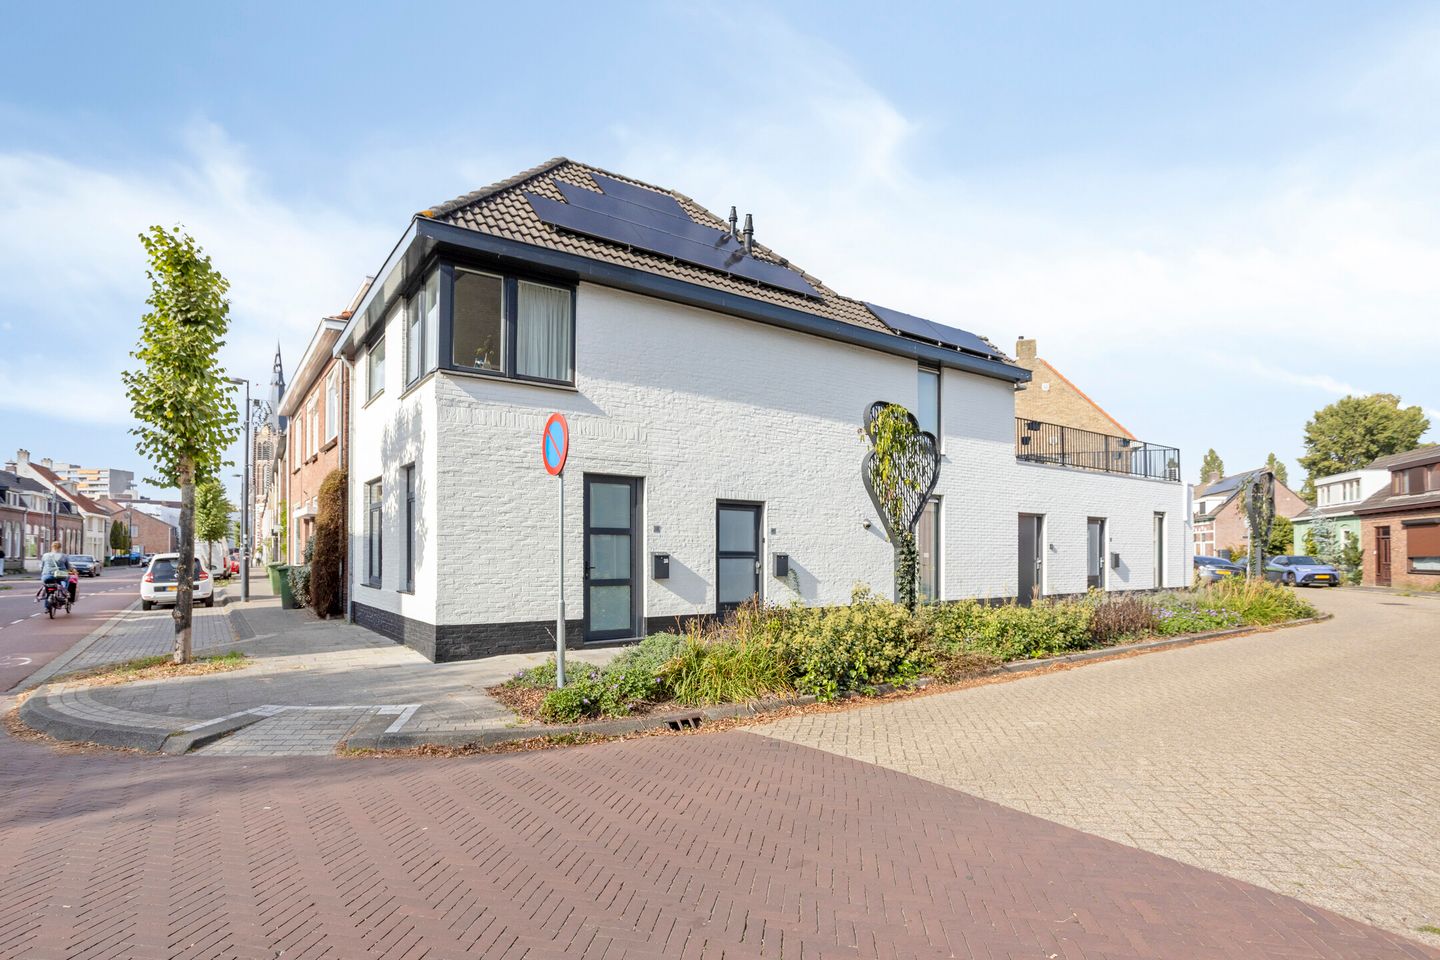
Description
Located in a central area, just a short distance from Eindhoven city centre, this well-maintained, highly energy-efficient and modern ground-floor two-bedroom apartment offers comfortable and contemporary living. The apartment features a bright living room with an open-plan kitchen, two bedrooms, a modern bathroom and a private outdoor area. Thanks to its practical layout, stylish finish and air conditioning, this is an ideal home for those seeking comfortable, single-level living with all urban amenities close at hand.
Key features:
- Energy rating A++;
- Completely renovated in 2021;
- Fully insulated;
- Highly energy-efficient apartment;
- Underfloor heating;
- Electrical installation and meter cupboard renewed; fibre-optic internet available;
- Solar panels (rented).
Layout:
The apartment is accessed via its own private entrance at street level, which leads into the bright living room with an open-plan kitchen. The large windows allow plenty of natural light to enter, creating a pleasant sense of space. The living room is finished with modern concrete-look flooring, smooth plastered walls and a ceiling with recessed spotlights. Air conditioning is also installed, allowing the room to be both cooled and heated.
The open-plan kitchen connects seamlessly with the living area and features a contemporary light wood-look design with a dark worktop. The kitchen is equipped with various built-in appliances, including an induction hob, extractor hood, combination oven and fridge-freezer, and offers plenty of practical cupboard space.
From the living room, a hallway leads to the two bedrooms and the bathroom. Both bedrooms are neatly finished and offer sufficient space for a bed and storage. The second bedroom is also ideally suited for use as a home office or hobby room. The main bedroom provides access to the outdoor area.
The modern bathroom is fully tiled with attractive marble-effect wall tiles and features a spacious walk-in shower, a vanity unit with a countertop basin and a wall-hung toilet.
There is also a practical storage cupboard with connections for laundry appliances.
Outdoor area:
The private outdoor area can be accessed from the main bedroom. It has been designed for easy maintenance and offers a sheltered spot to sit outside and relax.
Location:
Schalmstraat is situated in an attractive location close to Eindhoven city centre. The lively city centre is just a short distance away, offering an extensive range of shops, restaurants, cafés and cultural attractions. Eindhoven Central Station, supermarkets and various other everyday amenities are also easily accessible.
The location is also convenient for major roads and employment hubs such as the High Tech Campus and ASML. An ideal combination of comfortable living and the vibrant atmosphere of the city.
Features
Transfer of ownership
- Listed since
- Acceptance
- Available in consultation
- Asking price
- € 369,500 kosten koper
- Asking price per m²
- € 6,158
- Status
- Available
Construction
- Type apartment
- Ground-floor apartment (apartment)
- Building type
- Resale property
- Year of construction
- 1990
- Type of roof
- Hipped roof covered with roof tiles
Surface areas and volume
- Areas
- Living area
- 60 m²
- Volume in cubic meters
- 198 m³
Layout
- Number of rooms
- 3 rooms (2 bedrooms)
- Number of bath rooms
- 1 bathroom
- Bathroom facilities
- Walk-in shower, toilet, underfloor heating, sink, and washstand
- Number of stories
- 2 stories
- Facilities
- Air conditioning, optical fibre, mechanical ventilation, and solar panels
- Located at
- Ground floor
Energy
- Energy label
- Insulation
- Completely insulated
- Heating
- CH boiler and complete floor heating
- Hot water
- CH boiler
- CH boiler
- Intergas (gas-fired combination boiler from 2021, in ownership)
Cadastral data
- STRATUM E 7378
- Cadastral map
- Ownership situation
- Full ownership
Exterior space
- Location
- In centre
- Garden
- Deck
- Deck
- 3 m² (0.01 metre deep and 0.02 metre wide)
- Garden location
- Located at the north
Parking
- Type of parking facilities
- Resident's parking permits
VVE (Owners Association) checklist
- Registration with KvK
- No
- Annual meeting
- No
- Periodic contribution
- No
- Reserve fund present
- No
- Maintenance plan
- No
- Building insurance
- No
© 2001-2026 funda