
This house on Funda: https://www.funda.nl/en/detail/koop/eindhoven/appartement-scottlaan-114/44420414/
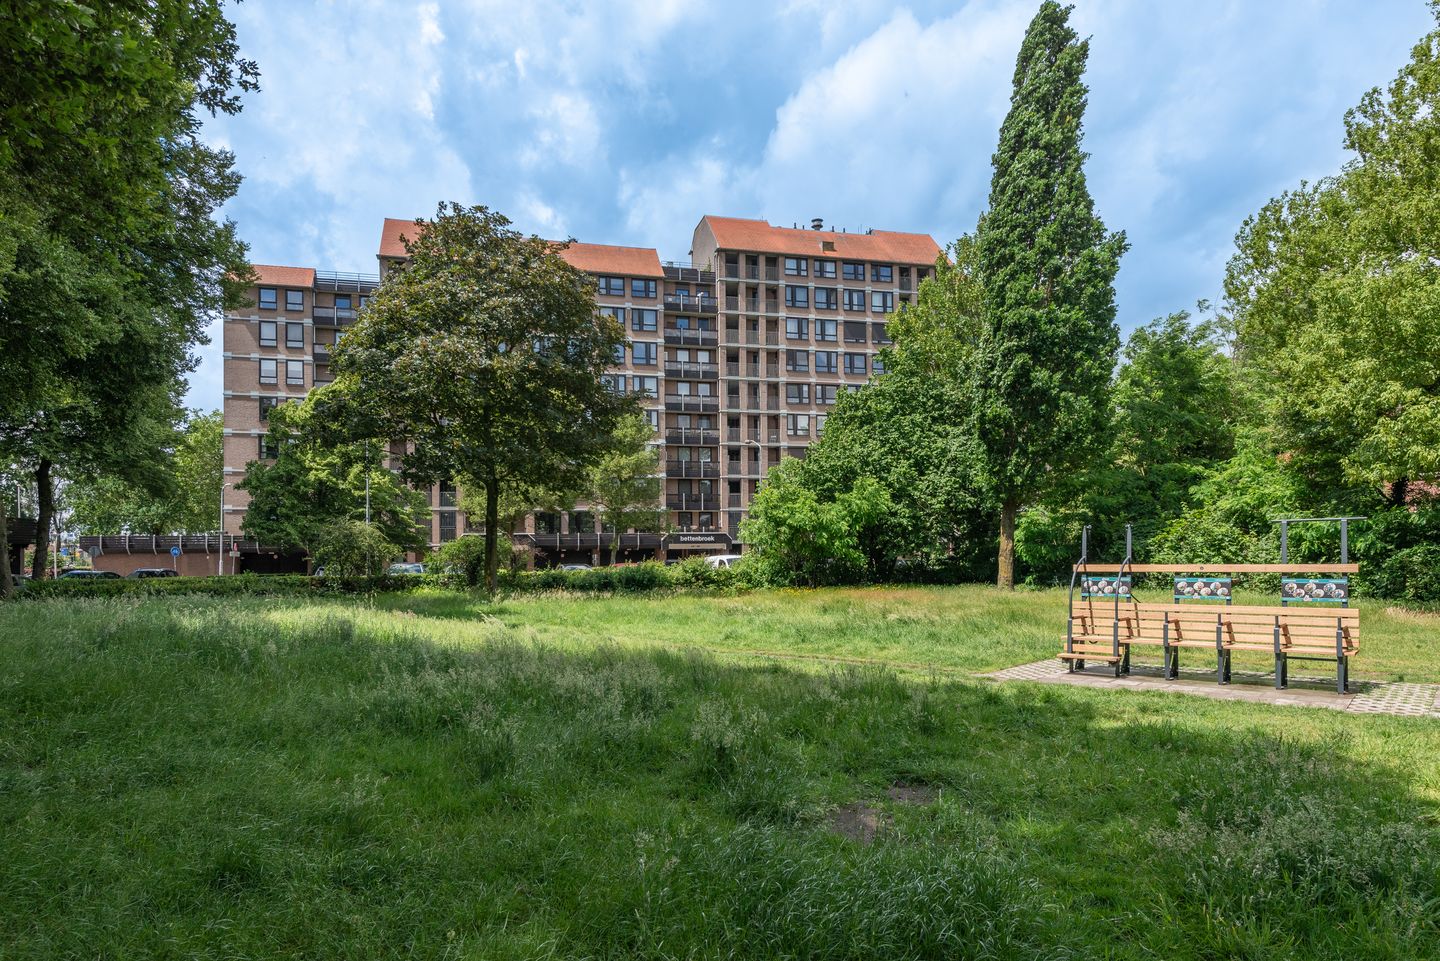
Scottlaan 1145623 RC EindhovenOude Toren
€ 675,000 k.k.
Description
Spacious and Bright Apartment in a Prime Location with Three Balconies, Three Bedrooms and a Private Garage
Situated in a beautiful, green setting, this exceptionally spacious apartment offers a generous living area, three bedrooms, two bathrooms, three balconies, and a private internal garage with a separate storage room. Thanks to its impressive dimensions, large windows and well-designed layout, the apartment enjoys abundant natural light and a wonderful sense of space. The generous living areas, excellent state of maintenance and private garage make this an ideal home for those seeking single-level living without compromising on space or quality.
Layout
The apartment is accessed through a well-maintained communal entrance. The exceptionally spacious reception hall immediately creates an impressive first impression and features a video intercom system, a practical cloakroom area and a built-in cupboard housing the technical installations. Nearly every room is directly accessible from the hall.
The modern, fully tiled toilet is fitted with a wall-mounted toilet and washbasin.
Living Room
The spacious living room is undoubtedly the heart of the apartment. Large windows on multiple sides allow natural light to flood the interior, creating an inviting living space with several comfortable seating areas. From the living room, sliding doors open onto the south-facing balcony, where you can enjoy the sunshine throughout most of the day. Adjacent to the living room is the generous dining area, which is equally bright and provides direct access to a third balcony, creating a seamless connection between indoor and outdoor living.
Kitchen
The open-plan kitchen connects beautifully with the dining area and benefits from excellent natural light through its large windows. It features a durable worktop and is equipped with various built-in appliances, including a ceramic hob, extractor hood, dishwasher, refrigerator, combination oven and a one-and-a-half stainless-steel sink. A practical and comfortable space for everyday cooking.
The adjoining utility room provides connections for a washing machine and dryer, as well as ample storage space.
Bedrooms
The principal bedroom is exceptionally spacious and features sliding doors opening onto the wide balcony. This balcony offers plenty of room for outdoor seating and is equipped with an electric sun awning. The bedroom enjoys direct access to the main bathroom, creating the comfort and convenience of a hotel suite.
The second bedroom is also generously proportioned and benefits from excellent natural light.
The third bedroom has its own en-suite shower room with a shower enclosure and washbasin, making it ideal as a guest bedroom, private suite, home care accommodation or accommodation for older children.
Bathrooms
The main bathroom is well maintained and fully equipped with a spacious walk-in shower featuring a glass shower screen, a double vanity unit, a second toilet and two designer towel radiators.
The second bathroom, adjoining the third bedroom, includes a shower enclosure and washbasin.
Outdoor Space
One of the apartment's standout features is its three balconies, allowing you to enjoy either sunshine or shade at any time of the day. The balcony adjoining the principal bedroom offers space for comfortable outdoor seating and features an electric sun awning. The living room opens onto the sunny south-facing balcony, while the dining area provides access to a third balcony overlooking the attractive green surroundings.
Garage and Storage
The apartment includes a private internal garage with an electrically operated sectional door. In addition, there is a separate internal storage room on the ground floor, providing ample space for bicycles, storage and hobbies.
Key Features
- Exceptionally spacious apartment with approximately 189 m² of living space;
- Bright and generous living room with multiple seating areas;
- Three spacious bedrooms;
- Two bathrooms;
- Three balconies with attractive green views;
- Balconies facing South, West and East;
- Principal bedroom with direct access to both the bathroom and balcony;
- Open-plan kitchen with built-in appliances;
- Practical internal utility/storage room with laundry connections;
- Spacious entrance hall with video intercom and cloakroom area;
- Private internal garage with electrically operated sectional door;
- Separate internal storage room on the ground floor;
- Quiet, green location close to the city centre, public transport, shops and other amenities;
- Comfortable single-level living with generous living space;
- Fitted throughout with low-maintenance uPVC window frames and HR++ double glazing;
-Monthly service charges: €469.45, including repayment of the Owners' Association (HOA) sustainability loan.
Features
Transfer of ownership
- Listed since
- Acceptance
- Available in consultation
- Asking price
- € 675,000 kosten koper
- Asking price per m²
- € 3,571
- Status
- Available
- VVE (Owners Association) contribution
- € 469.45 per month
Construction
- Type apartment
- Apartment with shared street entrance (apartment)
- Building type
- Resale property
- Year of construction
- 1975
Surface areas and volume
- Areas
- Living area
- 189 m²
- Exterior space attached to the building
- 22 m²
- External storage space
- 19 m²
- Volume in cubic meters
- 600 m³
Layout
- Number of rooms
- 6 rooms (3 bedrooms)
- Number of bath rooms
- 2 bathrooms and 1 separate toilet
- Bathroom facilities
- Double sink, 2 walk-in showers, toilet, and washstand
- Number of stories
- 1 story
- Facilities
- Passive ventilation system, TV via cable, and solar panels
- Located at
- 5th floor
Energy
- Energy label
- Insulation
- Energy efficient window and insulated walls
- Heating
- Communal central heating
- Hot water
- Central facility
Cadastral data
- WOENSEL G 4699
- Cadastral map
- Ownership situation
- Full ownership
Exterior space
- Location
- Alongside a quiet road, in residential district and unobstructed view
- Balcony/roof terrace
- Balcony present
Garage
- Type of garage
- Built-in
- Capacity
- 1 car
- Facilities
- Electricity
Parking
- Type of parking facilities
- Public parking
VVE (Owners Association) checklist
- Registration with KvK
- Yes
- Annual meeting
- Yes
- Periodic contribution
- Yes (€ 469.45 per month)
- Reserve fund present
- Yes
- Maintenance plan
- Yes
- Building insurance
- Yes
© 2001-2026 funda