
St Gerardusplein 15-015644 NG EindhovenGerardusplein
€ 475,000 k.k.
Description
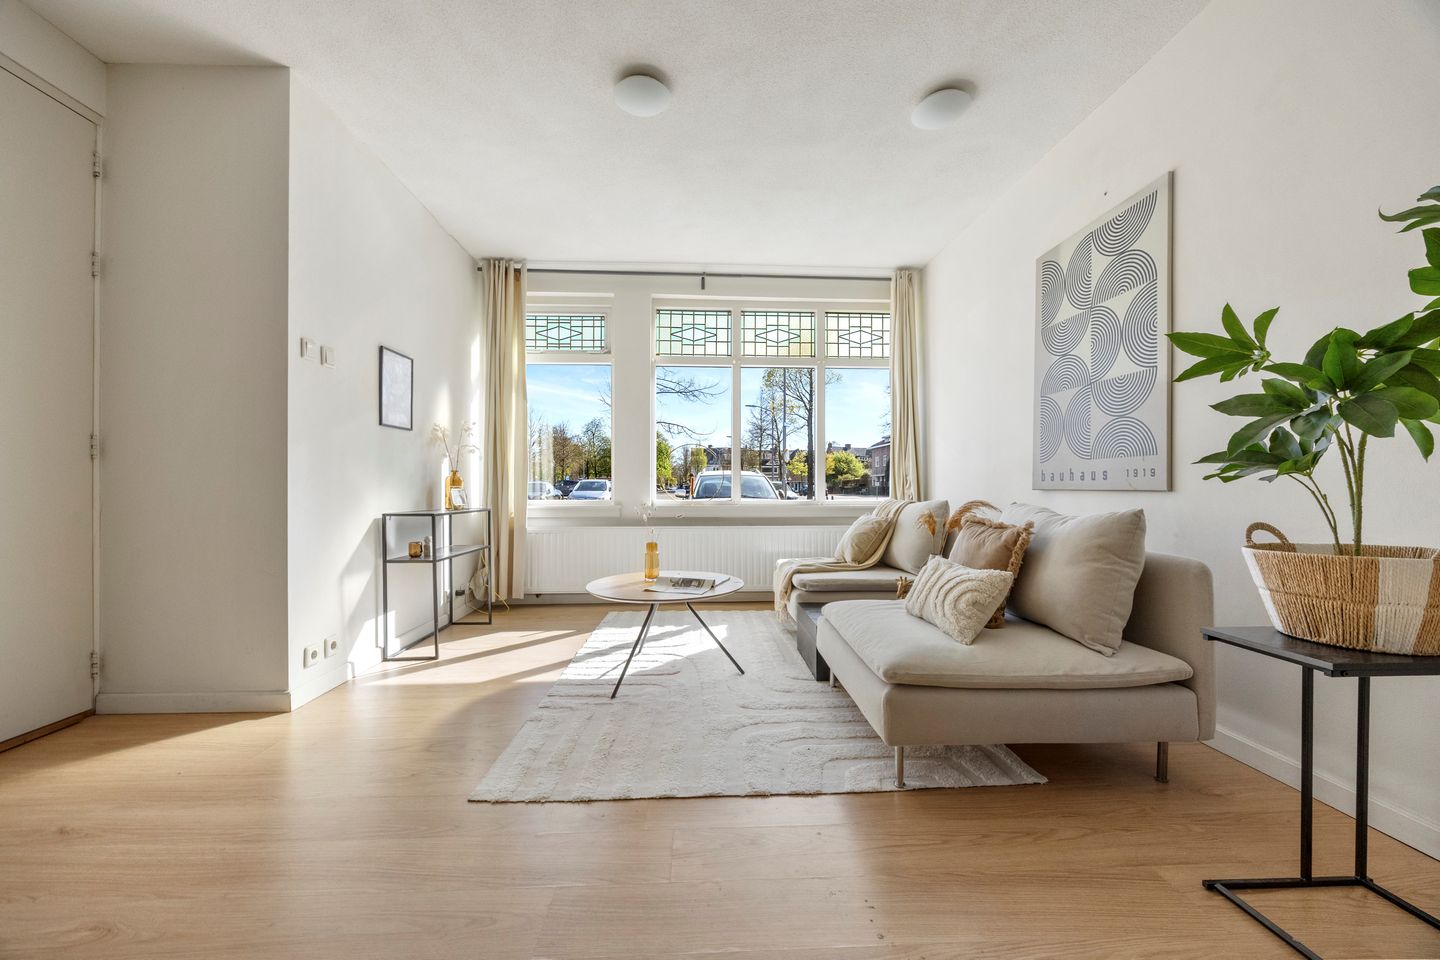
Looking for a flat where you are still in control? A place that you can furnish completely as you wish, but where the basics are good? Then look no further! The flat has already received energy label A. In the 360-degree photos you can already see an example of what it could look like, we also have a full model available that we can send via e-mail.
All necessary daily amenities can be found in the vicinity of the apartment. When you walk out the door, you step straight onto the beautiful church square. There is also a gym right outside the door, a supermarket at the end of the street and a primary school around the corner. You can take a stroll around the corner at the city park and the centre of Eindhoven can be reached in ten minutes by bike. You can also reach the A67 motorway within five minutes by car.
Layout:
The flat can be entered via the communal entrance. This is only shared with the flat above. Behind the front door of the flat we find the living room, which overlooks the Gerardusplein, forms together with the kitchen a large open space. There is therefore easy room for a dining table and seating area here. The kitchen is equipped with a dishwasher, fridge, and four-burner gas cooker.
Near the kitchen we find the hallway that provides access to the other rooms in the apartment. Immediately to the right first is the bathroom, which is equipped with a walk-in shower, toilet and sink. Opposite the bathroom is room for the washing machine and the central heating system. At the end of the hallway is the bedroom. Besides a double bed, you can easily fit a large wardrobe here. From the bedroom, you can reach the outdoor area.
Currently, the second part of the flat is still separated by an inset wall. This part can currently be entered via the entrance found in the corridor next to the complex. Whereas you can live in the front straight away, there is still some work to be done for that at the rear. The preliminary work, is already pretty much all taken care of. Piping has been put in the right places and new window frames have been installed. In addition, plasterboard has been installed almost everywhere. We have already thought about the possibilities and even have a contractor for you to take the work off your hands!
Putting these two parts together creates a flat of over 120m2. In addition, the basement of over 150m2 can also be accessed from the second part.
As the seller has not lived in the flat himself, an as-is-where-is clause will be included in the purchase agreement. This also means that there is no questionnaire. All relevant information regarding the VvE is available.
Details:
- Energy label A
- 123m2 living space
- 161m2 basement
- 26m2 outdoor space
- VvE costs: €381,61, this includes gas, water, electricity, internet, cleaning windows and reservation for maintenance and insurance.
- Front of the flat immediately habitable.
Features
Transfer of ownership
- Listed since
- Acceptance
- Available in consultation
- Asking price
- € 475,000 kosten koper
- Asking price per m²
- € 3,862
- Status
- Available
- VVE (Owners Association) contribution
- € 200.99 per month
Construction
- Type apartment
- Ground-floor apartment (apartment)
- Building type
- Resale property
- Year of construction
- 1926
- Specific
- With carpets and curtains
- Type of roof
- Mansard roof covered with roof tiles
- Quality marks
- Energie Prestatie Advies
Surface areas and volume
- Areas
- Living area
- 123 m²
- Exterior space attached to the building
- 18 m²
- Volume in cubic meters
- 487 m³
Layout
- Number of rooms
- 4 rooms (2 bedrooms)
- Number of bath rooms
- 2 bathrooms
- Bathroom facilities
- 2 walk-in showers, 2 toilets, 2 sinks, and washstand
- Number of stories
- 1 story
- Facilities
- Passive ventilation system and TV via cable
- Located at
- Ground floor
Energy
- Energy label
- Insulation
- Partly double glazed and floor insulation
- Heating
- CH boiler
- Hot water
- CH boiler and central facility
- CH boiler
- Vaillant & Remeha (gas-fired combination boiler from 2021, in ownership)
Cadastral data
- EINDHOVEN D 2602
- Cadastral map
- Ownership situation
- Full ownership
Exterior space
- Location
- Unobstructed view
- Garden
- Patio atrium
Parking
- Type of parking facilities
- Public parking
VVE (Owners Association) checklist
- Registration with KvK
- Yes
- Annual meeting
- Yes
- Periodic contribution
- Yes (€ 200.99 per month)
- Reserve fund present
- Yes
- Maintenance plan
- Yes
- Building insurance
- Yes
© 2001-2026 funda