
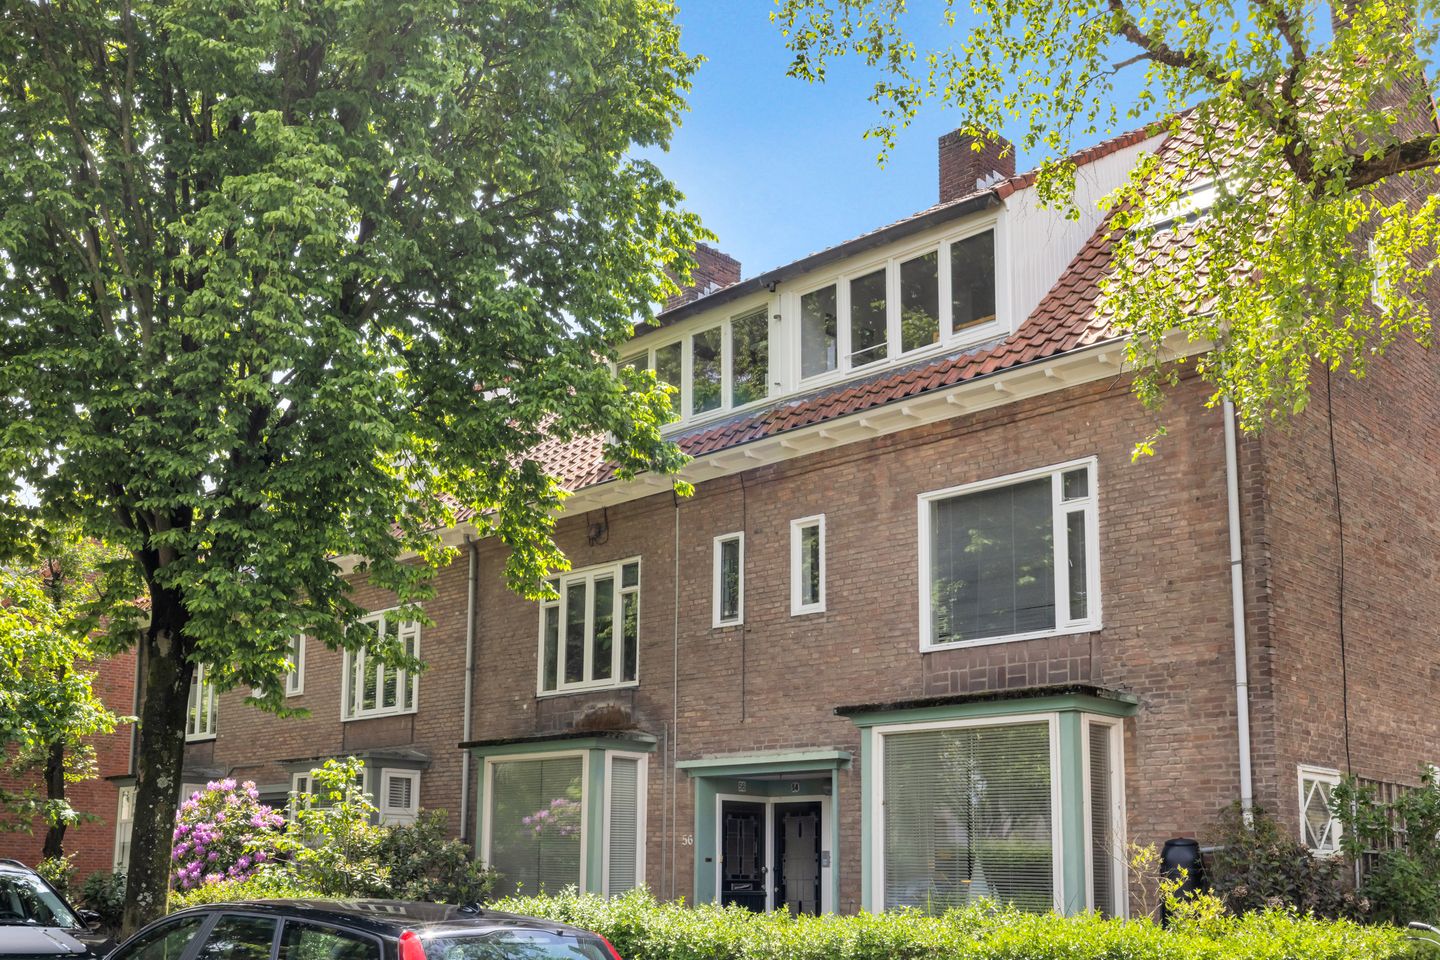
Description
PLEASE NOTE: THIS PROPERTY IS SUBJECT TO A LEASEHOLD.
THE CURRENT LEASEHOLD RENT FOR 2026 IS €277.40 PER MONTH / APPROXIMATELY €3,329 PER YEAR AND IS INDEXED ANNUALLY IN ACCORDANCE WITH THE TERMS OF THE LEASEHOLD. THE PROPERTY IS A FLAT OWNERSHIP RIGHT WHERE THE LEASEHOLD RIGHTS ARE ESTABLISHED FOR AN INDEFINITE PERIOD. THE RENT HAS NOT YET BEEN BUY-OUT. PROSPECTIVE BUYERS SHOULD DISCUSS THIS STRUCTURE, THE MONTHLY RENT AND ANY IMPLICATIONS FOR FINANCING IN DETAIL WITH THEIR MORTGAGE ADVISER IN ADVANCE. THE ASKING PRICE HAS ALREADY BEEN ADJUSTED TO REFLECT THIS OWNERSHIP SITUATION. THE RELEVANT DOCUMENTS, INCLUDING THE LEASEHOLD TERMS, DEED OF TRANSFER, PARTITION DOCUMENTS AND OWNERS’ ASSOCIATION INFORMATION, ARE AVAILABLE ON REQUEST.
In addition, documentation is available regarding the right to repurchase the bare ownership. The documents provided state that the seller wishes to exercise this right of repurchase and that a draft purchase agreement is available for this purpose. The current legal status of this must be verified by prospective buyers and their adviser/solicitor.
Finally, it is important to note that the energy supply is currently still shared with number 54. The current situation and any future possibilities for further separation or clarification of the energy connection will be explained in more detail upon request. We advise prospective buyers to take this fully into account in their assessment beforehand.
--
A playful and surprisingly spacious apartment with a mezzanine and sleeping loft in Eindhoven-Stratum!
We are offering this charming and practically laid-out flat at Sint Hubertusstraat 54A in Eindhoven. The property features a bright living area with an open-plan kitchen, a separate bedroom, a spacious bathroom, a separate toilet and a surprising sleeping loft that provides additional possibilities for use and a playful sense of space.
With a living area of approximately 41 m² and a further 13 m² of additional indoor space (loft), this flat offers more possibilities than you might expect at first glance. The loft makes the property particularly suitable for those who want to live compactly but still need extra space for sleeping, working, guests or storage.
The location in Eindhoven-Stratum is pleasant and central. In the immediate vicinity, you will find various amenities, shops, restaurants, public transport and good connections to the centre of Eindhoven, the ring road and surrounding major roads.
Layout
Via the communal entrance and staircase, you reach the property on the 2nd floor.
You enter onto the landing, which provides access to the separate toilet, the bathroom, the bedroom and the living room with open-plan kitchen.
The living room with open-plan kitchen has a practical layout and benefits from plenty of natural light. The kitchen features a compact layout including a hob, sink and cupboard space. The open connection to the living room creates a pleasant living space of approximately 15 m².
The bedroom is located on the other side of the flat and measures approximately 11 m². This room offers sufficient space for a bed and wardrobe and enjoys a pleasant, quiet location within the property.
The bathroom is surprisingly spacious for a flat of this size and features a bath, shower, washbasin and connection for a washing machine. According to the information provided, the bathroom and kitchen date from around 2014.
A real bonus is the sleeping loft/mezzanine. According to the NEN measurement, this space is classified as ‘other indoor space’, but in practice it offers many additional uses. Think of a bedroom/guest room, workspace, hobby room or extra storage. It therefore creates a particularly spacious feel.
There is also an external storage shed outside, which is shared with one neighbour.
Details
Leasehold applies; current ground rent for 2026: €277.40 per month / approximately €3,329 per year;
Ground rent is indexed annually in accordance with the leasehold terms;
The ground rent has not currently been bought out;
Documentation available regarding the right to repurchase the freehold;
Prospective buyers should discuss the leasehold and financing options with their mortgage adviser in advance;
Shared energy supply with number 54; further details and documents available via the estate agent;
Condominium rights with deeds of division/owners’ association documentation available;
Small-scale owners’ association; according to the information provided, insurance costs, amongst other things, are apportioned in accordance with the allocation formula;
Usable living area approximately 41.1 m²;
Other internal space approximately 13 m²;
Gross volume approximately 189 m³;
Energy label F;
Year of construction 1950;
Bathroom and kitchen circa 2014;
Fibre optic broadband available;
Parking permit required; according to information provided, a minimum of 2 permits are possible, costing approximately €56 per year;
Available for immediate occupation.
Are you looking for a compact, characterful flat in a great location in Eindhoven, with a playful layout and extra space thanks to the mezzanine and loft? If so, Sint Hubertusstraat 54A is definitely worth a viewing.
Due to the leasehold arrangement, the shared energy supply and the specific legal structure, we believe transparency is important. All relevant documents are available on request and interested parties will, of course, be given the opportunity to study them thoroughly before making an offer.
Features
Transfer of ownership
- Listed since
- Acceptance
- Available in consultation
- Asking price
- € 255,000 kosten koper
- Asking price per m²
- € 6,220
- Status
- Available
- VVE (Owners Association) contribution
- € 16.00 per month
Construction
- Type apartment
- Upstairs apartment (apartment)
- Building type
- Resale property
- Year of construction
- 1950
- Specific
- With carpets and curtains
- Type of roof
- Gable roof
Surface areas and volume
- Areas
- Living area
- 41 m²
- Other space inside the building
- 13 m²
- Volume in cubic meters
- 189 m³
Layout
- Number of rooms
- 3 rooms (1 bedroom)
- Number of bath rooms
- 1 bathroom and 1 separate toilet
- Bathroom facilities
- Shower, bath, and sink
- Number of stories
- 2 stories and an attic
- Facilities
- Skylight, optical fibre, mechanical ventilation, passive ventilation system, and TV via cable
- Located at
- 2nd floor
Energy
- Energy label
- Insulation
- Double glazing and partly double glazed
- Heating
- CH boiler
- Hot water
- CH boiler
- CH boiler
- Vaillant Ecotec Pure VHR (gas-fired from 2019, in ownership)
Cadastral data
- STRATUM E 3050
- Cadastral map
- Ownership situation
- Ownership encumbered with long-term leaset
Exterior space
- Location
- Alongside a quiet road, sheltered location, in centre and in residential district
Storage space
- Shed / storage
- Detached brick storage
- Facilities
- Electricity
- Insulation
- No insulation
Parking
- Type of parking facilities
- Paid parking, public parking and resident's parking permits
VVE (Owners Association) checklist
- Registration with KvK
- No
- Annual meeting
- Yes
- Periodic contribution
- No
- Reserve fund present
- Yes
- Maintenance plan
- No
- Building insurance
- Yes
© 2001-2026 funda