
This house on Funda: https://www.funda.nl/en/detail/koop/eindhoven/appartement-stoomstraat-187/17217260/
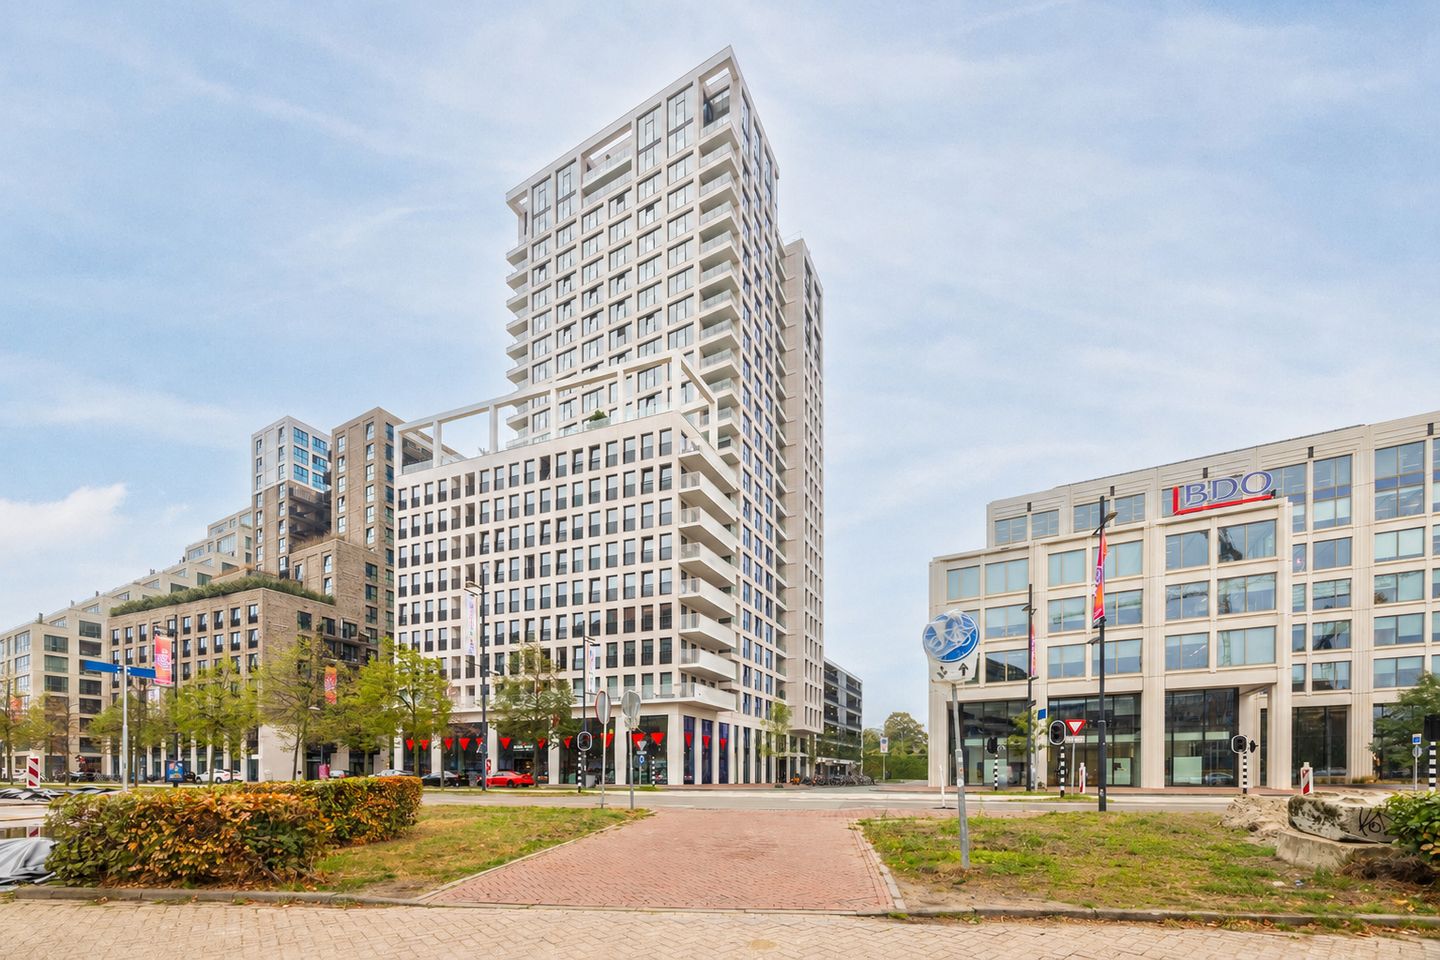
Stoomstraat 1875617 AS EindhovenStrijp S
€ 689,000 k.k.
Description
Luxury living at height, right in the bustling STRIJP-S
Living with the city literally at your feet? On the 11th floor of residential tower NEXT, you will find this stylish and surprisingly spacious 3-room apartment, where modern comfort, a high-quality finish, and a spectacular view over Eindhoven come together perfectly. With two bedrooms, a generous loggia of approximately 11 m², a luxury open kitchen, and a private parking space, this is an apartment where you not only live comfortably but also enjoy the dynamism of the city every day. Key features:
• Modern 3-room apartment on the 11th floor
• Energy label A
• Heat recovery system
• Two bedrooms
• Modern bathroom with walk-in shower and double sink
• Separate toilet
• Spacious living room with large windows and beautiful views
• Loggia of approximately 11 m², accessible from the living room and bedroom
• Luxurious open kitchen with high-quality Siemens built-in appliances
• Quooker Combi (boiling and sparkling water)
• Underfloor heating throughout the entire apartment
• High-quality PVC flooring and sleekly finished walls
• Two internal storage units, one with connections for laundry appliances
• Private parking space
• Large shared roof terrace on the 10th floor
• Service costs approximately € 201 per month, including apartment and parking space
• Advance payment for district heating approximately € 77 per month (current owner gets money back)
• Located in the vibrant and popular STRIJP-S
• Eindhoven city center located a short distance away
• Good accessibility to ASML, TU/e, High Tech Campus, Fontys, and Eindhoven Airport
Light, spacious, and a view
From the moment you step inside, the pleasant spaciousness stands out. The hallway provides access to the toilet, the bathroom, one of the two storage rooms, and the living room, and, combined with the steel door with glass, forms a beautiful entrance to the apartment. The large floor-to-ceiling windows ensure an abundance of daylight and give the living room an impressive sense of space.
The living room is undoubtedly the heart of the home. Here, you enjoy a beautiful view over Eindhoven, which constantly changes throughout the day and gives way in the evening to an atmospheric view of the illuminated skyline. The living room is directly connected to the modern open kitchen, allowing cooking, socializing, and relaxing to come together effortlessly.
The luxury kitchen is equipped with high-quality Siemens built-in appliances and includes, among other things, an induction hob with integrated extractor hood, Quooker Combi, dishwasher, combination oven, refrigerator, and freezer. Above the kitchen island hangs a custom-made and stylish hanging kitchen rack for glasses and decoration with integrated lighting. A lovely spot for a quick meal, but just as suitable for an elaborate dinner with friends.
The entire home features a high-quality finish with sleek plasterwork and beautiful PVC flooring. The underfloor heating provides pleasant and even warmth and contributes to the modern and tranquil character of the interior.
One of the absolute highlights is the spacious, covered loggia of approximately 11 m². You can step into this special outdoor space from both the living room and one of the bedrooms. Thanks to the French doors, the loggia acts as an extension of the living space.
Whether you are quietly enjoying your coffee here in the morning, watching the city pass by below after a long workday, or enjoying the skyline with a drink in the evening: this outdoor space is a place you will likely use every day.
Two bedrooms and a spacious bathroom
The apartment features two comfortable bedrooms. One of the bedrooms connects directly to the loggia, while the second bedroom provides access to the ensuite bathroom. The bathroom is modern and fully tiled, featuring a spacious walk-in shower, double sink, and designer radiator. Additionally, there is a separate toilet room with a wall-mounted toilet and hand basin.
Practical convenience has also been considered. There are two internal storage spaces with connections for the washing machine and dryer, while the heat recovery system is located in the meter cupboard and the district heating unit. The apartment also includes a private parking space (No. 41), a particularly valuable feature when living in the heart of the city.
Comfortable and energy-efficient
The apartment is excellently insulated and has an energy label A. The combination of full insulation, underfloor heating, and a heat recovery system ensures a comfortable indoor climate and efficient energy consumption.
Living in NEXT at STRIJP-S
The location makes this apartment extra special. NEXT is situated right in the middle of STRIJP-S, the former industrial birthplace of Philips, which in recent years has grown into one of the most distinctive and sought-after districts of Eindhoven. Here you live amidst characteristic industrial buildings, modern architecture, cozy restaurants and bars, shops, culture, and plenty of activity. You hardly have to leave the neighborhood for a good coffee, extensive dinner or an evening out. The city center of Eindhoven is also a short distance away and is easily accessible by bicycle or on foot.
STRIJP-S is also ideally located for those who work in the Brainport region. Thanks to its favorable location, ASML, the High Tech Campus, TU/e, Fontys and Eindhoven Airport are easily accessible. The main arterial roads to the A2 and A50 can also be reached quickly.
Architecture with character
NEXT, together with two other residential towers, forms a striking part of the STRIJP-S skyline. The various towers each have their own characteristic crown, which functions as a recognizable light point above the city in the evening. The white brick, clean lines and high-quality detailing give the complex a contemporary appearance that fits perfectly with the transformation of STRIJP-S.
As a resident you can also use the large shared roof terrace on the 10th floor. An extra place to be outside, with another special view of the city.
In short
A modern apartment with plenty of light, high-quality finishes, a spacious loggia, private parking and a view over the Eindhoven skyline. Add the liveliness of Strijp-S and you have a combination that you don't encounter every day.
Curious about what it feels like to live here? Then quickly make an appointment for a viewing and experience the space, the view and the special atmosphere of NEXT for yourself.
Features
Transfer of ownership
- Listed since
- Acceptance
- Available in consultation
- Asking price
- € 689,000 kosten koper
- Asking price per m²
- € 6,439
- Status
- Available
- VVE (Owners Association) contribution
- € 201.00 per month
Construction
- Type apartment
- Apartment with shared street entrance (apartment)
- Building type
- Resale property
- Year of construction
- 2022
- Type of roof
- Flat roof
- Accessibility
- Accessible for people with a disability and accessible for the elderly
Surface areas and volume
- Areas
- Living area
- 107 m²
- Exterior space attached to the building
- 11 m²
- External storage space
- 20 m²
- Volume in cubic meters
- 427 m³
Layout
- Number of rooms
- 3 rooms (2 bedrooms)
- Number of bath rooms
- 1 bathroom and 1 separate toilet
- Bathroom facilities
- Double sink, walk-in shower, and washstand
- Number of stories
- 1 story
- Facilities
- Optical fibre, elevator, mechanical ventilation, and TV via cable
- Located at
- 11th floor
Energy
- Energy label
- Insulation
- Energy efficient window and completely insulated
- Heating
- District heating and complete floor heating
- Hot water
- District heating
Cadastral data
- STRIJP C 6411
- Cadastral map
- Ownership situation
- Full ownership
Exterior space
- Location
- Alongside a quiet road, in centre, in residential district and unobstructed view
Parking
- Type of parking facilities
- Parking garage
VVE (Owners Association) checklist
- Registration with KvK
- Yes
- Annual meeting
- Yes
- Periodic contribution
- Yes (€ 201.00 per month)
- Reserve fund present
- Yes
- Maintenance plan
- Yes
- Building insurance
- Yes
© 2001-2026 funda