
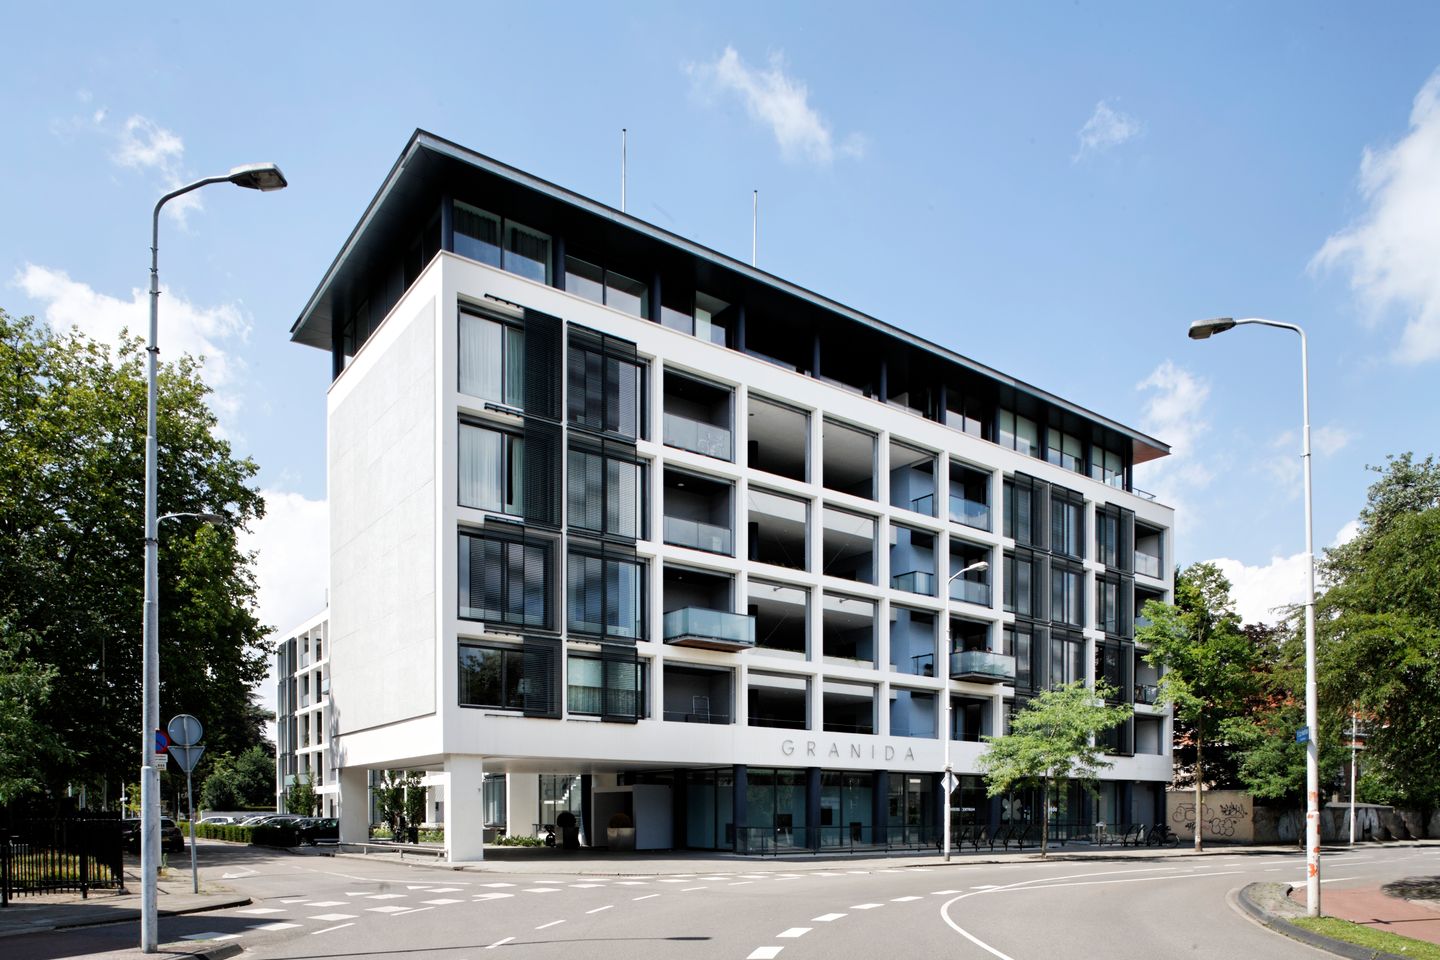
Eye-catcherFraai 3-kamerappartement met label A aan de rand van Den Elzent!
Description
Spacious and Comfortable Apartment in a Prime Eindhoven Location
Located in the sought-after Den Elzent district, this well-maintained apartment on the third floor of the stylish Granida building offers approximately 91 m² of living space. The property features a bright and spacious living room, a modern semi-open kitchen, two generous bedrooms, and a complete bathroom with a bathtub, shower, double washbasin, and second toilet.
A standout feature is the large southeast-facing balcony, where you can enjoy the sun throughout the day and views of the surrounding greenery. The apartment also benefits from an energy-efficient A-label rating.
Granida, a former public health building converted into luxury apartments in 2004, offers an elevator, private storage, and secured parking facilities. Its exceptional location places you within walking distance of the city centre, parks, restaurants, shops, public transport, and cultural attractions.
Highlights
Approx. 91 m² living space
Two spacious bedrooms
Large southeast-facing balcony
Energy label A
Elevator and private storage
Secured parking area
Prime location near Eindhoven city centre and parks
A perfect opportunity for those seeking comfortable, low-maintenance living in one of Eindhoven’s most desirable residential areas.
Features
Transfer of ownership
- Listed since
- Acceptance
- Available in consultation
- Asking price
- € 560,000 kosten koper
- Asking price per m²
- € 6,154
- Status
- Sold under reservation
- VVE (Owners Association) contribution
- € 316.54 per month
Construction
- Type apartment
- Galleried apartment (apartment)
- Building type
- Resale property
- Year of construction
- 2004
- Type of roof
- Flat roof covered with asphalt roofing
Surface areas and volume
- Areas
- Living area
- 91 m²
- Exterior space attached to the building
- 15 m²
- External storage space
- 6 m²
- Volume in cubic meters
- 301 m³
Layout
- Number of rooms
- 3 rooms (2 bedrooms)
- Number of bath rooms
- 1 bathroom and 1 separate toilet
- Bathroom facilities
- Shower, double sink, bath, and toilet
- Number of stories
- 1 story
- Facilities
- Balanced ventilation system, outdoor awning, optical fibre, elevator, mechanical ventilation, sliding door, and TV via cable
- Located at
- 3rd floor
Energy
- Energy label
- Insulation
- Roof insulation, double glazing, insulated walls, floor insulation and completely insulated
- Heating
- CH boiler
- Hot water
- CH boiler
- CH boiler
- Intergas HR (gas-fired combination boiler from 2025, in ownership)
Cadastral data
- STRATUM A 6090
- Cadastral map
- Ownership situation
- Full ownership
- STRATUM A 6090
- Cadastral map
Exterior space
- Location
- Alongside a quiet road, sheltered location, in centre and in residential district
- Balcony/roof terrace
- Balcony present
Storage space
- Shed / storage
- Built-in
- Facilities
- Electricity
- Insulation
- No insulation
Garage
- Type of garage
- Carport and parking place
Parking
- Type of parking facilities
- Parking on gated property and parking on private property
VVE (Owners Association) checklist
- Registration with KvK
- Yes
- Annual meeting
- Yes
- Periodic contribution
- Yes (€ 316.54 per month)
- Reserve fund present
- Yes
- Maintenance plan
- Yes
- Building insurance
- Yes
© 2001-2026 funda