
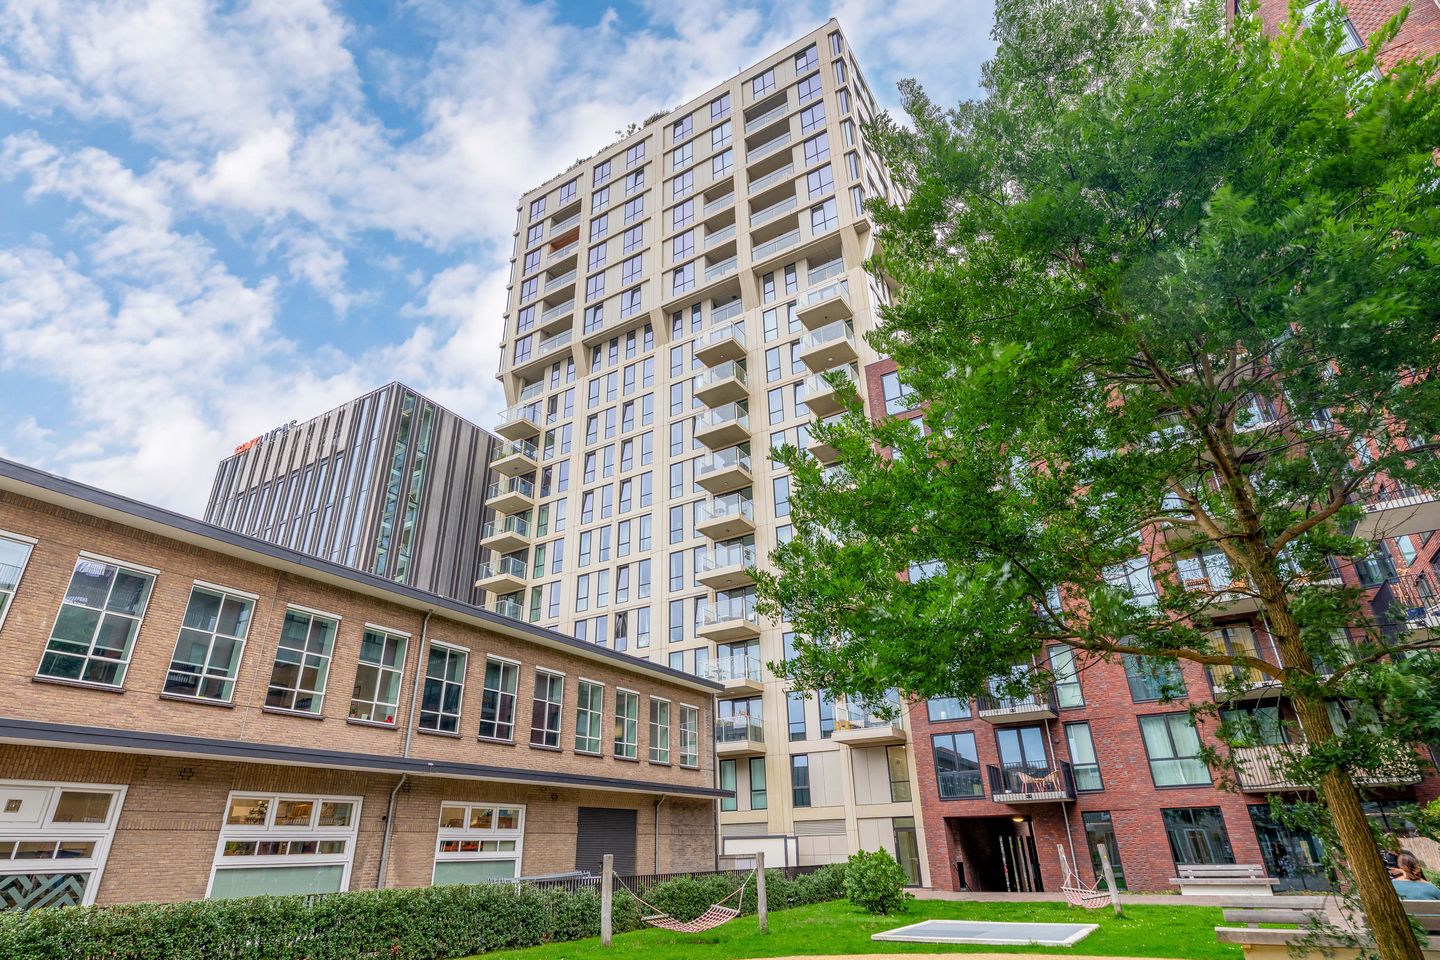
Modern 3-kamerappartement op een unieke locatie op Strijp-S!
Description
Modern 3-bedroom apartment in a unique location in Strijp-S!
This move-in-ready and spacious apartment of approximately 85 m² is located on the 13th floor of a modern complex built in 2021. Thanks to its location, residents enjoy fantastic views and all the conveniences of contemporary living. The apartment is exceptionally well-maintained and features a spacious living room with a luxurious open kitchen, two comfortable bedrooms, a stylish, modern bathroom, and a balcony. In addition, the unit is fully insulated, equipped with HR++ glazing, has a permanent energy efficiency rating of A+, and comes with its own private parking space.
Located on the iconic Torenallee, the apartment is situated in the vibrant heart of Strijp-S, where industrial creativity and modern urban living converge with trendy restaurants, design, and culture all within walking distance. At the same time, this location serves as an ideal base for professionals, as major employers such as the High Tech Campus and ASML are easily and quickly accessible from here. Thanks to the proximity of public transportation and various major roads, you can enjoy the best of both worlds: a vibrant urban campus and optimal accessibility.
LAYOUT:
Basement:
The underground, secure parking garage features a private parking space, ensuring optimal parking convenience directly beneath the building.
Ground Floor:
The central entrance immediately exudes a well-maintained and modern atmosphere, complete with a doorbell panel and mailboxes. This impressive lobby provides access to the stairwell and the two elevators, allowing for quick and comfortable access to all floors of the complex.
13th floor:
Upon entering, you step into the spacious entry hall with sleek PVC flooring. The entire apartment is equipped with comfortable underfloor heating (except for the bathroom), which extends seamlessly throughout all rooms. The entryway provides direct access to the various rooms, including a separate restroom with a sink. The apartment also features a practical built-in storage room. This space houses the heat recovery unit, the underfloor heating manifold, the ventilation system, and the connection for the washing machine.
Living Room & Dining Area:
The spacious and bright living room features a cozy dining area and a comfortable seating area, perfectly suited for both relaxation and entertaining guests. Thanks to the large windows on two sides, abundant natural light floods in, creating an open and airy atmosphere. The living room offers direct access to the balcony, an ideal spot to relax outdoors and enjoy the sweeping views of the surrounding area.
Kitchen:
A sleek corner kitchen that flows seamlessly into the living room. Equipped with various built-in appliances, including a refrigerator, combination oven, induction cooktop, range hood, and dishwasher. Ample storage space is available for all kitchenware and pantry supplies.
Bedroom(s):
The master bedroom has an area of approximately 14 m², and the second bedroom measures approximately 10 m². Both rooms feature sleek finishes, comfortable underfloor heating, and offer enough space for a large double bed, closets, and a potential workspace.
Bathroom:
Fully tiled bathroom equipped with a comfortable bathtub, a spacious walk-in shower, and a double sink with stylish vanity. It features electric heating to maintain a pleasant temperature and a comfortable atmosphere.
Balcony:
Spacious balcony of approx. 6 m², facing southwest. Offers a beautiful view and plenty of sun in the afternoon and evening, making it an ideal spot to relax or spend time outdoors.
Special features:
- Homeowners’ association fee: €248.48 per month;
- Energy efficiency rating: A+;
- Private parking space;
- Spacious balcony of approx. 11 m² facing west;
- Modern, luxurious finishes and underfloor heating.
Features
Transfer of ownership
- Listed since
- Acceptance
- Available in consultation
- Asking price
- € 565,000 kosten koper
- Asking price per m²
- € 6,647
- Status
- Available
- VVE (Owners Association) contribution
- € 248.48 per month
Construction
- Type apartment
- Apartment with shared street entrance (apartment)
- Building type
- Resale property
- Year of construction
- 2021
- Type of roof
- Flat roof covered with asphalt roofing
- Accessibility
- Accessible for people with a disability and accessible for the elderly
Surface areas and volume
- Areas
- Living area
- 85 m²
- Exterior space attached to the building
- 6 m²
- Volume in cubic meters
- 278 m³
Layout
- Number of rooms
- 3 rooms (2 bedrooms)
- Number of bath rooms
- 1 bathroom and 1 separate toilet
- Bathroom facilities
- Double sink, walk-in shower, bath, and washstand
- Number of stories
- 1 story
- Facilities
- Optical fibre, elevator, mechanical ventilation, and passive ventilation system
- Located at
- 13th floor
Energy
- Energy label
- Insulation
- Roof insulation, insulated walls, floor insulation and completely insulated
- Heating
- District heating, partial floor heating and heat recovery unit
- Hot water
- District heating
Cadastral data
- STRIJP C 6341
- Cadastral map
- Ownership situation
- Full ownership
- STRIJP C 6341
- Cadastral map
- Ownership situation
- Full ownership
Exterior space
- Location
- In residential district and unobstructed view
- Balcony/roof terrace
- Balcony present
Parking
- Type of parking facilities
- Parking garage
VVE (Owners Association) checklist
- Registration with KvK
- Yes
- Annual meeting
- Yes
- Periodic contribution
- Yes (€ 248.48 per month)
- Reserve fund present
- Yes
- Maintenance plan
- Yes
- Building insurance
- Yes
© 2001-2026 funda