
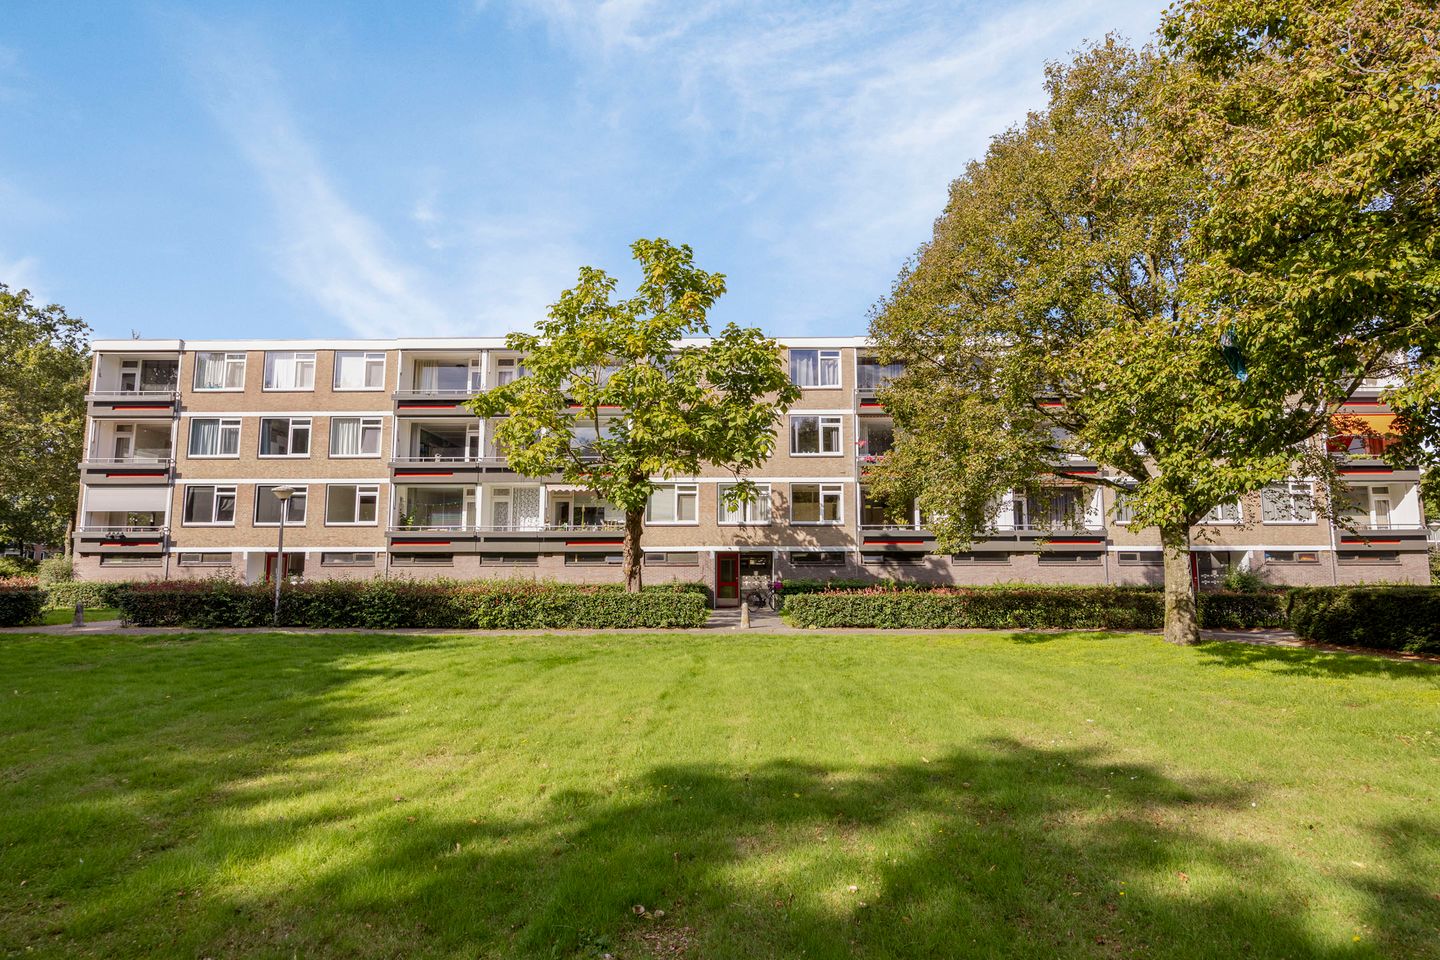
Ruim appartement met 3 slaapkamers en maar liefst 3 balkons!
Description
Veldmaarschalk Montgomerylaan 266 – Eindhoven
Spacious and bright first-floor apartment with three bedrooms, a generous living room, separate kitchen, three balconies and a large private storage room. The apartment offers a practical layout with large windows and plenty of natural daylight. Two of the three balconies are situated at the front and face south. In addition, parts of the kitchen were updated in 2026, including the replacement of the hob and electric boiler.
Location
The apartment is situated in a green and spacious residential area of Eindhoven, conveniently located in relation to a wide range of amenities. Both Eindhoven city centre and Winkelcentrum Woensel are easily accessible, while hospitals, Eindhoven University of Technology (TU/e), public transport and various sports facilities are also within easy reach.
The Eindhoven Ring Road and the main arterial roads and motorways can also be reached quickly, providing convenient connections to surrounding towns and major employment areas.
Layout
Entrance
The apartment is accessed via the communal entrance of the apartment complex and is situated on the first floor.
The hallway provides access to the living room, one of the bedrooms, the kitchen and the separate toilet. The hall also features two built-in cupboards, providing additional storage space.
Living room
The spacious living room features a large window and offers ample room for both a seating and dining area. The largest balcony, situated at the front of the apartment, can be accessed directly from the living room.
The living room also forms the central point of the apartment, providing access to two of the three bedrooms.
Kitchen
The separate kitchen features worktop and cupboard space on both sides and is equipped with an induction hob, oven, extractor hood and sink. The hob and electric boiler were replaced in 2026.
At the end of the kitchen, a door provides access to the balcony at the rear of the apartment.
Bedrooms
The apartment features three bedrooms.
The largest bedroom is situated at the rear and features a wide window and a generous wall of built-in wardrobes.
The second bedroom is situated at the front and is also generously proportioned. This room has its own washbasin and a built-in wardrobe.
The third bedroom is also situated at the front. Although narrower in layout, it features a large window and direct access to its own balcony. This room is also well suited for use as a home office, hobby room or guest bedroom.
Bathroom
The fully tiled bathroom is equipped with a shower enclosure, vanity unit with washbasin, mirror and several built-in cupboards. A large window provides pleasant natural daylight and ventilation.
Balconies
The apartment features no fewer than three balconies. The largest balcony is directly accessible from the living room, while the second balcony can be accessed from one of the bedrooms. Both are situated at the front of the apartment and face south.
The third balcony is situated at the rear and can be accessed from the kitchen, providing the apartment with outdoor space on multiple sides.
Storage room
The apartment includes a generous private storage room. Thanks to its spacious dimensions, there is ample room for storing bicycles and other belongings.
Key features
- Spacious apartment situated on the first floor
- Three bedrooms
- Generous and bright living room
- No fewer than three balconies
- Two south-facing balconies at the front
- Separate kitchen
- Hob replaced in 2026
- Energy-efficient 80-litre electric boiler, replaced in 2026
- No gas connection in the apartment
- Bathroom and separate toilet
- Several built-in cupboards
- Generous private storage room
- Green and spacious residential surroundings
- Eindhoven city centre, Winkelcentrum Woensel, TU/e, hospitals and other amenities easily accessible
- Excellent connections to the Eindhoven Ring Road and major arterial roads
Features
Transfer of ownership
- Listed since
- Acceptance
- Available in consultation
- Asking price
- € 325,000 kosten koper
- Asking price per m²
- € 4,392
- Status
- Available
- VVE (Owners Association) contribution
- € 335.00 per month
Construction
- Type apartment
- Apartment with shared street entrance (apartment)
- Building type
- Resale property
- Year of construction
- 1965
- Type of roof
- Flat roof
Surface areas and volume
- Areas
- Living area
- 74 m²
- Exterior space attached to the building
- 10 m²
- External storage space
- 11 m²
- Volume in cubic meters
- 244 m³
Layout
- Number of rooms
- 4 rooms (3 bedrooms)
- Number of bath rooms
- 1 bathroom and 1 separate toilet
- Bathroom facilities
- Shower and sink
- Number of stories
- 1 story
- Facilities
- Optical fibre and passive ventilation system
- Located at
- 1st floor
Energy
- Energy label
- Insulation
- Partly double glazed and insulated walls
- Heating
- Communal central heating
- Hot water
- Electrical boiler
Cadastral data
- WOENSEL L 1398
- Cadastral map
- Ownership situation
- Full ownership
Exterior space
- Location
- In centre
- Balcony/roof terrace
- Balcony present
VVE (Owners Association) checklist
- Registration with KvK
- Yes
- Annual meeting
- Yes
- Periodic contribution
- Yes (€ 335.00 per month)
- Reserve fund present
- Yes
- Maintenance plan
- Yes
- Building insurance
- Yes
© 2001-2026 funda