
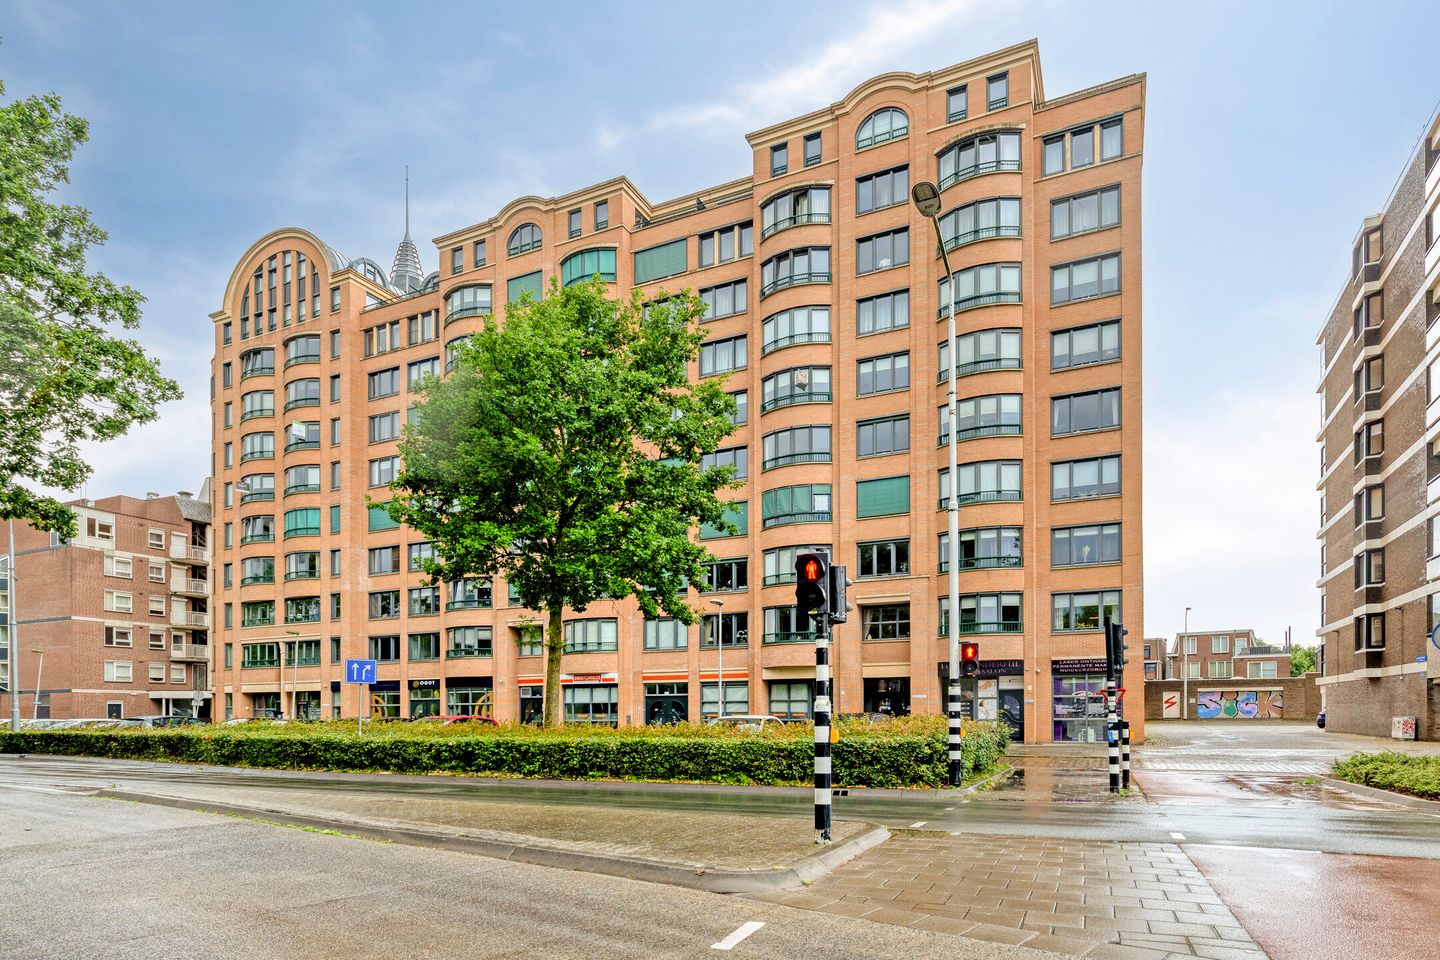
Veldmaarschalk Montgomerylaan 995612 BA EindhovenGildebuurt
€ 550,000 k.k.
NVM Open Huizen Dag
- Saturday, October 3 from 11:00 AM to 3:00 PM
Description
*Stijlvol wonen - hartje centrum in Olympus!*
In representatief appartementencomplex op de 7e woonlaag gelegen stijlvol ingericht en in moderne tinten afgewerkt royaal 3-kamerappartement (ca. 106 m2) met separate berging, gemeenschappelijke fietsenberging en privé-parkeerplaats op afsluitbaar binnenterrein.
Indeling:
Souterrain: toegang tot de individuele bergingen.
Begane grond: representatieve entree met videofooninstallatie en brievenbussen, representatieve hal met 2 liftinstallaties, trapopgang en toegang tot zowel de gemeenschappelijke fietsenberging als de aan achterzijde gelegen privé-parkeerplaatsen.
Woonlaag: overdekt portaal met meterkast en toegang tot slechts 4 appartementen.
Appartement: ontvangsthal met garderobe, wandschildering en geheel betegeld toilet met fontein, separate wasruimte/bijkeuken met opstelling C.V., slaapkamer 1 (ca. 7 m2), slaapkamer 2 (ca. 16 m2), geheel betegelde badkamer met ligbad, separate douche en 2x VWT met wandspiegel, speels ingedeelde living (ca. 48 m2) over de volle breedte met erkerraam en volop lichtinval, half open keuken met moderne luxe keukeninrichting in U-vorm v.v. afzuigkap, inductiekookplaat, combi-oven, koelkast, vrieskast, vaatwasser en volop kastruimte.
Bijzonderheden:
- uitstekende ligging, hartje centrum op levendige locatie in luxueus appartementencomplex 'Olympus', op loopafstand van station-NS, De Bijenkorf, het bruisend stadscentrum en op korte afstand van Winkelcentrum Woensel, Catharina-Ziekenhuis, TU-Eindhoven, Parktheater en uitvalswegen
- bouwjaar 2001
- object is geheel v.v. isolerende beglazing
- object is v.v. hardhouten kozijnen
- object kenmerkt zich door strakke wand- en plafondafwerking
- luxe keukeninrichting vernieuwd in 2024
- smaakvolle lichtgetinte parketvloer in hal, living, keuken en slaapkamers
- object is op de slaapkamers v.v. rolluiken
- object is aan voorzijde v.v. zonnescreens
- prive-parkeerplaats aan achterzijde op afsluitbaar binnenterrein
- de servicekosten bedragen € 194,-- per maand
- energielabel A
- de C.V.-combiketel is vernieuwd in 2026
- vanaf deze woonlaag fraai vergezicht
- aantrekkelijke ligging - levendige woonlocatie!
- het appartementencomplex kenmerkt zich door een eigentijdse onderscheidende architectuur
English text below:
*Stylish living – right in the heart of Olympus!*
A spacious 3-bedroom flat (approx. 106 m²) situated on the 7th floor of a prestigious apartment block, stylishly furnished and finished in modern colours, with a separate storage room, communal bicycle storage and a private parking space in a secure courtyard.
Layout:
Basement: access to the individual storage rooms.
Ground floor: impressive entrance with videophone system and letterboxes, impressive hall with 2 lifts, staircase and access to both the communal bicycle storage and the private parking spaces at the rear.
Residential floor: covered porch with meter cupboard and access to just 4 apartments.
Flat: entrance hall with cloakroom, wall mural and fully tiled toilet with washbasin, separate utility room with central heating system, bedroom 1 (approx. 7 m²), bedroom 2 (approx. 16 m²), fully tiled bathroom with bath, separate shower and two washbasins with wall-mounted mirror, playfully laid-out living room (approx. 48 m²) spanning the full width with a bay window and plenty of natural light, semi-open kitchen with modern, luxury U-shaped fitted units including extractor hood, induction hob, combi-oven, fridge, freezer, dishwasher and ample cupboard space.
Key features:
- Excellent location, right in the heart of the city centre in a lively area within the luxury apartment complex ‘Olympus’, within walking distance of the NS railway station, De Bijenkorf, the bustling city centre and a short distance from the Woensel shopping centre, Catharina Hospital, Eindhoven University of Technology, Parktheater and major roads
- built in 2001
- the property is fully fitted with double-glazed windows
- the property features hardwood window frames
- the property is characterised by sleek wall and ceiling finishes
- luxury kitchen fitted in 2024
- tasteful, light-coloured parquet flooring in the hall, living room, kitchen and bedrooms
- the property has roller shutters in the bedrooms
- the property has sun blinds on the front façade
- private parking space at the rear in a lockable courtyard
- service charges amount to € 194 per month
- energy rating A
- the central heating combi boiler was replaced in 2026
- stunning views from this floor
- attractive location – a lively residential area!
- the apartment complex is characterised by contemporary, distinctive architecture
Features
Transfer of ownership
- Service charges
- € 194 per month
- Listed since
- Acceptance
- Available in consultation
- Asking price
- € 550,000 kosten koper
- Asking price per m²
- € 5,189
- Status
- Available
- VVE (Owners Association) contribution
- € 194.00 per month
Construction
- Type apartment
- Apartment with shared street entrance (apartment)
- Building type
- Resale property
- Year of construction
- 2001
Surface areas and volume
- Areas
- Living area
- 106 m²
- External storage space
- 7 m²
- Volume in cubic meters
- 349 m³
Layout
- Number of rooms
- 3 rooms (2 bedrooms)
- Number of bath rooms
- 1 bathroom and 1 separate toilet
- Bathroom facilities
- Shower, double sink, and bath
- Number of stories
- 9 stories
- Facilities
- Outdoor awning, optical fibre, elevator, and mechanical ventilation
- Located at
- 7th floor
Energy
- Energy label
- Insulation
- Completely insulated
- Heating
- CH boiler
- Hot water
- CH boiler
- CH boiler
- Intergas Kombi Kompakt HRE (gas-fired combination boiler from 2026, in ownership)
Cadastral data
- WOENSEL K 1911
- Cadastral map
- Ownership situation
- Full ownership
- WOENSEL K 1911
- Cadastral map
- Ownership situation
- Full ownership
Exterior space
- Location
- In centre and unobstructed view
Garage
- Type of garage
- Parking place
Parking
- Type of parking facilities
- Parking on gated property
VVE (Owners Association) checklist
- Registration with KvK
- Yes
- Annual meeting
- Yes
- Periodic contribution
- Yes (€ 194.00 per month)
- Reserve fund present
- Yes
- Maintenance plan
- Yes
- Building insurance
- Yes
© 2001-2026 funda