
This house on Funda: https://www.funda.nl/en/detail/koop/eindhoven/appartement-venuslaan-285/17234139/
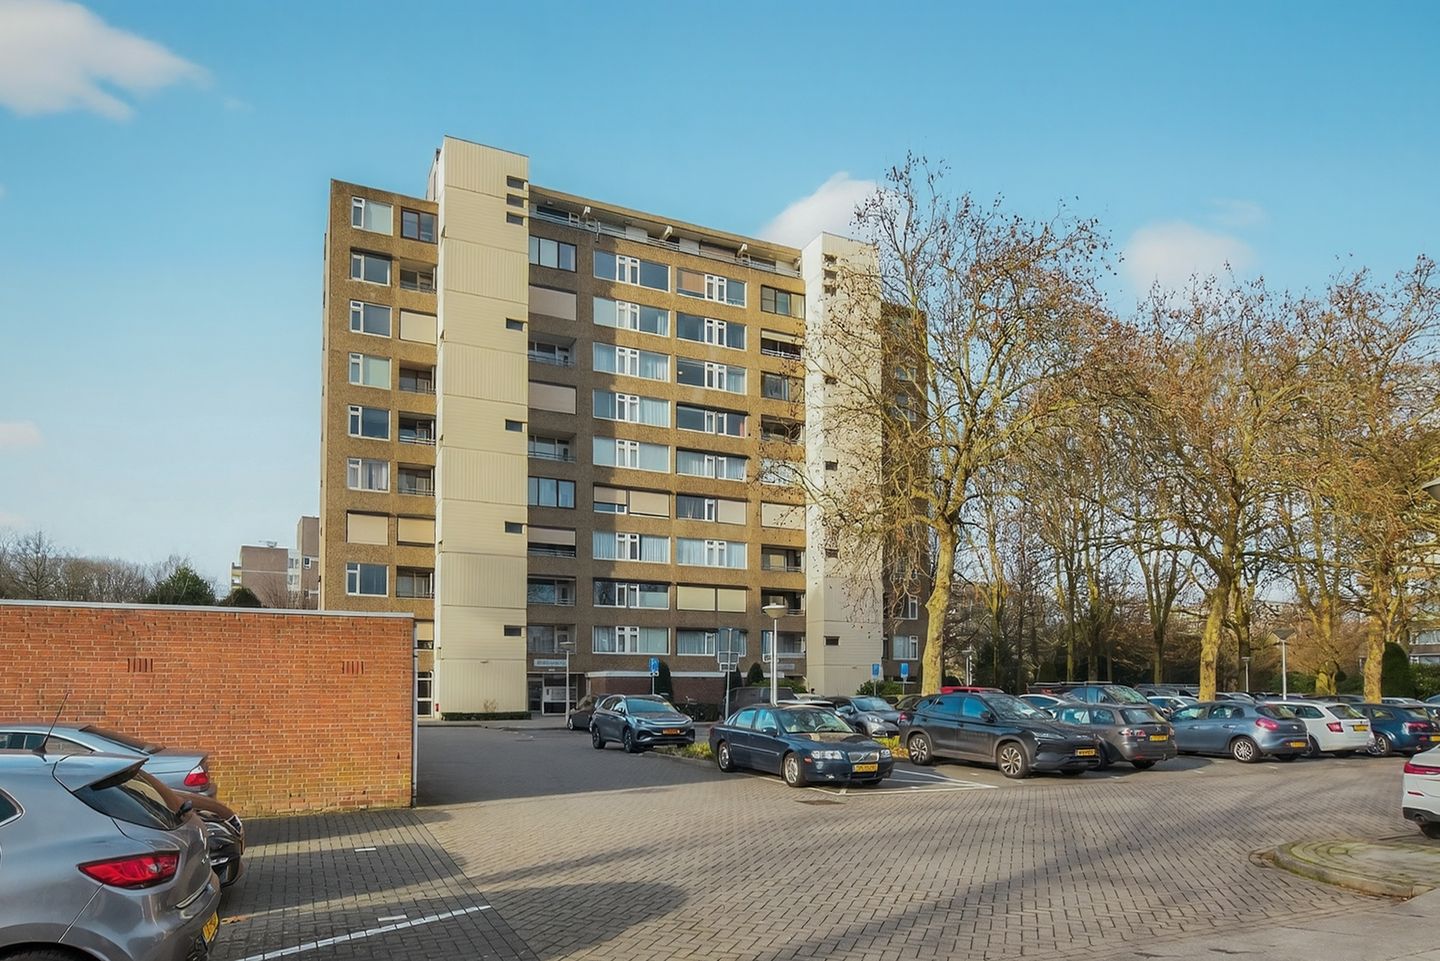
Venuslaan 2855632 HG EindhovenEckart
€ 439,000 k.k.
Description
NOW FOR SALE! – VENUSLAAN 285, EINDHOVEN
PLEASE NOTE: Back on the market, but now recently, fully renovated (August 2026)!
The photographs and video shown reflect the apartment’s current, renovated condition. Please note that the 360-degree photographs show the previous situation, prior to renovation.
A comfortable and spacious four-room apartment, situated on the sixth floor of the Atlanta residential complex in the Eckart district. The apartment is conveniently located within easy reach of all conceivable amenities and features no fewer than two balconies, as well as private storage rooms on both the sixth floor and the ground floor.
First floor
GROUND FLOOR
Entrance with mailboxes and video intercom system. The remotely operated entrance door provides access to the communal entrance hall. From here, the ground-floor storage rooms, staircase and lift can be reached.
SIXTH FLOOR
Landing providing access to two apartments, the meter cupboards and private storage rooms, as well as the staircase and lift.
THE APARTMENT
The front door opens into a spacious and welcoming entrance hall. To the left is a hallway leading to the bedrooms, bathroom and separate toilet. To the right is the entrance to the living room, which flows into the spacious kitchen/dining area with access to a large loggia fitted with sliding windows.
The three bedrooms are situated at the rear of the complex. One bedroom provides access to a small balcony that can be fully closed off by means of a roller shutter. The other two bedrooms feature large windows, also fitted with roller shutters.
The bathroom is fully tiled and equipped with a spacious walk-in shower. From the bathroom there is access to the fully tiled laundry room, with connections and space for a washing machine and tumble dryer.
The separate toilet serves both the occupants and their guests. This room is also fully tiled and fitted with a small washbasin.
The entrance hall, hallway leading to the bedrooms, living room, kitchen/dining area and loggia are all finished with the same laminate flooring, creating a consistent appearance throughout the apartment. The bedroom hallway is also equipped with a ceiling-mounted air-conditioning unit capable of cooling both the hallway and the bedrooms.
The spacious living room features large windows, providing plenty of natural light as well as attractive, unobstructed views. The living room is also equipped with an air-conditioning unit, which is particularly pleasant during the summer months given the apartment’s south-west-facing orientation. The air-conditioning unit can also be used for heating.
There is an open connection between the living room and the spacious kitchen/dining area.
The kitchen is arranged in a corner configuration and features a good size worktop, ample wall and base cabinets, drawers and all necessary built-in appliances.
The loggia can be accessed directly from the kitchen/dining area. It is enclosed by sliding windows and can be transformed into a delightful balcony during the warmer summer months.
Features
LOCATION
The apartment is situated in the Eckart district, within easy reach of Eindhoven city centre, Fontys University of Applied Sciences, Eindhoven University of Technology (TU/e), Winkelcentrum Woensel shopping centre, Eindhoven Central Station, schools, Catharina Hospital, major arterial roads and the Dommel Valley nature reserve.
The area also benefits from excellent public transport connections.
SPECIAL FEATURES
The apartment was completely renovated in August 2026, including:
New plasterwork
New kitchen
New bathroom
New toilet
New paintwork
New flooring
You will be the first occupant following the renovation!
Year of construction: 1974
Living area: approx. 116 m²
Healthy and well-managed Owners’ Association (VvE).
Service charges: €326.15 per month, including an advance payment for heating.
Communal block heating.
Attractive and unobstructed views from both the front and rear of the apartment.
Definitely worth a viewing! Contact us today to arrange your appointment.
Features
Transfer of ownership
- Listed since
- Acceptance
- Available in consultation
- Asking price
- € 439,000 kosten koper
- Asking price per m²
- € 3,784
- Status
- Available
- VVE (Owners Association) contribution
- € 261.15 per month
Construction
- Type apartment
- Apartment with shared street entrance (apartment)
- Building type
- Resale property
- Year of construction
- 1974
- Specific
- With carpets and curtains
- Type of roof
- Flat roof covered with asphalt roofing
- Accessibility
- Accessible for people with a disability and accessible for the elderly
Surface areas and volume
- Areas
- Living area
- 116 m²
- Exterior space attached to the building
- 12 m²
- External storage space
- 7 m²
- Volume in cubic meters
- 350 m³
Layout
- Number of rooms
- 4 rooms (3 bedrooms)
- Number of bath rooms
- 1 bathroom and 1 separate toilet
- Bathroom facilities
- Bath
- Number of stories
- 1 story
- Facilities
- Air conditioning, outdoor awning, optical fibre, elevator, mechanical ventilation, passive ventilation system, and TV via cable
- Located at
- 6th floor
Energy
- Energy label
- Insulation
- Double glazing
- Heating
- Communal central heating
- Hot water
- Central facility
Cadastral data
- WOENSEL L 3267
- Cadastral map
- Ownership situation
- Full ownership
Exterior space
- Location
- In residential district and unobstructed view
- Balcony/roof terrace
- Balcony present
Storage space
- Shed / storage
- Built-in
- Facilities
- Electricity
Parking
- Type of parking facilities
- Public parking
VVE (Owners Association) checklist
- Registration with KvK
- Yes
- Annual meeting
- Yes
- Periodic contribution
- Yes (€ 261.15 per month)
- Reserve fund present
- Yes
- Maintenance plan
- Yes
- Building insurance
- Yes
© 2001-2026 funda