
Description
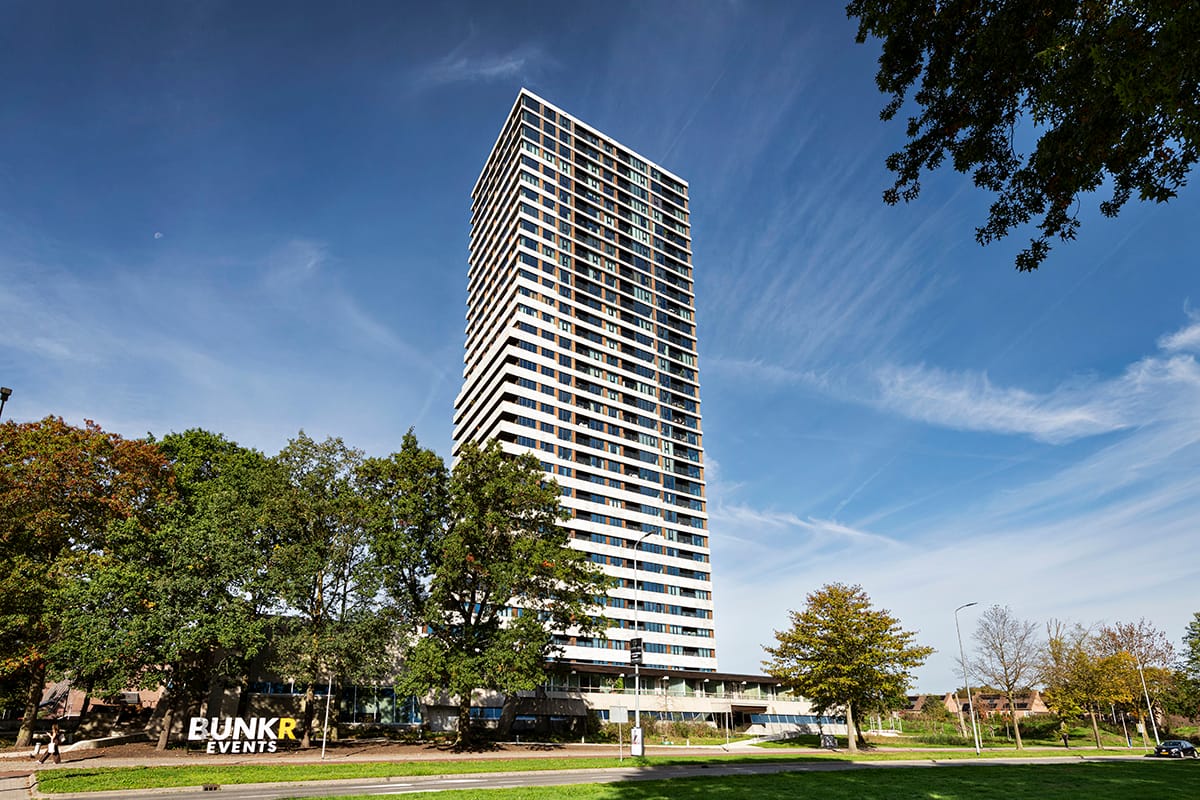
BUNKERTOREN EINDHOVEN
ICONIC ARCHITECTURE. CONTEMPORARY LIVING.
An exceptional residence in the heart of Eindhoven!
Set within one of Eindhoven’s most distinctive architectural landmarks, this sophisticated residence in the iconic Bunkertoren offers a rare combination of architectural presence, contemporary comfort and metropolitan living.
Positioned on the second floor, the apartment is defined by generous proportions, abundant natural light and a refined sense of space. Every element has been conceived to create a home that feels both effortlessly elegant and exceptionally comfortable.
Beyond the private front door, a carefully considered interior unfolds around a generous open-plan kitchen, a light-filled living room, two spacious bedrooms and a beautifully appointed bathroom. Completing the experience is a covered loggia an intimate outdoor sanctuary overlooking the energy of the city.
This is city living, elevated.
DISCOVER MORE ABOUT THIS EXCLUSIVE PROPERTY BY DOWNLOADING OUR COMPREHENSIVE BROCHURE AT STATIGWONEN.NL!
KEY FEATURES
- Exceptional residence on the second floor of the iconic Bunkertoren
- Prestigious central location in Eindhoven
- Generous open-plan kitchen with island and integrated appliances
- Spacious L-shaped living room
- Covered private loggia with lighting and electrical connections
- Two generous bedrooms
- Refined bathroom with bathtub, walk-in shower and double vanity
- Large-format Piet Boon tiles measuring 1.20 x 1.20 metres
- Fully gas-free residence
- Underfloor heating and cooling
- Heat-recovery ventilation system
- Private parking space in the secure underground car park
- Bringme Box for secure parcel deliveries
- Homeowners' association contribution: approximately €434 per month
- Parking space homeowners' association contribution: approximately €80 per month
- The notarial transfer shall be carried out by Marks & Wachters Notaries in Eindhoven
A HOME ABOVE THE CITY
There is something inherently special about living in an architectural landmark.
A sense of arrival.
A sense of identity.
A sense of place.
Features
Transfer of ownership
- Listed since
- Acceptance
- Available in consultation
- Asking price
- € 795,000 kosten koper
- Asking price per m²
- € 5,679
- Status
- Available
- VVE (Owners Association) contribution
- € 434.43 per month
Construction
- Type apartment
- Apartment with shared street entrance (apartment)
- Building type
- Resale property
- Year of construction
- 2022
- Type of roof
- Flat roof
- Accessibility
- Accessible for people with a disability and accessible for the elderly
Surface areas and volume
- Areas
- Living area
- 140 m²
- Exterior space attached to the building
- 12 m²
- Volume in cubic meters
- 463 m³
Layout
- Number of rooms
- 3 rooms (2 bedrooms)
- Number of bath rooms
- 1 bathroom and 1 separate toilet
- Bathroom facilities
- Double sink, walk-in shower, bath, toilet, underfloor heating, and washstand
- Number of stories
- 32 stories
- Facilities
- Optical fibre, elevator, mechanical ventilation, and passive ventilation system
- Located at
- 2nd floor
Energy
- Energy label
- Insulation
- Completely insulated
- Heating
- Geothermal heating, complete floor heating, heat recovery unit and heat pump
- Hot water
- Electrical boiler
Cadastral data
- WOENSEL K 2300
- Cadastral map
- Ownership situation
- Full ownership
- WOENSEL K 2300
- Cadastral map
- Ownership situation
- Full ownership
Exterior space
- Location
- In centre and unobstructed view
- Balcony/roof terrace
- Balcony present
Storage space
- Shed / storage
- Built-in
- Facilities
- Electricity
Garage
- Type of garage
- Underground parking
Parking
- Type of parking facilities
- Paid parking and public parking
VVE (Owners Association) checklist
- Registration with KvK
- Yes
- Annual meeting
- Yes
- Periodic contribution
- Yes (€ 434.43 per month)
- Reserve fund present
- Yes
- Maintenance plan
- Yes
- Building insurance
- Yes
© 2001-2026 funda