
Description
2-bedroom apartment | 62.5 m² | A+ energy rating | Heat pump | Garden | Move-in ready
Looking for an apartment where you can move in and set up your furniture right away? Then Vorselaarstraat 8 is definitely worth a visit. This fully renovated 2-room apartment of approximately 62.5 m² features a private garden, a spacious storage room, in-floor heating, and an energy-efficient heat pump.
The apartment features smoothly plastered walls, modern wood-look flooring, and a contemporary kitchen and bathroom. Thanks to its A+ energy rating, you’ll also enjoy comfortable living and low energy costs.
The Tempel neighborhood is known for its quiet and green living environment. At the same time, shops, public transportation, major roads, and downtown Eindhoven are all within easy reach. An ideal location for anyone looking for comfortable, energy-efficient, and move-in-ready living.
First floor
The home is part of a small-scale complex with only two apartments and features a private garden, a spacious storage room, underfloor heating, a heat pump, and an A+ energy rating.
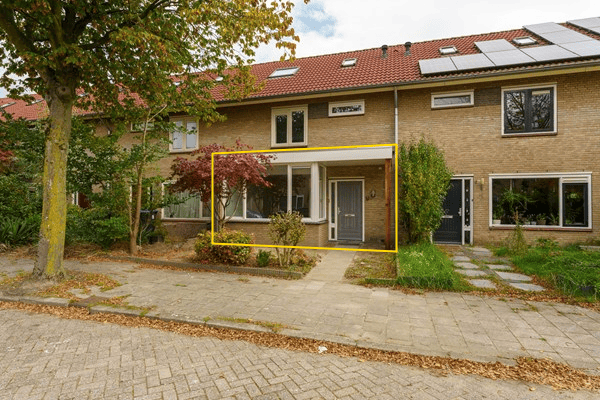
Through the shared entrance, you reach the front door of the ground-floor apartment. The apartment has its own, newly renovated utility closet.
Upon entering, you’ll immediately notice how meticulously the home has been finished. The walls and ceilings are smoothly plastered, and the entire home features modern wood-look tile flooring with comfortable underfloor heating.
The living room is a full 8.74 meters long, offering a surprising amount of living space. Thanks to the large windows, plenty of natural light floods in. The open kitchen flows seamlessly into the living room and features a modern color scheme. The kitchen is equipped with various built-in appliances, including an induction cooktop, dishwasher, fridge-freezer, and a combination oven/microwave.
The modern bathroom is fully tiled and features a spacious walk-in shower, wall-mounted toilet, and vanity unit.
The spacious bedroom is located at the rear of the home. The large glass front with French doors opening onto the garden allows plenty of light to flood in and gives the room a pleasant, open feel.
This home also has a lot to offer in terms of sustainability. The apartment is completely gas-free and equipped with a Vaillant heat pump, a water heater system, underfloor heating, and an A+ energy rating. This allows you to enjoy a comfortable living environment and low energy costs.
The bedroom provides access to the backyard. The yard features new fencing and offers plenty of space for a patio and landscaping to suit your taste. At the back of the yard is a freestanding storage shed of approximately 8 m², ideal for storing bicycles and other items.
Garden
Through the French doors, you can access the east-facing backyard. The garden offers a lovely spot to sit outside and design to your liking. Thanks to the new property fences, you’ll enjoy plenty of privacy here. Whether you choose a patio, some greenery, or a combination of both, there’s plenty of space to turn it into a pleasant outdoor area. At the back of the garden is a freestanding storage shed, ideal for storing bicycles and providing extra storage space.
Features
Bids starting at €330,000 (costs payable by buyer)
Living area: approximately 62.5 m²
Completely renovated
Energy efficiency rating: A+
Gas-free living, Vaillant heat pump
Fully equipped with underfloor heating
Private backyard
Ready to move in
Acceptance: By arrangement
Features
Transfer of ownership
- Listed since
- Acceptance
- Available in consultation
- Asking price
- € 330,000 kosten koper
- Asking price per m²
- € 5,238
- Status
- Available
- VVE (Owners Association) contribution
- € 50.00 per month
Construction
- Type apartment
- Ground-floor apartment (apartment)
- Building type
- Resale property
- Year of construction
- 1966
- Type of roof
- Gable roof covered with roof tiles
Surface areas and volume
- Areas
- Living area
- 63 m²
- External storage space
- 9 m²
- Volume in cubic meters
- 207 m³
Layout
- Number of rooms
- 2 rooms (1 bedroom)
- Number of bath rooms
- 1 bathroom
- Bathroom facilities
- Walk-in shower, toilet, underfloor heating, sink, and washstand
- Number of stories
- 1 story
- Facilities
- Optical fibre and passive ventilation system
- Located at
- Ground floor
Energy
- Energy label
- Insulation
- Double glazing, energy efficient window and completely insulated
- Heating
- Complete floor heating and heat pump
- Hot water
- Electrical boiler
Cadastral data
- WOENSEL M 3483
- Cadastral map
- Ownership situation
- Full ownership
Exterior space
- Location
- Alongside a quiet road and in residential district
- Garden
- Back garden and front garden
- Back garden
- 28 m² (5.00 metre deep and 5.55 metre wide)
- Garden location
- Located at the east with rear access
Storage space
- Shed / storage
- Detached brick storage
- Facilities
- Electricity
Parking
- Type of parking facilities
- Public parking
VVE (Owners Association) checklist
- Registration with KvK
- Yes
- Annual meeting
- Yes
- Periodic contribution
- Yes (€ 50.00 per month)
- Reserve fund present
- No
- Maintenance plan
- No
- Building insurance
- Yes
© 2001-2026 funda