
This house on Funda: https://www.funda.nl/en/detail/koop/eindhoven/appartement-waterfront-147/17243025/
Description
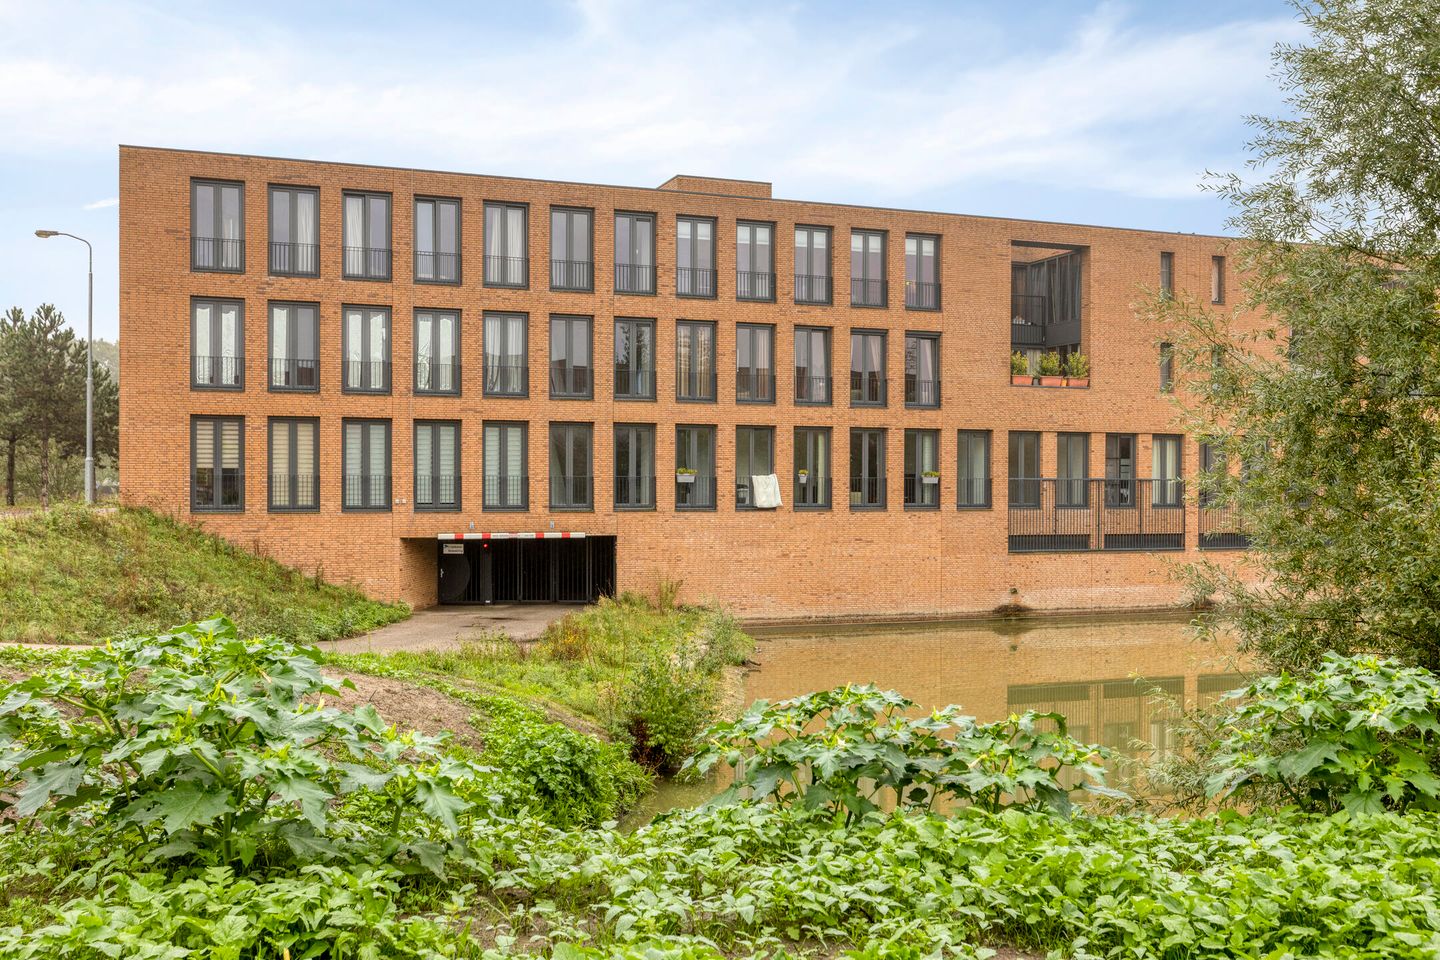
Spacious and comfortable living with views over the water and surrounding greenery!
At Waterfront 147, you will enjoy a wonderful location in Eindhoven, with greenery and water literally on your doorstep and all everyday amenities close by. This spacious three-room apartment is situated on the second floor of a well-maintained apartment complex and offers approximately 100 m² of living space, two generously sized bedrooms, a spacious living and dining room, an open-plan kitchen, an internal storage room and a private designated parking space in the secure underground car park.
The location is undoubtedly one of the property’s major advantages. From the living room and one of the bedrooms, you can enjoy beautiful views over the water and the surrounding greenery. The Meerhoven district is known for its spacious and green layout, with plenty of opportunities for walking, cycling and relaxing nearby. At the same time, the location is highly practical: shops, schools, sports facilities and recreational amenities are all within easy reach, while Eindhoven’s ring road can also be accessed quickly. The combination of open views, a peaceful setting and nearby amenities makes this a particularly pleasant place to live.
Inside, the first thing you will notice is the generous amount of space. The large living room offers plenty of room for a comfortable seating area and a substantial dining table. Thanks to the tall windows and French balconies, the apartment benefits from an abundance of natural light, while the views remain an integral part of the living space. The semi-open kitchen connects seamlessly with the dining area and is fitted with a range of built-in appliances.
Both bedrooms are also generously proportioned. The principal bedroom offers ample space for a large bed and an extensive wardrobe, while the second bedroom is equally suitable as a home office, guest room or hobby room. From this room, you can also enjoy attractive views over the water and greenery.
The apartment further features a complete bathroom with a walk-in shower, washbasin and vanity unit, a separate toilet and a practical internal storage room with connections for laundry appliances and the heat recovery ventilation system. The apartment is fully insulated and fitted with HR++ double glazing, underfloor heating throughout, district heating and an energy label A.
Practical matters are also well taken care of. The underground car park includes your own designated parking space, while residents also have access to a communal bicycle storage area. The building is equipped with a lift, ensuring easy and comfortable access to the apartment.
Waterfront 147 therefore offers everything you could want from comfortable apartment living: plenty of space, two good-sized bedrooms, a pleasant living area, private parking and, above all, an exceptional location surrounded by water and greenery. A home where you can enjoy peace and quiet while still having Eindhoven and all its amenities close at hand.
Key features at a glance
Spacious three-room apartment on the second floor
Approximately 100 m² of living space and approximately 330 m³ of volume
Built in 2009
Generous living and dining room with plenty of natural light
Open-plan kitchen with various built-in appliances
Two spacious bedrooms
Attractive views over the water and surrounding greenery
Fully tiled bathroom with walk-in shower and rain shower
Separate toilet
Practical internal storage/utility room
Underfloor heating throughout the apartment
District heating
Heat recovery ventilation system
Fully insulated and fitted with HR++ double glazing
Energy label A
Lift
Communal bicycle storage
Private designated parking space number 153 in the secure underground car park
Located in the popular Meerhoven district, close to a wide range of amenities and with excellent connections to Eindhoven’s ring road
LAYOUT
Communal entrance
Through the communal entrance of the apartment complex, the lift or staircase takes you to the second floor, where the apartment is located. From here, you enter a surprisingly spacious home with a practical layout and an abundance of natural light.
Entrance and hallway
Upon entering, you step into the spacious, elongated hallway, which forms the central connection between the various rooms. There is ample space for coats and storage, while the video intercom allows you to see and hear who is ringing at the communal entrance.
The hallway also contains two practical cupboards. One houses the district heating system, while the other contains the meter cupboard. From the hallway, you can access the toilet, bathroom, internal storage room, both bedrooms and the living area.
Toilet
The separate toilet is partially tiled and fitted with a small washbasin. As the toilet is separate from the bathroom, the bathroom remains fully available as a comfortable shower and washing area.
Living and dining room
One of the apartment’s main highlights is undoubtedly the spacious living and dining room. The room is generously sized and offers numerous possibilities for different layouts. There is more than enough space for a large seating area as well as a full-sized dining area, without the room ever feeling crowded.
On the living room side, several tall windows with French balconies provide plenty of natural light and create a pleasant connection with the outdoors. From the apartment, you can enjoy lovely views over the green surroundings. The combination of generous dimensions, understated finishes and long sightlines gives this living space a wonderfully open and spacious feel.
The living room connects directly to the dining area and open-plan kitchen. This creates one large space for cooking, dining and relaxing, while the kitchen remains slightly out of direct view from the seating area.
Kitchen
The open-plan kitchen is arranged in a practical single-wall layout and connects naturally with the dining area. The green high-gloss cabinet fronts give the kitchen a distinctive appearance, while providing plenty of storage space.
The kitchen is equipped with a range of built-in appliances, including a refrigerator, freezer, oven, dishwasher, induction hob and extractor hood. The long worktop also provides plenty of space for cooking and food preparation. Next to the kitchen, there is ample room for a large dining table, making this an ideal place for enjoying meals with family and friends.
Bedroom 1
The first bedroom is a spacious room with plenty of room for a double bed and a large wardrobe. A series of tall windows allows plenty of natural light to enter. From this bedroom, there are views towards the complex’s internal courtyard.
Bedroom 2
The second bedroom is also surprisingly spacious and offers a variety of possible uses. It is currently arranged as a home office and exercise room, but thanks to its size, it can easily serve as a fully fledged second bedroom, a spacious office or a combination of both.
A particularly attractive feature of this room is the three French balconies. The tall windows provide plenty of light and give the room an open character. From here, you can also enjoy beautiful views over the water and surrounding greenery. The herringbone-pattern PVC flooring adds a warm and well-finished touch.
Bathroom
The fully tiled bathroom is centrally located within the apartment. It has a practical layout and features a spacious walk-in shower with both a rain shower and handheld shower, as well as a washbasin with vanity unit. The neutral tiling provides a calm and timeless finish.
The bathroom also benefits from underfloor heating, making it particularly comfortable.
Internal storage/utility room
The practical internal storage room can be accessed from the hallway. It contains connections for the washing machine and tumble dryer, the heat recovery ventilation system and other technical installations. There is also additional space for storing household items, supplies or anything else you prefer to keep out of sight.
The combination of district heating, underfloor heating throughout the apartment and the heat recovery ventilation system contributes to a comfortable indoor climate.
Parking and bicycle storage
A major advantage in Eindhoven is not having to search for a parking space every time you come home. The apartment includes its own designated parking space in the secure underground car park of the complex: parking space number 153. The space measures approximately 2.50 metres wide by 5.00 metres deep. Public parking in the area is also readily available.
There is also a practical solution for bicycles: the underground car park includes a communal bicycle storage area. The official property records mention both parking on secured premises and a parking space in the underground garage.
Location
Waterfront 147 is situated in Meerhoven, a modern and spacious residential district where greenery, water and urban amenities come together beautifully. The apartment’s location is one of the features that makes living here particularly enjoyable: from the property, you have views over the water and surrounding greenery, while all everyday amenities remain within easy reach.
Meerhoven offers shops, schools, sports facilities and a variety of recreational opportunities. The green character of the neighbourhood encourages an active outdoor lifestyle, whether you prefer walking or cycling. Here, you can enjoy the peace and space of a green residential environment without having to sacrifice the convenience and amenities of Eindhoven.
Accessibility is also excellent. From Meerhoven, the main arterial roads and Eindhoven’s ring road can be reached quickly and easily. This makes it an attractive location for anyone working in or around Eindhoven who also values space, greenery and a peaceful home environment.
General
The apartment was built in 2009 and has an energy label A. It is fully insulated and fitted with HR++ double glazing. Heating is provided through the district heating network, while the entire apartment benefits from underfloor heating. A heat recovery ventilation system is also installed.
The monthly service charges are approximately €252.58 for the apartment and approximately €45.03 for the parking space.
Waterfront 147 offers exactly the combination that is so desirable in Eindhoven: generous living space, two good-sized bedrooms, a wonderfully bright living room, views over water and greenery and the convenience of your own parking space in the garage. An apartment where you can live in comfort while enjoying everything Meerhoven has to offer.
Schedule a viewing and discover for yourself just how much space and comfort this apartment provides. Who knows, it may soon feel like your new home!
Features
Transfer of ownership
- Listed since
- Acceptance
- Available in consultation
- Asking price
- € 440,000 kosten koper
- Asking price per m²
- € 4,400
- Status
- Available
- VVE (Owners Association) contribution
- € 298.00 per month
Construction
- Type apartment
- Apartment with shared street entrance (apartment)
- Building type
- Resale property
- Year of construction
- 2009
- Type of roof
- Flat roof covered with asphalt roofing
Surface areas and volume
- Areas
- Living area
- 100 m²
- External storage space
- 13 m²
- Volume in cubic meters
- 330 m³
Layout
- Number of rooms
- 3 rooms (2 bedrooms)
- Number of bath rooms
- 1 bathroom and 1 separate toilet
- Bathroom facilities
- Walk-in shower, underfloor heating, sink, and washstand
- Number of stories
- 1 story
- Facilities
- Balanced ventilation system, optical fibre, elevator, and TV via cable
- Located at
- 2nd floor
Energy
- Energy label
- Insulation
- Completely insulated
- Heating
- District heating, complete floor heating and heat recovery unit
- Hot water
- Central facility
Cadastral data
- STRIJP G 1985
- Cadastral map
- Ownership situation
- Full ownership
- STRIJP G 1985
- Cadastral map
- Ownership situation
- Full ownership
Exterior space
- Location
- Alongside park, alongside a quiet road, sheltered location, in residential district and unobstructed view
Storage space
- Shed / storage
- Built-in
Garage
- Type of garage
- Underground parking and parking place
Parking
- Type of parking facilities
- Parking on gated property and public parking
VVE (Owners Association) checklist
- Registration with KvK
- Yes
- Annual meeting
- Yes
- Periodic contribution
- Yes (€ 298.00 per month)
- Reserve fund present
- Yes
- Maintenance plan
- Yes
- Building insurance
- Yes
© 2001-2026 funda