
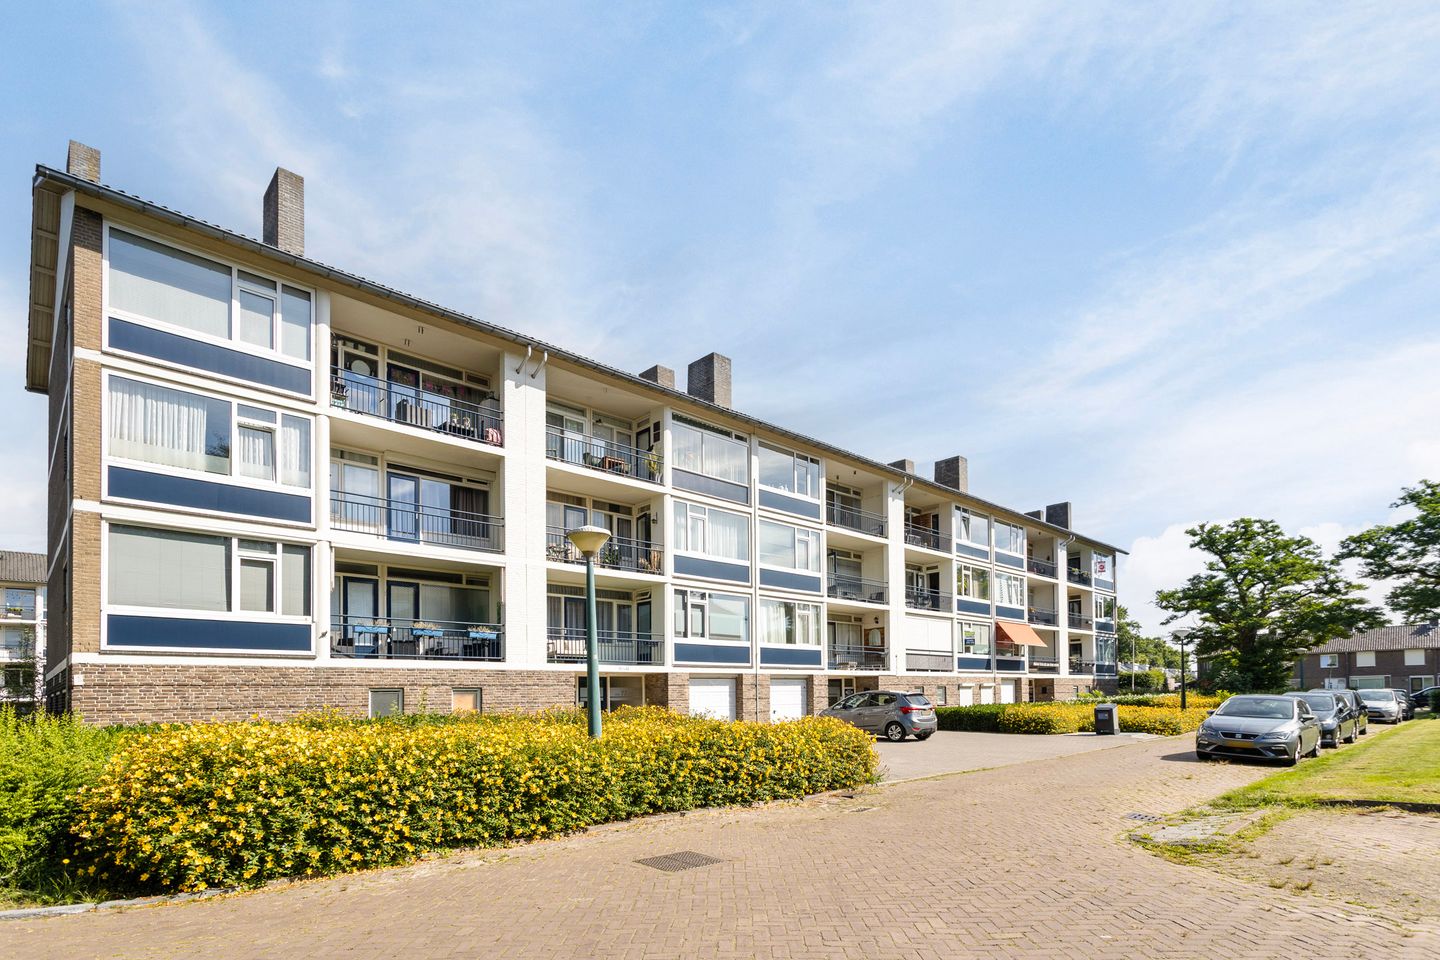
Welschapsedijk 935652 XK EindhovenLievendaal
€ 325,000 k.k.
Description
This bright and surprisingly spacious apartment features a generous dual-aspect living room, two bedrooms, two balconies, and no fewer than two storage rooms. Offering a practical layout, the property provides an excellent opportunity for buyers looking to modernize and personalize their new home.
Year built: approx. 1960
Living area: approx. 66 m²
Building-related outdoor space: approx. 1 m²
External storage space: approx. 10 m²
Volume: approx. 221 m³
Transfer date: by mutual agreement
Apartment layout:
Entrance hall with laminate flooring, intercom system, and a built-in storage cupboard.
Partially tiled toilet room fitted with a toilet.
Bedroom 1, located at the front of the apartment, features laminate flooring and direct access to the front balcony.
Bedroom 2, also finished with laminate flooring.
Separate kitchen with a neat and functional kitchen setup, including various cupboards, a sink, and a water heater providing hot water. The kitchen offers access to the rear balcony.
The bathroom is accessible via the kitchen and is equipped with a walk-in shower, washbasin, and connections for laundry appliances.
The spacious dual-aspect living room forms the heart of the apartment. Large windows on both sides provide an abundance of natural light throughout the day. The living room features laminate flooring, an attractive fireplace surround, and access to both balconies.
Outdoor space
The apartment benefits from two balconies, located at both the front and rear of the building. This ensures that there is always a pleasant spot to enjoy either the sun or the shade throughout the day.
The property also includes a storage room on the ground floor and a second storage room located beneath the sloping roof of the complex, providing ample additional storage space.
General features:
Spacious dual-aspect living room with abundant natural light;
Two bedrooms;
Two balconies;
Separate kitchen;
Bathroom with walk-in shower and washing machine connection;
Ground-floor storage room;
Additional storage room beneath the sloping roof of the building;
Partially fitted with low-maintenance uPVC window frames and insulated glazing;
A well-proportioned apartment with plenty of potential, situated in a pleasant and convenient location.
Features
Transfer of ownership
- Listed since
- Acceptance
- Available in consultation
- Asking price
- € 325,000 kosten koper
- Asking price per m²
- € 4,924
- Status
- Available
- VVE (Owners Association) contribution
- € 168.00 per month
Construction
- Type apartment
- Apartment with shared street entrance
- Building type
- Resale property
- Year of construction
- 1960
- Type of roof
- Gable roof covered with roof tiles
Surface areas and volume
- Areas
- Living area
- 66 m²
- Other space inside the building
- 1 m²
- Exterior space attached to the building
- 10 m²
- External storage space
- 8 m²
- Volume in cubic meters
- 221 m³
Layout
- Number of rooms
- 3 rooms (2 bedrooms)
- Number of bath rooms
- 1 bathroom and 1 separate toilet
- Bathroom facilities
- Walk-in shower and sink
- Number of stories
- 1 story
- Facilities
- Passive ventilation system and TV via cable
- Located at
- 3rd floor
Energy
- Energy label
- Insulation
- Double glazing
- Heating
- Gas heater
- Hot water
- Electrical boiler
Cadastral data
- STRIJP E 190
- Cadastral map
- Ownership situation
- Full ownership
- STRIJP E 190
- Cadastral map
- Ownership situation
- Full ownership
- STRIJP E 190
- Cadastral map
- Ownership situation
- Full ownership
Exterior space
- Location
- Alongside a quiet road and in residential district
- Balcony/roof terrace
- Balcony present
Parking
- Type of parking facilities
- Public parking
VVE (Owners Association) checklist
- Registration with KvK
- Yes
- Annual meeting
- Yes
- Periodic contribution
- Yes (€ 168.00 per month)
- Reserve fund present
- Yes
- Maintenance plan
- Yes
- Building insurance
- Yes
© 2001-2026 funda