
This house on Funda: https://www.funda.nl/en/detail/koop/eindhoven/appartement-willemstraat-47/17388283/
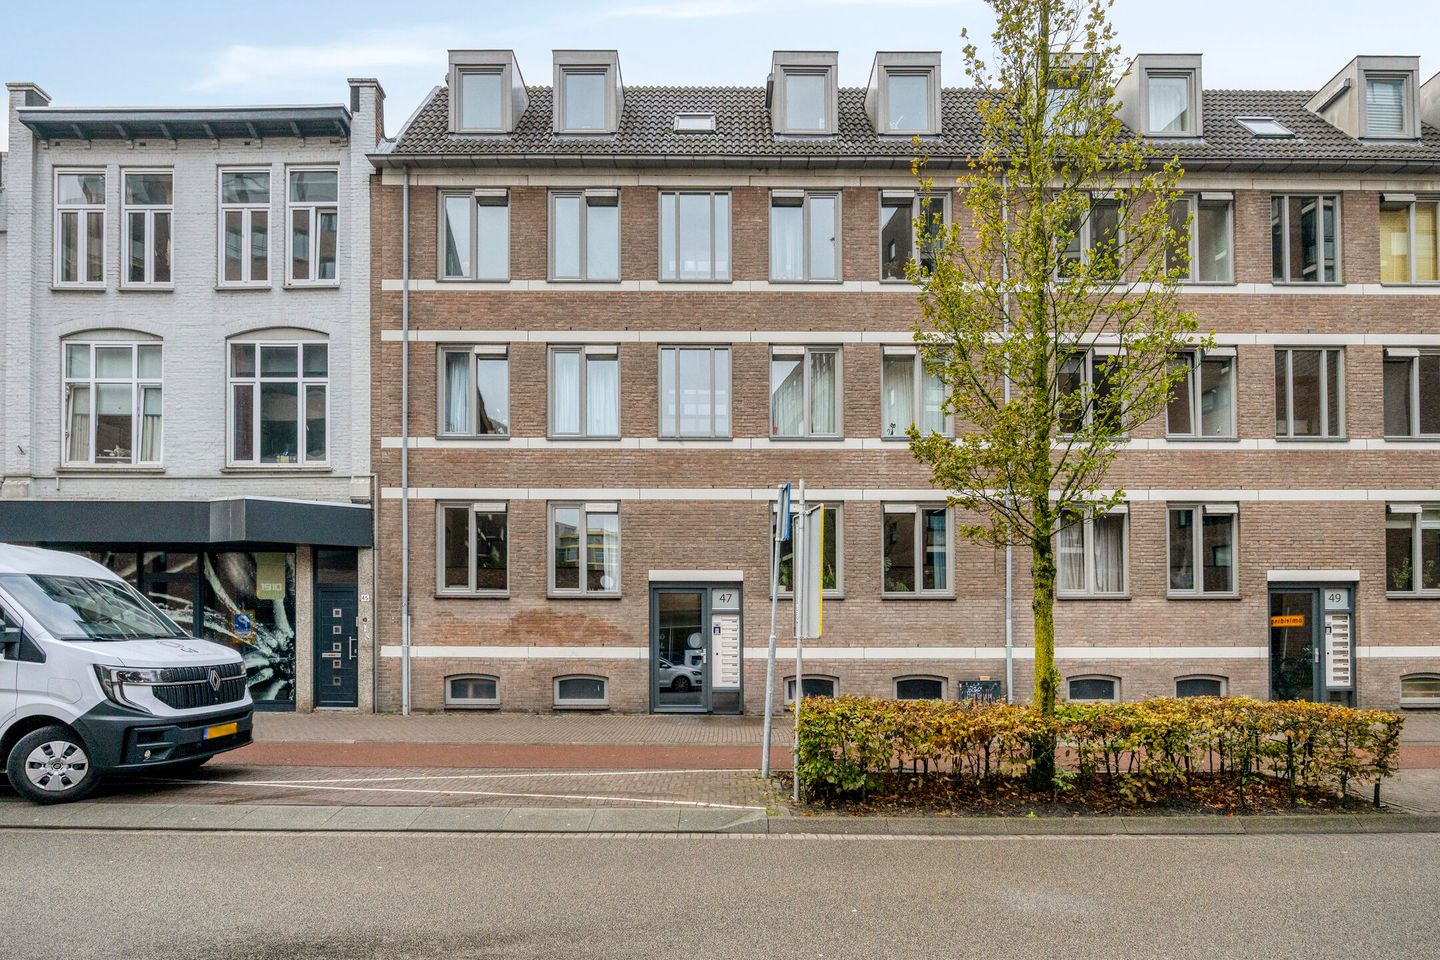
Ruim appartement met 2 slaapkamers in hartje Eindhoven!
Description
Willemstraat 47 – Eindhoven
Bright and spacious apartment on the first floor, situated in a central location in the heart of Eindhoven. The apartment features a generous living room with an open-plan kitchen, two bedrooms, a rear balcony, a bathroom with walk-in shower and a separate toilet. In addition, the property offers several storage areas, including a spacious private storage room in the basement. All of this within walking distance of Wilhelminaplein, the De Bergen shopping district and Eindhoven city centre.
Location
The apartment is situated on Willemstraat, in a central location in Eindhoven. The characteristic Wilhelminaplein is just around the corner and is known for its inviting terraces, cafés and restaurants. The De Bergen shopping district, with its distinctive shops, boutiques and restaurants, is also just a short walk away.
Eindhoven city centre, offering an extensive selection of shops, restaurants and cultural amenities, is also easily accessible on foot. Various supermarkets and other everyday amenities can be found nearby. Eindhoven Central Station and the main arterial roads are also easily accessible.
Layout
Ground floor
Communal entrance
The apartment complex is accessed via a communal entrance with mailboxes, providing access to the apartment on the first floor.
First floor
Entrance
Upon entering the apartment, you arrive in the hallway, which features laminate flooring and a video intercom system.
From the hallway, there is access to the living room, both bedrooms, the bathroom, separate toilet and internal storage areas.
Living room
The generous living room and open-plan kitchen together create a pleasant and spacious living area. Two large windows at the front allow plenty of natural daylight to enter. Both windows are tilt-and-turn windows and offer views over Willemstraat.
The living room features light-coloured laminate flooring and provides ample space for both a comfortable seating area and a generous dining area. The open connection to the kitchen contributes to the spacious and practical layout.
Kitchen
The open-plan kitchen features an L-shaped layout with wood-effect cabinet fronts and a light-coloured worktop.
The kitchen is equipped with a four-burner gas hob, extractor hood, oven, microwave, dishwasher, refrigerator and freezer.
The various upper and lower cabinets provide ample storage space for kitchen utensils and groceries. The kitchen connects directly to the living room, creating a natural flow between cooking, dining and relaxing.
Bedroom 1
The largest bedroom is situated at the rear of the apartment and is generously proportioned. A wide window allows plenty of natural daylight to enter.
The bedroom features laminate flooring and offers sufficient space for a double bed and wardrobe. The balcony is directly accessible from this bedroom.
Bedroom 2
The second bedroom is also situated at the rear and features a large window and a door providing access to the balcony.
The room has laminate flooring and can be arranged as a bedroom, home office or guest room, depending on your needs.
Balcony
The balcony is situated at the rear of the apartment and can be accessed from both bedrooms.
The covered balcony offers a sheltered outdoor space with views of the surrounding greenery and neighbouring buildings.
Bathroom
The bathroom is fully tiled with large white wall tiles and dark floor tiles.
It features a walk-in shower with glass partition, a washbasin with vanity unit providing storage space and a mirrored cabinet.
The shower is equipped with a thermostatic mixer and an adjustable showerhead.
The bathroom also accommodates the connections for a washing machine.
Toilet
The separate toilet is accessible from the hallway and is partially tiled in light colours.
It features a floor-standing toilet, small washbasin and mechanical ventilation.
Internal storage room
A separate storage room is accessible from the hallway and features tiled flooring and wall-mounted shelving.
This space provides additional storage possibilities.
The apartment also includes a separate technical room housing the central heating installation.
Basement
Storage room
The apartment includes a spacious private storage room in the basement.
The storage room features a concrete floor, natural daylight through the existing windows and ample space for storing bicycles and other belongings.
Key features
- Apartment situated on the first floor
- Central location on Willemstraat in Eindhoven
- Generous and bright living room with large windows
- Open-plan L-shaped kitchen with various built-in appliances
- Two bedrooms
- Balcony at the rear
- Bathroom with walk-in shower and vanity unit
- Separate toilet
- Internal storage room and separate technical room
- Video intercom system
- Spacious private storage room in the basement
- Wilhelminaplein and the De Bergen shopping district within walking distance
- Eindhoven city centre, Central Station and various amenities easily accessible
- Monthly homeowners' association (VvE) contribution of €193.13
- To secure fulfilment of the obligations, the buyer must deposit a security amount (10% of the purchase price) with the notary within the agreed period after signing the purchase agreement. Alternatively, the buyer may provide a bank guarantee issued by a Dutch banking institution for the same amount.
Features
Transfer of ownership
- Listed since
- Acceptance
- Available in consultation
- Asking price
- € 379,000 kosten koper
- Asking price per m²
- € 6,649
- Status
- Available
- VVE (Owners Association) contribution
- € 193.13 per month
Construction
- Type apartment
- Apartment with shared street entrance (apartment)
- Building type
- Resale property
- Year of construction
- 1985
- Type of roof
- Gable roof covered with roof tiles
Surface areas and volume
- Areas
- Living area
- 57 m²
- Exterior space attached to the building
- 3 m²
- External storage space
- 10 m²
- Volume in cubic meters
- 188 m³
Layout
- Number of rooms
- 3 rooms (2 bedrooms)
- Number of bath rooms
- 1 bathroom and 1 separate toilet
- Bathroom facilities
- Walk-in shower and sink
- Number of stories
- 1 story
- Facilities
- Mechanical ventilation and TV via cable
- Located at
- 1st floor
Energy
- Energy label
- Insulation
- Roof insulation, double glazing and insulated walls
- Heating
- CH boiler
- Hot water
- CH boiler
- CH boiler
- Gas-fired combination boiler
Cadastral data
- EINDHOVEN D 3268
- Cadastral map
- Ownership situation
- Full ownership
Exterior space
- Balcony/roof terrace
- Balcony present
Parking
- Type of parking facilities
- Paid parking
VVE (Owners Association) checklist
- Registration with KvK
- Yes
- Annual meeting
- Yes
- Periodic contribution
- Yes (€ 193.13 per month)
- Reserve fund present
- Yes
- Maintenance plan
- Yes
- Building insurance
- Yes
© 2001-2026 funda