
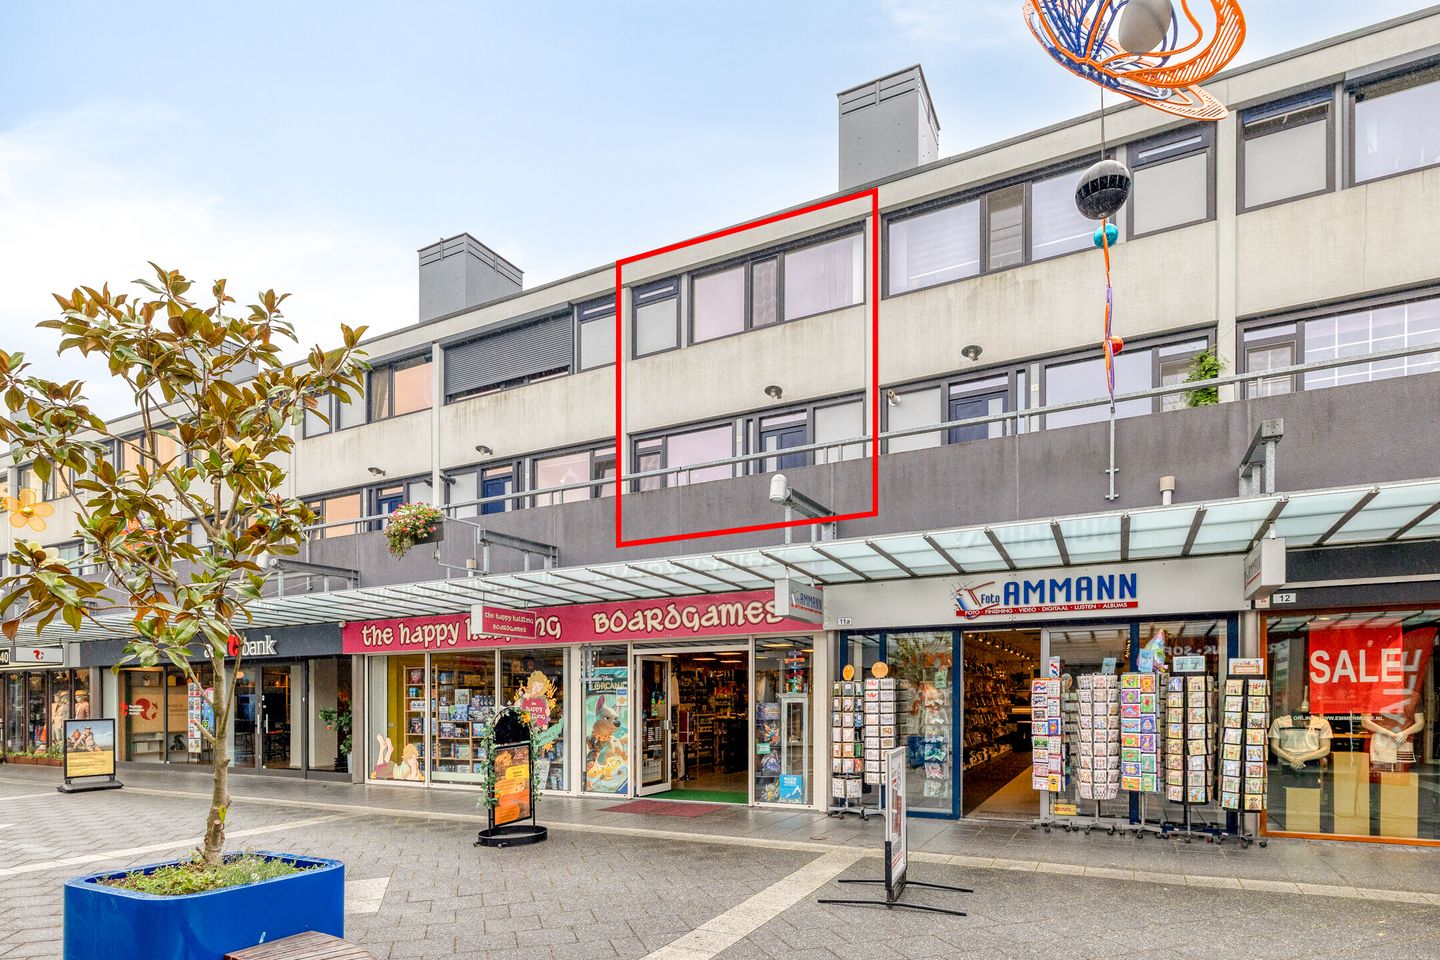
Winkelcentrum Woensel 175625 AB EindhovenWinkelcentrum
€ 339,000 k.k.
Description
Located on the edge of WoenselXL Shopping Centre, this maisonette features a bright living room, a south-facing terrace, 3 bedrooms, and a private storage unit. The apartment is sustainably finished with roof and wall insulation, 6 solar panels, as well as uPVC window frames with HR++ glass. It is also close to the Catharina Hospital, bus connections, and direct arterial roads.
GROUND FLOOR:
Central entrance with mailboxes and intercom system. Adjoining is a central hall with the elevator and stairwell. The private storage unit is located at the front of the building.
1ST FLOOR:
Spacious gallery with access to the apartments.
APARTMENT - 1ST FLOOR:
Entrance with the meter cupboard and the cabinet containing the central heating system and inverter for the solar panels. Adjoining is the hall with the staircase, the partially tiled toilet with a standing toilet, and access to the living room and kitchen. Living room of approximately 24 m² with large windows and sliding doors to the south-facing roof terrace. The living room features laminate flooring.
Separate kitchen with a pantry cupboard and corner kitchen unit. The kitchen is equipped with a 4-burner gas hob, dishwasher, combination oven, and sink.
2ND FLOOR:
Landing with access to 2 bedrooms and the bathroom.
The 2 bedrooms are 19 m² and 12 m² respectively and both feature built-in wardrobes. The bedroom on the terrace side previously consisted of 2 bedrooms. This room could be split again to create 2 separate rooms.
Fully tiled bathroom with a corner bath and washbasin.
GENERAL:
- Located in the heart of WoenselXL Shopping Centre, near all amenities;
- Bright living room with sliding doors and an adjoining south-facing roof terrace;
- The separate kitchen can be converted into an open-plan kitchen;
- The apartment features 2 bedrooms. The possibility exists to split one of the bedrooms to create a 3rd bedroom;
- Recently completely repainted on the inside;
- Professional Owners' Association, the monthly service costs amount to approx. € 225;
- Equipped with roof and wall insulation, 6 solar panels, as well as uPVC window frames with HR++ glass;
- Energy label C, valid until 12-11-2035;
- A parking permit can be applied for. The parking permit costs 11.79 p/m for the first car.
LOCATION:
Winkelcentrum Woensel 17 is located on the edge of Woensel Shopping Centre. Ideally situated near shops, supermarkets, restaurants, a health centre, pharmacy, and sports facilities. The property is also located diagonally opposite a bus station and the Catharina Hospital. Within a 15-minute bike ride, you can easily reach the city center and train station of Eindhoven, Fontys & TU/e, Strijp-S, the Maxima Medical Center, the various sports facilities on Vijfkamplaan/Marathonloop, and the shopping area on Kruisstraat/Woenselse Markt. Various bus lines take you to Eindhoven station in approximately 10 minutes. Additionally, the property is located near major arterial roads (e.g., the John F. Kennedylaan), allowing you to quickly travel in all directions.
Features
Transfer of ownership
- Listed since
- Acceptance
- Available in consultation
- Asking price
- € 339,000 kosten koper
- Asking price per m²
- € 3,809
- Status
- Available
- VVE (Owners Association) contribution
- € 225.00 per month
Construction
- Type apartment
- Maisonnette
- Building type
- Resale property
- Year of construction
- 1969
- Type of roof
- Flat roof
Surface areas and volume
- Areas
- Living area
- 89 m²
- Exterior space attached to the building
- 11 m²
- External storage space
- 7 m²
- Volume in cubic meters
- 270 m³
Layout
- Number of rooms
- 4 rooms (2 bedrooms)
- Number of bath rooms
- 1 bathroom and 1 separate toilet
- Bathroom facilities
- Bath and sink
- Number of stories
- 2 stories
- Facilities
- Passive ventilation system, sliding door, and solar panels
- Located at
- 1st floor
Energy
- Energy label
- Insulation
- Roof insulation, energy efficient window and insulated walls
- Heating
- CH boiler
- Hot water
- CH boiler
- CH boiler
- Vaillant (gas-fired combination boiler, in ownership)
Exterior space
- Location
- In centre
- Garden
- Sun terrace
- Sun terrace
- 11 m² (2.38 metre deep and 4.72 metre wide)
- Garden location
- Located at the south
- Balcony/roof terrace
- Roof terrace present
Parking
- Type of parking facilities
- Paid parking and resident's parking permits
VVE (Owners Association) checklist
- Registration with KvK
- Yes
- Annual meeting
- Yes
- Periodic contribution
- Yes (€ 225.00 per month)
- Reserve fund present
- Yes
- Maintenance plan
- Yes
- Building insurance
- Yes
© 2001-2026 funda