
This house on Funda: https://www.funda.nl/en/detail/koop/eindhoven/appartement-zoutstraat-20/80898965/
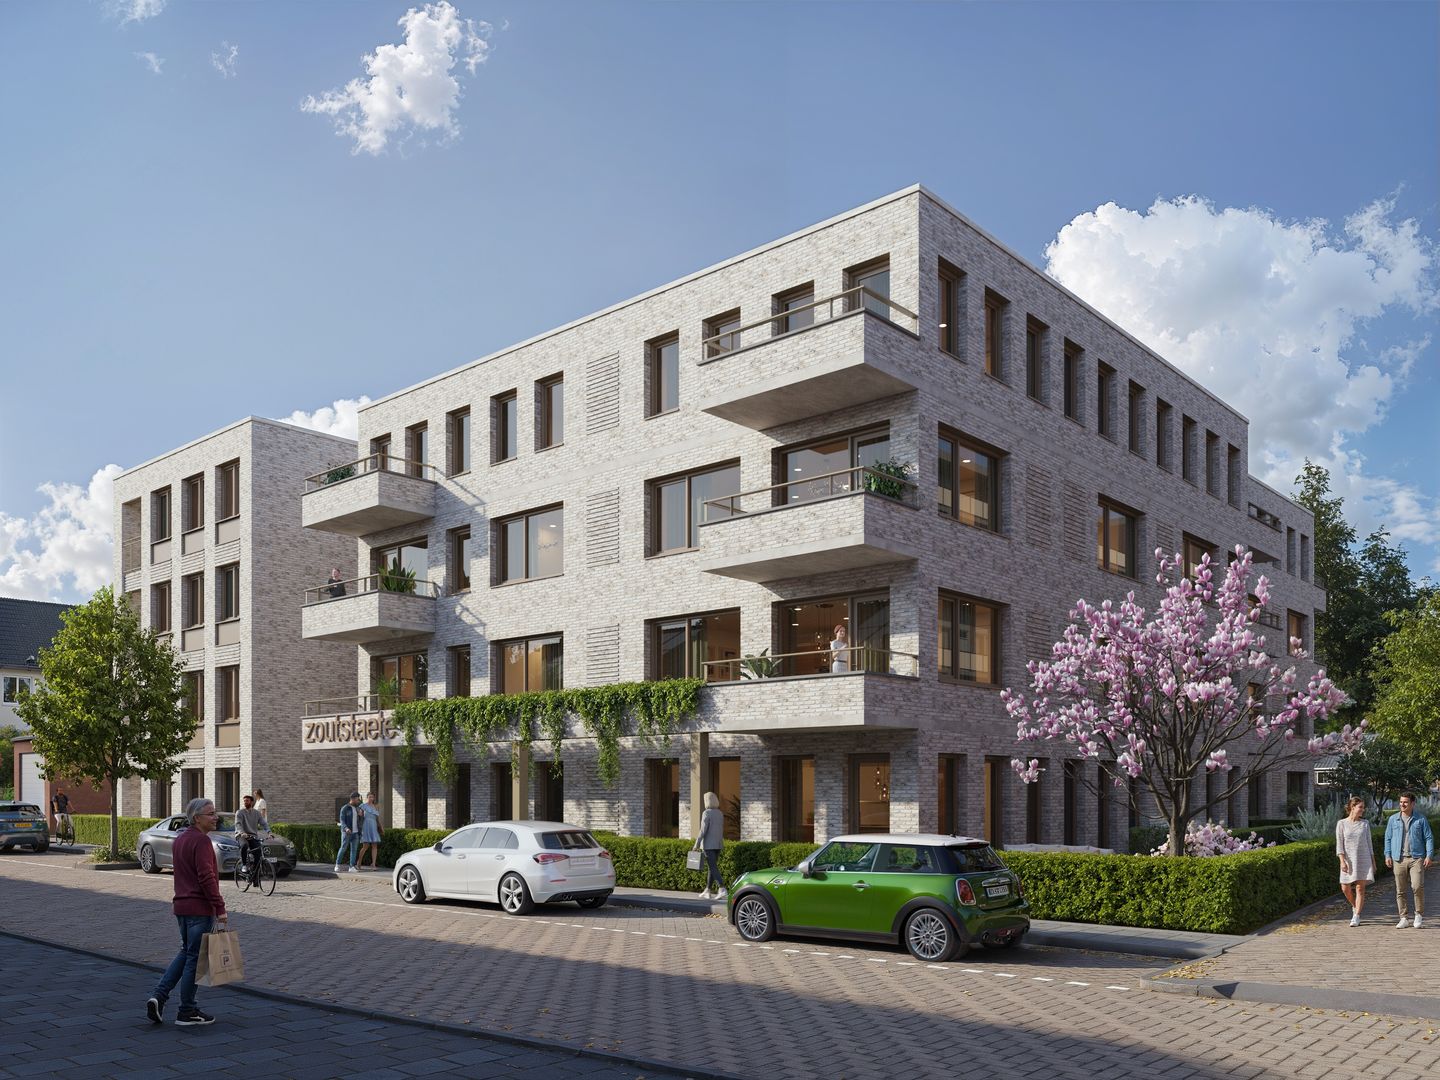
Zoutstraat 205612 HW EindhovenLimbeek-Noord
€ 462,000 v.o.n.
Description
First floor
Unit 1.1
Luxury One-Bedroom Apartments Designed for Comfortable Living
The apartments at Zoutstaete are designed to offer comfortable, sustainable, and carefree living. Thanks to their smart layout, large windows, and an average living area of approximately 66 m² (710 sq ft), each apartment feels remarkably spacious and filled with natural light. Full-height interior doors and high-quality finishes create a contemporary and inviting atmosphere.
The spacious entrance hall provides access to a separate toilet with a hand basin and a practical internal storage room housing the technical installations and a connection for a washing machine. The generous living room with an open-plan kitchen forms the heart of the home—a perfect space for cooking, relaxing, and spending time together.
The modern kitchen is delivered fully equipped with a range of built-in appliances. Buyers can also choose from 15 different colour schemes, allowing the kitchen to perfectly match their personal style.
The comfortable bedroom is directly connected to the fully equipped bathroom, which is included as standard. This means that a significant part of your new home is already taken care of before you move in. Every apartment also features its own private outdoor space in the form of a balcony or, for ground-floor residences, a private garden. Residents additionally enjoy access to a landscaped communal courtyard garden and a spacious, secure bicycle storage facility.
Sustainability is at the heart of Zoutstaete. All apartments are built entirely gas-free and feature an individual heat pump, comfortable underfloor heating, excellent insulation, and an anticipated A++ energy rating. This not only ensures outstanding living comfort but also helps keep energy costs low.
Zoutstaete offers everything you are looking for in a modern new-build home: space, comfort, sustainability, and a central location in Eindhoven. It is an ideal choice for first-time buyers, singles, young professionals, expats, and anyone looking for a comfortable, future-proof home.
Throughout the purchasing process, you will receive personal guidance from a dedicated customer advisor from Eigen Wensen, who will assist you in selecting the finishes and options for your apartment and coordinate these with the contractor. It is also possible to have your home fully styled by an interior designer. We would be delighted to tell you more about these possibilities.
The project is built under the SWK Guarantee and Warranty Scheme, providing additional security and peace of mind for homeowners.
Balcony
Nice balcony facing south!
Features
Transfer of ownership
- Listed since
- Acceptance
- Available in consultation
- Asking price
- € 462,000 vrij op naam
- Asking price per m²
- € 7,108
- Status
- Available
Construction
- Type apartment
- Galleried apartment (apartment)
- Building type
- New property
- Year of construction
- 2027
- Type of roof
- Flat roof covered with asphalt roofing
- Quality marks
- Energie Prestatie Advies
Surface areas and volume
- Areas
- Living area
- 65 m²
- Volume in cubic meters
- 169 m³
Layout
- Number of rooms
- 2 rooms (1 bedroom)
- Number of bath rooms
- 1 bathroom
- Bathroom facilities
- Shower, underfloor heating, and sink
- Number of stories
- 1 story
- Facilities
- Elevator
- Located at
- 2nd floor
Energy
- Energy label
- Insulation
- Roof insulation, energy efficient window and completely insulated
- Heating
- Complete floor heating, heat recovery unit and heat pump
- Hot water
- Electrical boiler
Exterior space
- Location
- Alongside a quiet road and in residential district
- Balcony/roof terrace
- Balcony present
Parking
- Type of parking facilities
- Public parking
VVE (Owners Association) checklist
- Registration with KvK
- No
- Annual meeting
- No
- Periodic contribution
- No
- Reserve fund present
- No
- Maintenance plan
- No
- Building insurance
- No
© 2001-2026 funda