
This house on Funda: https://www.funda.nl/en/detail/koop/eindhoven/huis-aeneaslaan-24/44657197/
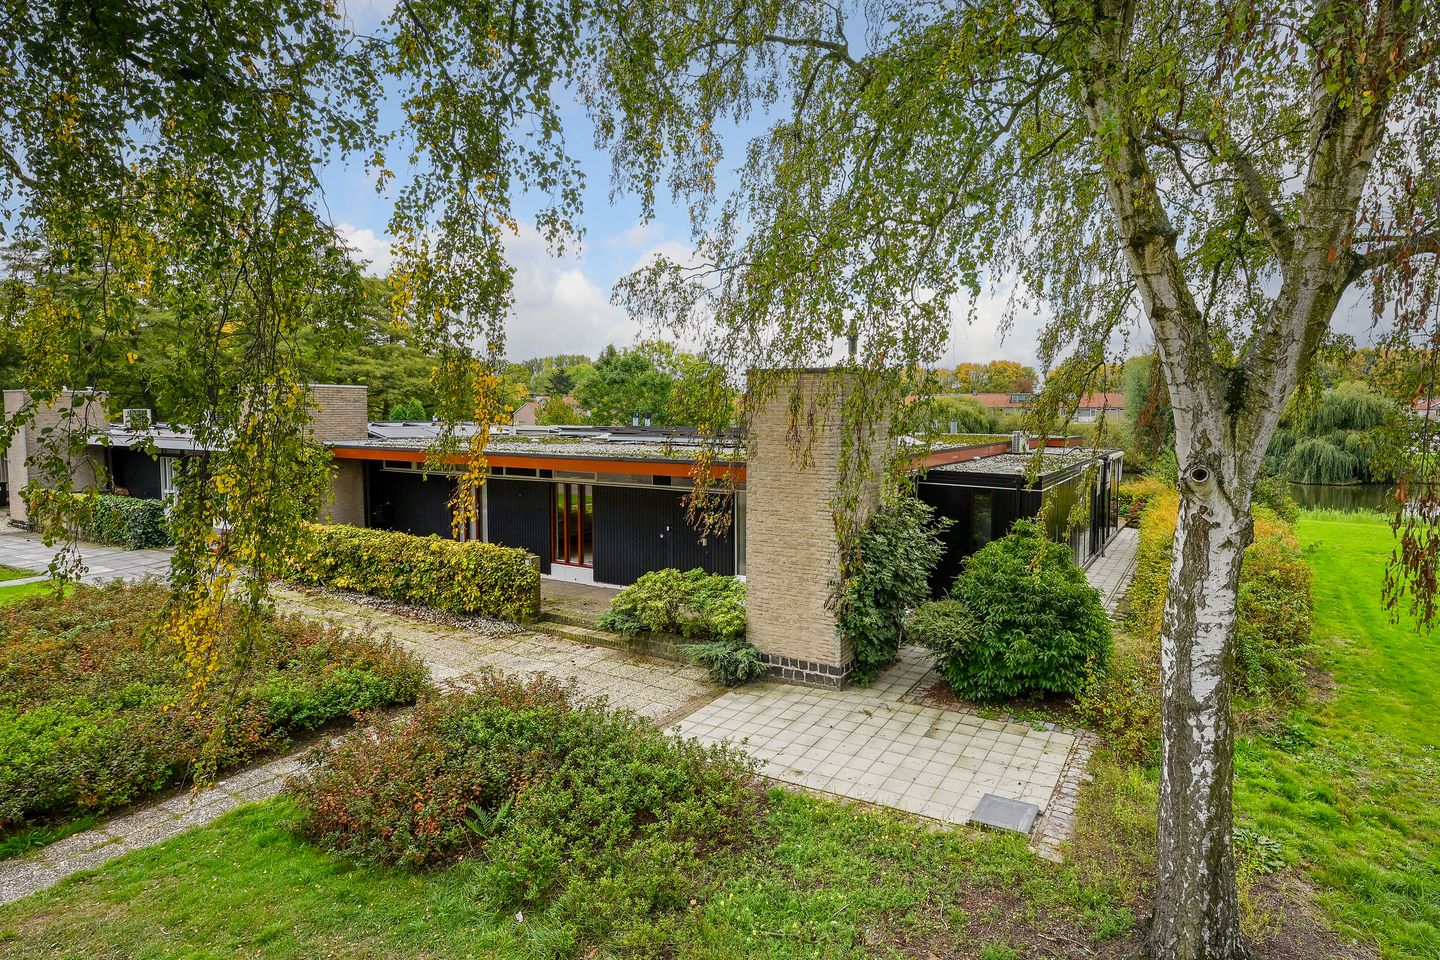
Aeneaslaan 245631 LB EindhovenOude Gracht-Oost
€ 795,000 k.k.
Fraaie en royale woning met garage gelegen op een toplocatie!
Description
Aeneaslaan 24, Eindhoven
Exceptionally spacious, privately situated bungalow with four bedrooms, two bathrooms, a beautiful patio and a large double garage, in a stunning location directly overlooking a park and water!
Situated at Aeneaslaan 24 in Eindhoven, this surprisingly spacious bungalow boasts distinctive architecture and a magnificent green setting. The property is characterised by its generously proportioned rooms, large windows, distinctive wooden ceilings and practical layout, with all living accommodation conveniently arranged on one level.
With four bedrooms, two bathrooms, a spacious living room, a secluded patio and a large double garage, this bungalow offers an exceptional amount of living space and numerous possibilities. The property also benefits from various modern comforts and energy-efficient features, including solar panels (2020), air conditioning (2020 and 2022) and a central heating boiler (2020).
LOCATION
The bungalow occupies a wonderful position in the leafy residential neighbourhood of Oude Gracht, directly adjacent to an extensive park with mature trees, walking paths and a beautiful pond. Its open position and green surroundings provide a wonderful sense of tranquillity and privacy.
At the same time, all everyday amenities are close at hand. Cassandraplein shopping centre, schools, sports facilities and public transport are all within easy reach. Eindhoven city centre and the main roads are also easily accessible.
LAYOUT
GROUND FLOOR
Entrance / Hallway
The entrance leads into the hallway and central corridor, which connects the various rooms. The distinctive layout and characteristic ceiling finishes immediately give the property a unique atmosphere.
Living Room
The exceptionally spacious living room benefits from abundant natural light through its large windows and offers beautiful views of the green surroundings. The Norwegian slate flooring, wooden ceiling and attractive fireplace give this room its distinctive character.
The generous dimensions provide ample space for a comfortable seating area and a large dining area. From the living room, there are views of both the secluded patio and the surrounding greenery.
Kitchen
The spacious kitchen features light-coloured cabinetry, wooden worktops and various built-in appliances, including a hob, extractor hood and oven. The layout provides plenty of worktop and storage space, while a skylight allows additional natural light to enter.
An adjoining dining area offers space for a dining table.
Master Bedroom
The generously proportioned master bedroom features large windows and a door providing direct access to the patio. The wooden ceiling and views of the green courtyard give the room a distinctive character.
There is ample space for a large double bed and additional bedroom furniture.
Bedroom 2
A bright bedroom with a large window and a practical layout. This room is suitable as a bedroom but could also be used as a home office or hobby room.
Bedroom 3
This bedroom is also of a comfortable size, offering space for a bed and wardrobes. It can easily be adapted to suit a variety of purposes.
Bedroom 4
The fourth bedroom features large windows overlooking the greenery. Thanks to its size and position within the property, it is also ideally suited for use as a guest bedroom or home office.
Bathroom 1
The spacious, fully tiled bathroom is fitted with a bathtub, separate shower enclosure, vanity unit with storage, toilet and bidet. The bathroom also features a designer radiator and recessed lighting.
Bathroom 2
The second bathroom is equipped with a shower and washbasin. Having two bathrooms makes the property particularly suitable for a larger household or for accommodating guests.
Additional Rooms
The bungalow also features a separate guest toilet with a small washbasin, a practical laundry room, several built-in cupboards and an additional storage room.
OUTDOOR SPACE
The secluded patio garden is one of the property's most distinctive features. This green courtyard is beautifully landscaped with decorative paving, planted borders, mature greenery and a pergola covered with climbing plants.
The patio can be seen from several rooms and offers excellent privacy thanks to its sheltered position.
There is also a spacious terrace overlooking the adjoining park. The green surroundings, mature trees and nearby pond provide beautiful, unobstructed views.
DOUBLE GARAGE
A large double garage, measuring approximately 5.25 x 5.70 metres, is located in the adjacent garage courtyard.
The garage provides space for parking cars, storing bicycles and other belongings, with additional possibilities for storage.
KEY FEATURES
- Exceptionally spacious, single-storey bungalow with distinctive architecture;
- Stunning location directly adjacent to a park and pond;
- Peaceful, green surroundings offering excellent privacy;
- Four bedrooms and two bathrooms;
- Exceptionally spacious living room with large windows and a fireplace;
- Beautiful Norwegian slate flooring;
- Characteristic wooden ceiling finishes;
- Spacious kitchen with dining area;
- Secluded, beautifully landscaped patio with abundant greenery;
- Large terrace overlooking the park;
- Solar panels installed in 2020;
- Central heating boiler installed in 2020;
- Air conditioning in the study/fourth bedroom (2020);
- Air conditioning in the living room (2022);
- Electric awnings and pleated insect screens;
- Practical laundry room and various storage spaces;
- Large double garage located in the adjacent garage courtyard;
- Cassandraplein shopping centre and other amenities nearby;
- Excellent accessibility to Eindhoven city centre and major roads.
Aeneaslaan 24 stands out for its exceptional living space, distinctive architecture and beautiful location overlooking greenery and water. A property offering endless possibilities that is certainly worth viewing!
Features
Transfer of ownership
- Listed since
- Acceptance
- Available in consultation
- Asking price
- € 795,000 kosten koper
- Asking price per m²
- € 4,274
- Status
- Available
Construction
- Kind of house
- Bungalow, semi-detached residential property
- Building type
- Resale property
- Year of construction
- 1964
- Type of roof
- Flat roof covered with asphalt roofing
Surface areas and volume
- Areas
- Living area
- 186 m²
- Other space inside the building
- 3 m²
- Exterior space attached to the building
- 63 m²
- External storage space
- 30 m²
- Plot size
- 444 m²
- Volume in cubic meters
- 666 m³
Layout
- Number of rooms
- 5 rooms (4 bedrooms)
- Number of bath rooms
- 2 bathrooms and 1 separate toilet
- Bathroom facilities
- Bidet, 2 showers, bath, toilet, 2 sinks, and washstand
- Number of stories
- 1 story
- Facilities
- Air conditioning, sliding door, and solar panels
Energy
- Energy label
- Heating
- CH boiler
- Hot water
- CH boiler
- CH boiler
- Intergas (gas-fired combination boiler from 2020, in ownership)
Cadastral data
- WOENSEL K 1496
- Cadastral map
- Area
- 444 m²
- Ownership situation
- Full ownership
Exterior space
- Location
- Alongside park, alongside waterfront, sheltered location and unobstructed view
- Garden
- Back garden, front garden and side garden
- Back garden
- 165 m² (10.00 metre deep and 16.50 metre wide)
- Garden location
- Located at the south
Garage
- Type of garage
- Garage
- Capacity
- 2 cars
- Facilities
- Electricity
Parking
- Type of parking facilities
- Public parking
© 2001-2026 funda