
This house on Funda: https://www.funda.nl/en/detail/koop/eindhoven/huis-aeneaslaan-34/44498151/
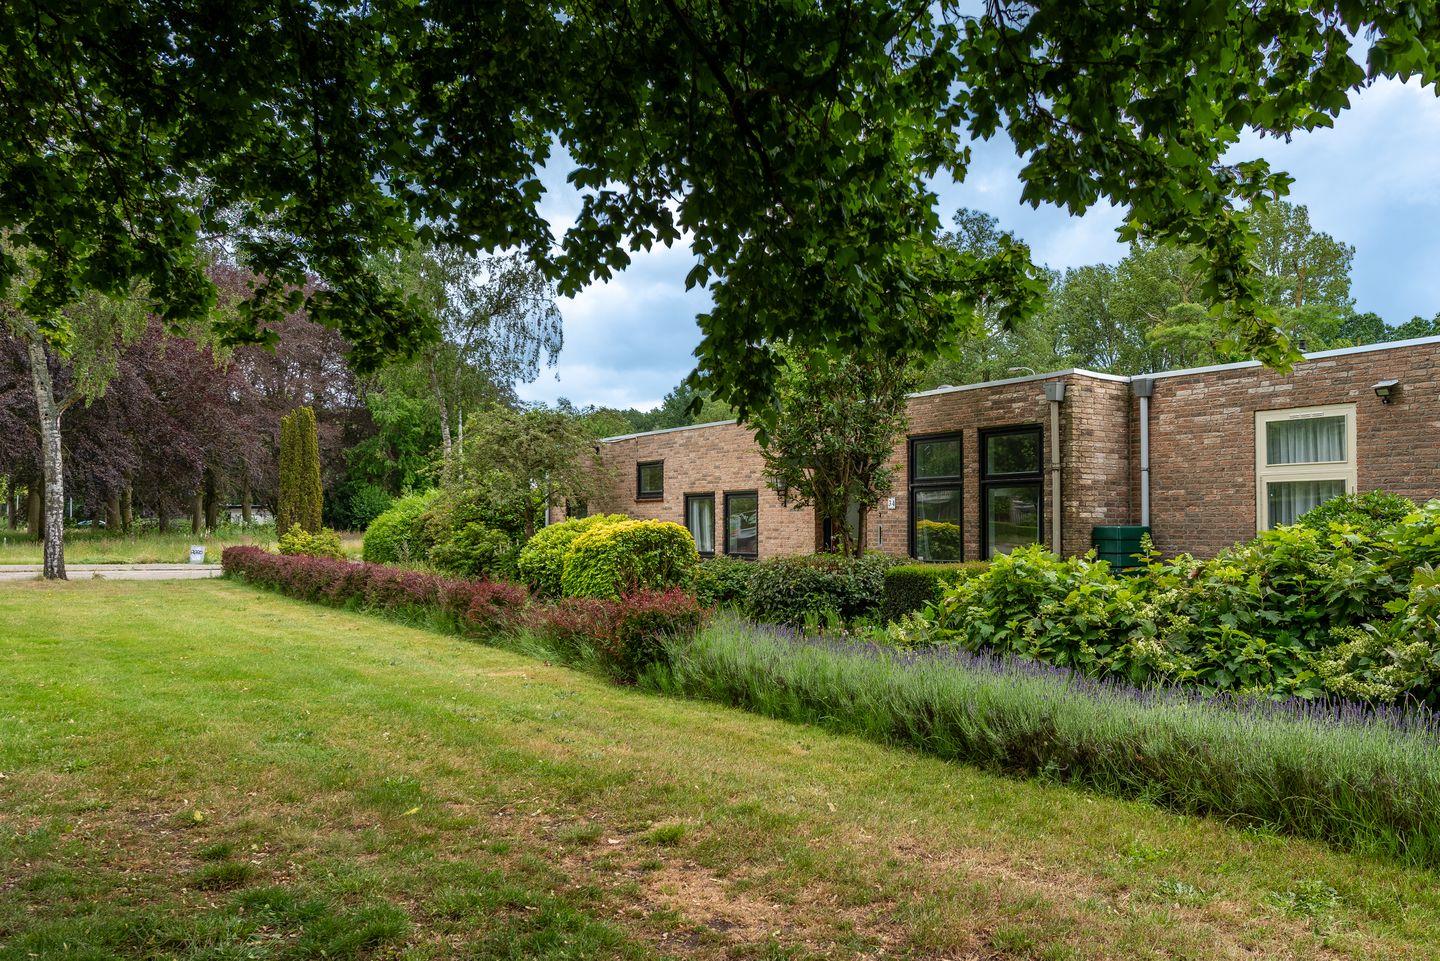
Eye-catcherRoyale bungalow met dubbele garage op perfecte groene woonlocatie!
Description
A hidden oasis of peace, space and greenery in the heart of Eindhoven
Situated in one of the most unique locations in Eindhoven, this spacious detached and life-course-proof bungalow features a south-facing patio, a garage and a beautiful plot set within a green park-like environment with water features. Here, you can enjoy fully single-level living, surrounded by peace, privacy and nature, while all urban amenities remain within easy reach.
This characteristic bungalow stands out for its playful architecture centred around a sheltered patio, its generous living spaces and the unique connection between the home, the garden and the surrounding greenery. Large windows allow an abundance of natural light to flow inside, making outdoor living an integral part of everyday life.
With a spacious living room, four bedrooms, an integrated garage, 6 solar panels and a plot that feels like a private park, this property offers a rare combination of space, comfort and potential.
Entrance
Through the entrance, you enter the central hallway which provides access to the various rooms. From here, you immediately experience the spacious layout of the home, with nearly every room offering views of either the patio or the surrounding garden.
Living Room
The generous living room forms the heart of the home. This inviting space is characterised by large floor-to-ceiling windows that provide beautiful views of the patio and the greenery surrounding the property. The room offers ample space for both a comfortable lounge area and a dining area and enjoys pleasant natural light throughout the day.
The distinctive architecture creates a strong connection between indoors and outdoors, making the patio feel like a natural extension of the living room.
Kitchen
The kitchen is located at the front of the property and offers sufficient space for a breakfast table. Large windows provide plenty of daylight and lovely views of the green surroundings. The kitchen is equipped with various built-in appliances, including a combination oven, dishwasher, refrigerator/freezer, gas hob and extractor hood. Both the living room and the central hallway are easily accessible from the kitchen.
Bedrooms and Bathroom
The bungalow features four bedrooms, making it highly suitable for families, home workers or residents looking for additional hobby or guest accommodation.
The spacious principal bedroom has direct access to the garden and benefits from an adjoining walk-in wardrobe. The bathroom is connected to the bedroom and is equipped with a bathtub, washbasin unit and bidet. In addition, the property offers a separate shower room and a separate toilet.
The remaining bedrooms are also generously sized and offer excellent possibilities for sleeping, working or hobbies.
Outdoor Living
One of the absolute highlights of this home is the sheltered patio of approximately 90 m². This outdoor space forms the central focal point of the property and provides a wonderful place to enjoy outdoor living in complete privacy.
Surrounding the home is a beautifully landscaped garden with mature planting, lawns, trees and several terraces. Thanks to its free position and direct connection to the surrounding greenery, this setting offers an exceptional sense of peace and space.
From the garden, the views seamlessly extend towards the Oude Gracht and the adjacent park-like surroundings with attractive walking routes. A unique living experience that is rarely found within Eindhoven.
Garage
The spacious double garage accommodates two cars, bicycles and additional storage. Thanks to its generous dimensions, this space is also ideally suited for hobbyists or as a home office/workshop.
Location
Aeneaslaan is situated in one of Eindhoven’s greenest residential areas, approximately 10 minutes by bicycle from the city centre. The neighbourhood is characterised by its spacious layout, mature greenery and peaceful residential atmosphere.
Various walking routes along water features, protected nature reserves and parklands are within walking distance. At the same time, shopping facilities, schools, sports amenities and public transport are all easily accessible. Eindhoven city centre, the TU/e, ASML, the High Tech Campus and major roads are all located within a short distance.
Here, you live in an environment where nature, tranquillity and privacy come together, without compromising on accessibility and amenities.
GENERAL
Detached bungalow in a unique green setting
Fully single-level living, ideal for lifelong occupancy
Spacious living room with large windows
Four bedrooms
Principal bedroom with air conditioning and walk-in wardrobe
Bathroom with bathtub, vanity unit and bidet
Separate shower room and separate toilet
Sheltered patio of approximately 90 m²
Spacious integrated garage with internal access
Equipped with 6 solar panels (3-phase electrical connection)
Beautifully landscaped garden with plenty of privacy and water views
Directly adjacent to greenery and water
Quiet residential environment with excellent accessibility
Plenty of opportunities to modernise according to your own taste
A home that offers not only space, but above all a unique way of living. Detached, single-level and surrounded by greenery, in one of the finest locations Eindhoven has to offer.
Features
Transfer of ownership
- Listed since
- Acceptance
- Available immediately
- Asking price
- € 689,000 kosten koper
- Asking price per m²
- € 5,260
- Status
- Sold under reservation
Construction
- Kind of house
- Bungalow, semi-detached residential property
- Building type
- Resale property
- Year of construction
- 1967
- Type of roof
- Flat roof covered with asphalt roofing
Surface areas and volume
- Areas
- Living area
- 131 m²
- Other space inside the building
- 30 m²
- Exterior space attached to the building
- 20 m²
- Plot size
- 475 m²
- Volume in cubic meters
- 614 m³
Layout
- Number of rooms
- 5 rooms (4 bedrooms)
- Number of bath rooms
- 2 bathrooms and 1 separate toilet
- Bathroom facilities
- Bidet, bath, toilet, 2 sinks, washstand, and shower
- Number of stories
- 1 story
- Facilities
- Outdoor awning, optical fibre, passive ventilation system, TV via cable, and solar panels
Energy
- Energy label
- Insulation
- Roof insulation, energy efficient window and insulated walls
- Heating
- CH boiler
- Hot water
- CH boiler
- CH boiler
- Nefit Ecomline (gas-fired combination boiler from 2005, in ownership)
Cadastral data
- WOENSEL K 1219
- Cadastral map
- Area
- 475 m²
- Ownership situation
- Full ownership
Exterior space
- Location
- Alongside a quiet road, alongside waterfront, sheltered location, in residential district and unobstructed view
- Garden
- Back garden and front garden
- Back garden
- 195 m² (15.00 metre deep and 13.00 metre wide)
- Garden location
- Located at the south with rear access
Garage
- Type of garage
- Attached brick garage
- Capacity
- 2 cars
- Facilities
- Electrical door, electricity, heating and running water
Parking
- Type of parking facilities
- Public parking
© 2001-2026 funda