
This house on Funda: https://www.funda.nl/en/detail/koop/eindhoven/huis-alard-du-hamelstraat-13/80866193/
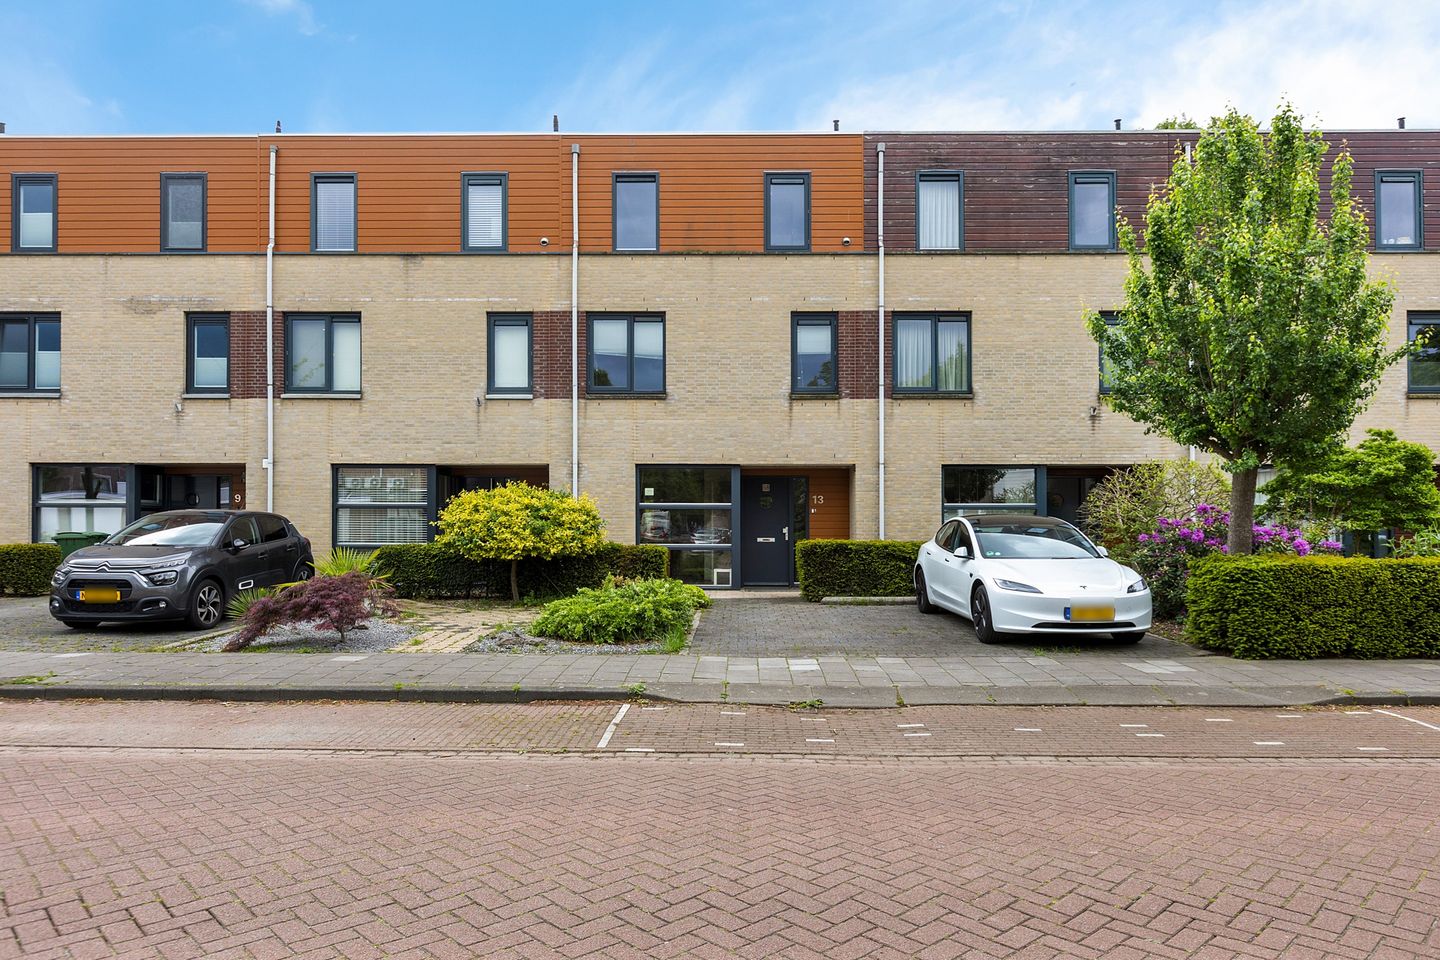
Alard du Hamelstraat 135622 CC EindhovenBarrier
€ 525,000 k.k.
Description
Woonhub presenteert:
Alard du Hamelstraat 13
Instapklare en verrassend ruime gezinswoning met energielabel A, vier slaapkamers en een royale multifunctionele zolderverdieping
Welkom aan de Alard du Hamelstraat 13 e en verzorgde en moderne tussenwoning waar ruimte, comfort en functionaliteit perfect samenkomen. Met een woonoppervlakte van maar liefst 116,2 m², vier slaapkamers, een royale multifunctionele verdieping en een onderhoudsvriendelijke tuin met overkapping is dit een ideale woning voor gezinnen, starters of thuiswerkers die nét wat extra leefruimte zoeken.
De woning is gebouwd in 2000 en beschikt over energielabel A, wat zorgt voor een comfortabele woonomgeving én lage energielasten. Dankzij de praktische indeling, de lichte leefruimtes en de nette afwerking is dit een huis waar je direct kunt wonen en genieten.
Begane grond
Bij binnenkomst kom je in de nette hal met meterkast, toiletruimte, trapopgang en toegang tot de leefruimte. De woonkamer is ruim opgezet en profiteert van veel natuurlijke lichtinval door de grote raampartijen aan de voor- en achterzijde van de woning. Hierdoor ontstaat een aangename en open sfeer.
De woonkamer biedt voldoende ruimte voor een royale zithoek en staat in directe verbinding met de eetkamer en keuken. De open indeling maakt het een fijne plek voor gezellige avonden met familie of vrienden. Via de achterdeur bereik je de overkapping en de tuin, waardoor binnen en buiten op een prettige manier met elkaar verbonden zijn.
De open keuken is praktisch ingericht en biedt voldoende werk- en opbergruimte. Vanuit de keuken blijf je in contact met zowel de eetkamer als de woonkamer, wat zorgt voor een gezellige en functionele leefomgeving.
Eerste verdieping
Op de eerste verdieping bevinden zich drie slaapkamers van goed formaat. De grootste slaapkamer biedt volop ruimte voor een tweepersoonsbed en kastruimte. De tweede slaapkamer is ideaal als kinderkamer, werkkamer of logeerkamer en ook de derde slaapkamer is multifunctioneel inzetbaar.
De badkamer is compact maar compleet uitgevoerd en voorzien van een douche en wastafel. Daarnaast is er een separate toiletruimte aanwezig op de verdieping, wat zorgt voor extra comfort in het dagelijks gebruik.
Tweede verdieping
De tweede verdieping vormt een absolute meerwaarde van deze woning. Deze royale open ruimte is momenteel ingericht als extra kamer, maar biedt talloze mogelijkheden. Denk aan een vierde slaapkamer, thuiswerkplek, hobbyruimte, fitnessruimte of speelkamer. Dankzij de oppervlakte en hoogte voelt deze verdieping ruim en licht aan.
Ook bevinden zich hier de aansluitingen voor wasapparatuur en extra bergruimte.
Buitenruimte
De achtertuin is onderhoudsvriendelijk aangelegd en biedt volop privacy. Direct aan de woning bevindt zich een ruime overkapping waar je beschut kunt genieten van lange zomeravonden of juist een rustige ochtend met een kop koffie. De tuin biedt voldoende ruimte voor een eettafel, loungeset of speelplek voor kinderen.
Achterin de tuin staat een vrijstaande berging van circa 8,4 m², ideaal voor het stallen van fietsen, gereedschap en tuinspullen.
Bijzonderheden
Woonoppervlakte: 116,2 m²
Perceeloppervlakte: 164 m²
Inhoud: 386,5 m³
Bouwjaar: 2000
Energielabel A
Vier slaapkamers
Lichte woonkamer met grote raampartijen
Open keuken met praktische indeling
Royale multifunctionele tweede verdieping
Onderhoudsvriendelijke achtertuin met overkapping
Vrijstaande berging aanwezig
Instapklare gezinswoning
Gelegen in een prettige woonomgeving nabij voorzieningen
Alard du Hamelstraat 13 is een complete, energiezuinige en verrassend ruime woning met volop mogelijkheden. Een ideaal thuis voor wie comfortabel wil wonen met voldoende leefruimte, zowel binnen als buiten. Maak snel een afspraak voor een bezichtiging en laat je verrassen door de ruimte en sfeer die deze woning te bieden heeft.
Woonhub presents:
Alard du Hamelstraat 13
Move-in ready and surprisingly spacious family home with energy label A, four bedrooms, and a generous multifunctional top floor
Welcome to Alard du Hamelstraat 13, a well-maintained and modern terraced home where space, comfort, and functionality come together perfectly. With a generous living area of no less than 116.2 m², four bedrooms, a spacious multifunctional upper floor, and a low-maintenance garden with a covered terrace, this property is ideal for families, first-time buyers, or those working from home who are looking for extra living space.
Built in 2000, the home boasts an energy label A, ensuring a comfortable living environment and low energy costs. Thanks to its practical layout, bright interiors, and neat finishes, this is a home you can move straight into and enjoy.
Ground Floor
Upon entering, you are welcomed into the entrance hall, which provides access to the meter cupboard, toilet, staircase, and living area. The spacious living room benefits from abundant natural light thanks to the large windows at both the front and rear of the property, creating a bright and open atmosphere.
The living room offers ample space for a generous seating area and is directly connected to the dining area and kitchen. The open-plan layout makes it an ideal setting for cozy evenings with family and friends. Through the back door, you can access the covered terrace and garden, creating a pleasant connection between indoor and outdoor living.
The open kitchen is practically designed and provides plenty of workspace and storage. From the kitchen, you remain connected to both the dining area and living room, creating a sociable and functional living environment.
First Floor
The first floor features three well-proportioned bedrooms. The master bedroom offers ample space for a double bed and wardrobes. The second bedroom is ideal as a children's room, home office, or guest room, while the third bedroom is equally versatile.
The bathroom is compact yet fully equipped, featuring a shower and washbasin. In addition, there is a separate toilet on this floor, providing extra convenience in daily life.
Second Floor
The second floor is a true asset to the property. This spacious open area is currently arranged as an additional room but offers numerous possibilities. It could easily serve as a fourth bedroom, home office, hobby room, fitness area, or playroom. Thanks to its generous size and ceiling height, this floor feels spacious and bright.
The connections for laundry appliances are also located here, along with additional storage space.
Outdoor Space
The rear garden is designed for low maintenance and offers plenty of privacy. Directly adjoining the house is a spacious covered terrace where you can enjoy long summer evenings or a peaceful morning with a cup of coffee, sheltered from the elements. The garden provides enough space for a dining table, lounge set, or children's play area.
At the rear of the garden, there is a detached storage shed of approximately 8.4 m², ideal for storing bicycles, tools, and gardening equipment.
Features
Living area: 116.2 m²
Plot size: 164 m²
Volume: 386.5 m³
Built in 2000
Energy label A
Four bedrooms
Bright living room with large windows
Open kitchen with a practical layout
Spacious multifunctional second floor
Low-maintenance rear garden with covered terrace
Detached storage shed
Move-in ready family home
Situated in a pleasant residential area close to amenities
Alard du Hamelstraat 13 is a complete, energy-efficient, and surprisingly spacious home offering plenty of possibilities. An ideal residence for those seeking comfortable living with ample space both indoors and outdoors. Schedule a viewing today and experience the space and atmosphere this home has to offer.
Features
Transfer of ownership
- Listed since
- Acceptance
- Available in consultation
- Asking price
- € 525,000 kosten koper
- Asking price per m²
- € 4,487
- Status
- Available
Construction
- Kind of house
- Single-family home, row house
- Building type
- Resale property
- Year of construction
- 2000
- Specific
- Furnished
- Type of roof
- Flat roof covered with asphalt roofing
Surface areas and volume
- Areas
- Living area
- 117 m²
- Exterior space attached to the building
- 19 m²
- External storage space
- 9 m²
- Plot size
- 164 m²
- Volume in cubic meters
- 387 m³
Layout
- Number of rooms
- 5 rooms (4 bedrooms)
- Number of bath rooms
- 1 bathroom and 2 separate toilets
- Bathroom facilities
- Shower, sink, and washstand
- Number of stories
- 3 stories
- Facilities
- Optical fibre, passive ventilation system, and TV via cable
Energy
- Energy label
- Insulation
- Roof insulation, double glazing, energy efficient window, insulated walls, floor insulation and completely insulated
- Heating
- CH boiler
- Hot water
- CH boiler
- CH boiler
- NEFIT HR-107 (gas-fired combination boiler from 2022, in ownership)
Cadastral data
- WOENSEL H 1719
- Cadastral map
- Area
- 164 m²
- Ownership situation
- Full ownership
Exterior space
- Location
- In residential district
- Garden
- Back garden
- Back garden
- 37 m² (6.88 metre deep and 5.43 metre wide)
- Garden location
- Located at the south with rear access
Storage space
- Shed / storage
- Detached wooden storage
- Facilities
- Electricity
- Insulation
- Roof insulation and insulated walls
Parking
- Type of parking facilities
- Parking on private property and public parking
© 2001-2026 funda