
This house on Funda: https://www.funda.nl/en/detail/koop/eindhoven/huis-barrierweg-194/17264832/
Description
Welcome to Thuys at Barrierweg 194 in Eindhoven!
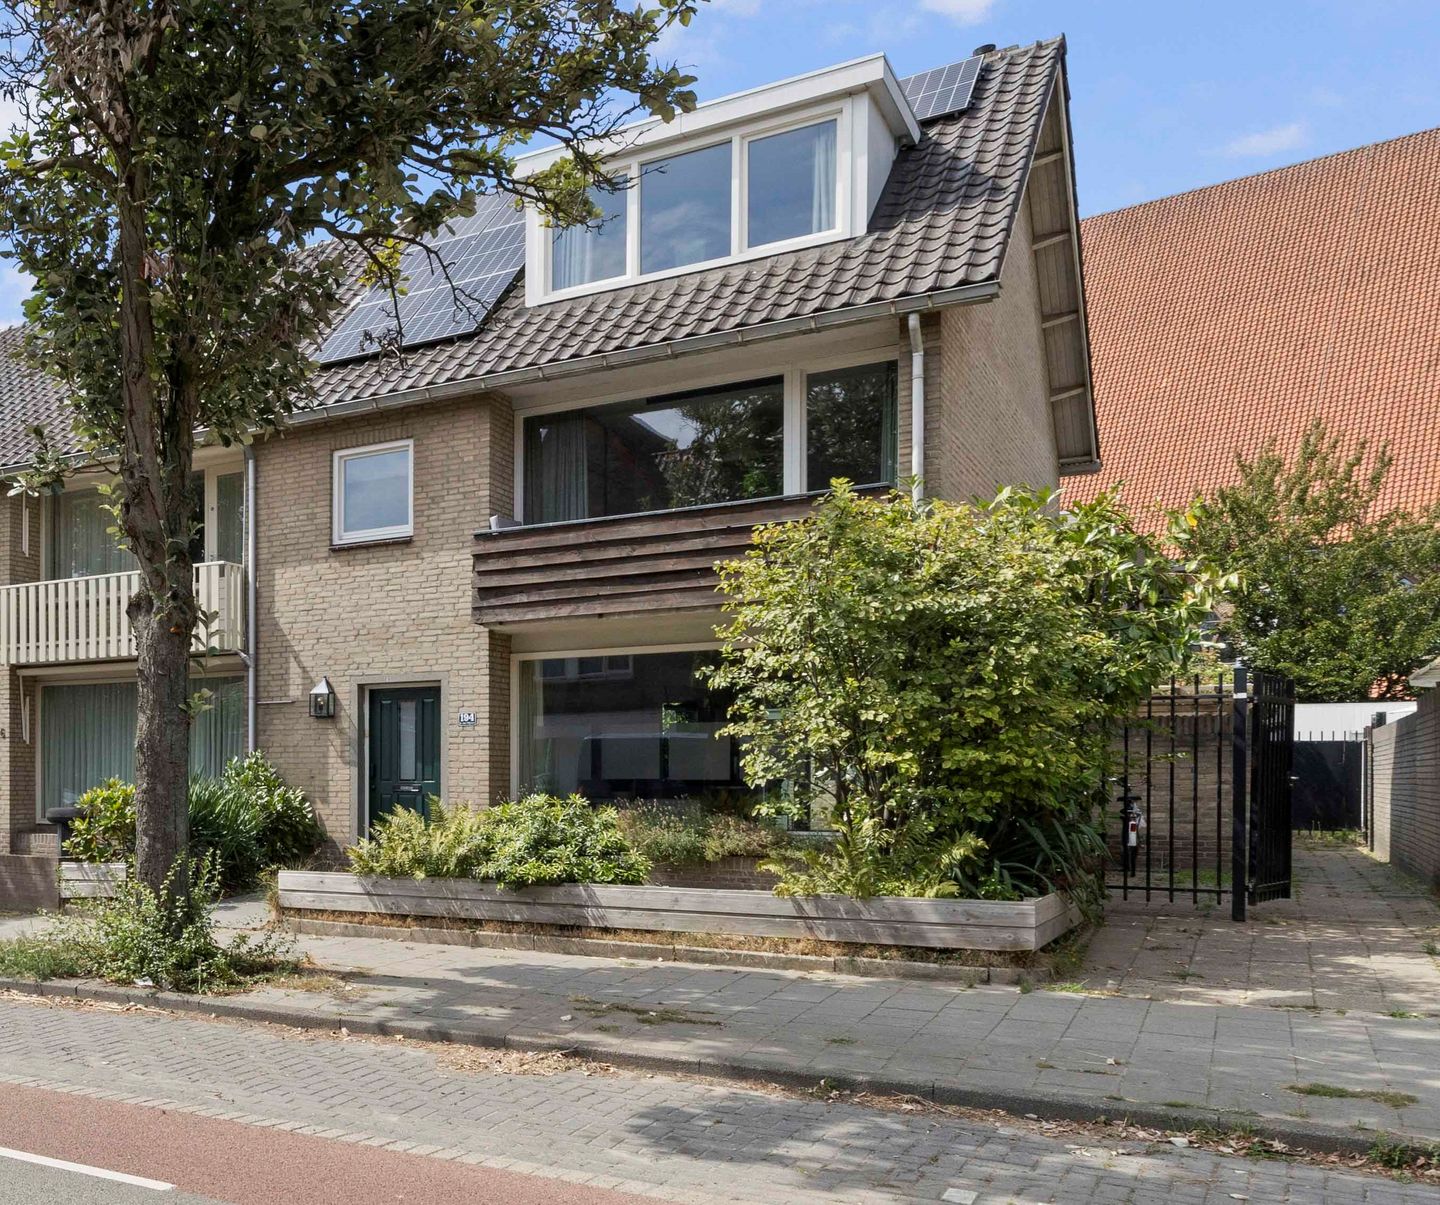
Are you looking for a spacious family home with four full-sized bedrooms, a lovely garden and a great location in Eindhoven? Then Barrierweg 194 is certainly worth viewing. This modernised end-of-terrace house, with an energy label A, combines a practical layout with generous living space, a private rear garden and plenty of possibilities for families, people working from home or adult children still living with their parents.
The property is situated in an attractive residential area, within cycling distance of Eindhoven city centre. Various amenities, major roads and everyday shopping facilities are also easily accessible from here.
A bright and well-maintained home
The entrance is reached via the landscaped front garden, with public parking spaces directly outside. The spacious hallway is bright and provides access to the living room, staircase, renovated toilet and meter cupboard. The electrical distribution board has been replaced and is equipped with smart meters.
Living room with open-plan kitchen
The living room has a practical layout, with a generous seating area at the front. The large window allows plenty of natural daylight to flood in, creating a bright and inviting space with ample room for a large seating arrangement. The fireplace surround adds a cosy touch, although the open fireplace is no longer in use.
The dining area is located at the rear of the property. From here, you can enjoy views of the garden, while French doors provide direct access to the outdoors. The wide-plank laminate flooring, smooth plastered walls and plastered ceiling create a modern and neutral finish.
The open-plan kitchen connects seamlessly with the living room and features a practical wall-mounted layout with a concrete-look worktop. Appliances include a four-zone induction hob, dishwasher, sink, combination oven and fridge-freezer. There is also plenty of cupboard space. The breakfast bar provides a pleasant spot for a morning coffee or breakfast, while offering additional worktop and storage space.
First floor
The first floor comprises three full-sized bedrooms and the bathroom.
The bedroom at the front of the house has an adjoining balcony, providing an opportunity to create your own little outdoor retreat. The hardwood window frames are fitted with HR++ high-performance double glazing, and there is a convenient tilt-and-turn balcony door.
At the rear are two further spacious bedrooms. These rooms also feature hardwood window frames with HR++ glazing. One of the bedrooms additionally has a washbasin, offering extra convenience and flexibility for different uses.
All bedrooms feature wide-plank laminate flooring and neatly painted walls and ceilings.
The bathroom is fully equipped with a spacious walk-in shower, washbasin with vanity unit, mirrored cabinet and toilet. There is also a connection for a washing machine. The tilt-and-turn windows allow for natural ventilation, while the light-coloured tiles give the bathroom a fresh and airy appearance.
Second floor
A fixed staircase leads to the surprisingly spacious second floor. Here, you will find a generous landing with the central heating boiler (Vaillant, approximately 2005), the inverter for the solar panels and plenty of additional storage space.
The roof has been fitted with additional insulation. The finishing touches to this area can still be completed to your own taste, giving you the freedom to arrange and personalise the space according to your needs.
Thanks to the dormer window, the large attic room serves as a full-sized fourth bedroom. The dormer, installed around 2020, features uPVC window frames, a tilt-and-turn window and HR++ high-performance double glazing.
A particularly useful feature is the kitchenette already present in this room. This makes the upper floor especially suitable for an older son or daughter still living at home who would appreciate having their own space. Alternatively, this versatile area would work equally well as a spacious home office, hobby room, playroom or additional bedroom.
The wide-plank laminate flooring, painted walls and insulated roof provide a comfortable foundation and help maintain a pleasant indoor temperature.
Private rear garden
The rear garden is a wonderful place to enjoy the outdoors and faces northwest. It features a paved terrace, lawn and several planted borders. An outdoor tap and a covered seating area add to the garden's versatility, making it a pleasant place to relax and spend time with family and friends.
There is also practical bicycle and storage space beneath a shelter, as well as a brick-built storage shed equipped with lighting and electricity.
The garden can easily be accessed via a rear entrance. The lockable gate also provides additional space for storing bicycles and placing the household waste containers. Along the side of the property is a footpath subject to a right of way for the adjoining neighbours.
Key features at a glance:
* Spacious, modernised end-of-terrace house;
* Four full-sized bedrooms;
* Versatile second floor with a large kitchenette;
* 10 solar panels, installed in 2020;
* Energy label A;
* Hardwood window frames with HR++ high-performance double glazing;
* uPVC dormer window with HR++ glazing, installed around 2020;
* Double glazing throughout;
* Additional roof insulation;
* Updated electrical distribution board and smart meters;
* Toilet renovated around 2020;
* Vaillant central heating boiler from 2005;
* Private northwest-facing rear garden;
* Rear access and brick-built storage shed with electricity and lighting;
* Balcony at the front of the property;
* Within cycling distance of Eindhoven city centre;
* Convenient access to various amenities and major roads.
In conclusion
Barrierweg 194 has plenty to offer: four full-sized bedrooms, a modern living area with an open-plan kitchen, a well-equipped bathroom, a versatile attic floor, 10 solar panels and a lovely private rear garden.
All this comes with a pleasant residential location, Eindhoven city centre within cycling distance and a wide range of amenities and major roads close at hand.
Come and experience the atmosphere, space and practical layout for yourself during a viewing!
Features
Transfer of ownership
- Listed since
- Acceptance
- Available in consultation
- Asking price
- € 525,000 kosten koper
- Asking price per m²
- € 3,571
- Status
- Available
Construction
- Kind of house
- Single-family home, semi-detached residential property
- Building type
- Resale property
- Year of construction
- 1970
- Type of roof
- Gable roof covered with roof tiles
Surface areas and volume
- Areas
- Living area
- 147 m²
- Exterior space attached to the building
- 12 m²
- External storage space
- 9 m²
- Plot size
- 229 m²
- Volume in cubic meters
- 516 m³
Layout
- Number of rooms
- 5 rooms (4 bedrooms)
- Number of bath rooms
- 1 bathroom and 1 separate toilet
- Bathroom facilities
- Walk-in shower, toilet, and washstand
- Number of stories
- 3 stories
- Facilities
- Optical fibre, mechanical ventilation, passive ventilation system, and solar panels
Energy
- Energy label
- Insulation
- Roof insulation, double glazing, energy efficient window and insulated walls
- Heating
- CH boiler
- Hot water
- CH boiler
- CH boiler
- Vaillant (gas-fired from 2005, in ownership)
Cadastral data
- WOENSEL H 872
- Cadastral map
- Area
- 229 m²
Exterior space
- Garden
- Back garden
- Back garden
- 81 m² (9.30 metre deep and 8.70 metre wide)
- Garden location
- Located at the northeast with rear access
- Balcony/roof terrace
- Balcony present
Parking
- Type of parking facilities
- Public parking
© 2001-2026 funda