
This house on Funda: https://www.funda.nl/en/detail/koop/eindhoven/huis-bekkensstraat-6/44587425/
Eye-catcherFijne gezinswoning van 165m2 met luxe afwerking gelegen op toplocatie
Description
Luxuriously Finished Semi-Detached Family Home with Approximately 165 m² of Living Space, 4 Bedrooms and Energy Label A
Situated on the edge of the highly sought-after and family-friendly Tongelresche Akkers neighbourhood, this exceptionally well-maintained semi-detached home offers approximately 165 m² of living space. Finished to a high standard throughout, the property combines generous living areas, luxury finishes and excellent comfort. With an Energy Label A, the home is energy-efficient and ready for the future.
The spacious living room, complete with a stylish gas fireplace, forms the heart of the home together with the luxurious open-plan kitchen. Large windows flood the interior with natural light and create a seamless connection to the sunny rear garden. The modern kitchen is equipped with a cooking island, wall units, an extensive cabinet wall and high-quality built-in appliances. Double French doors provide direct access to the covered terrace.
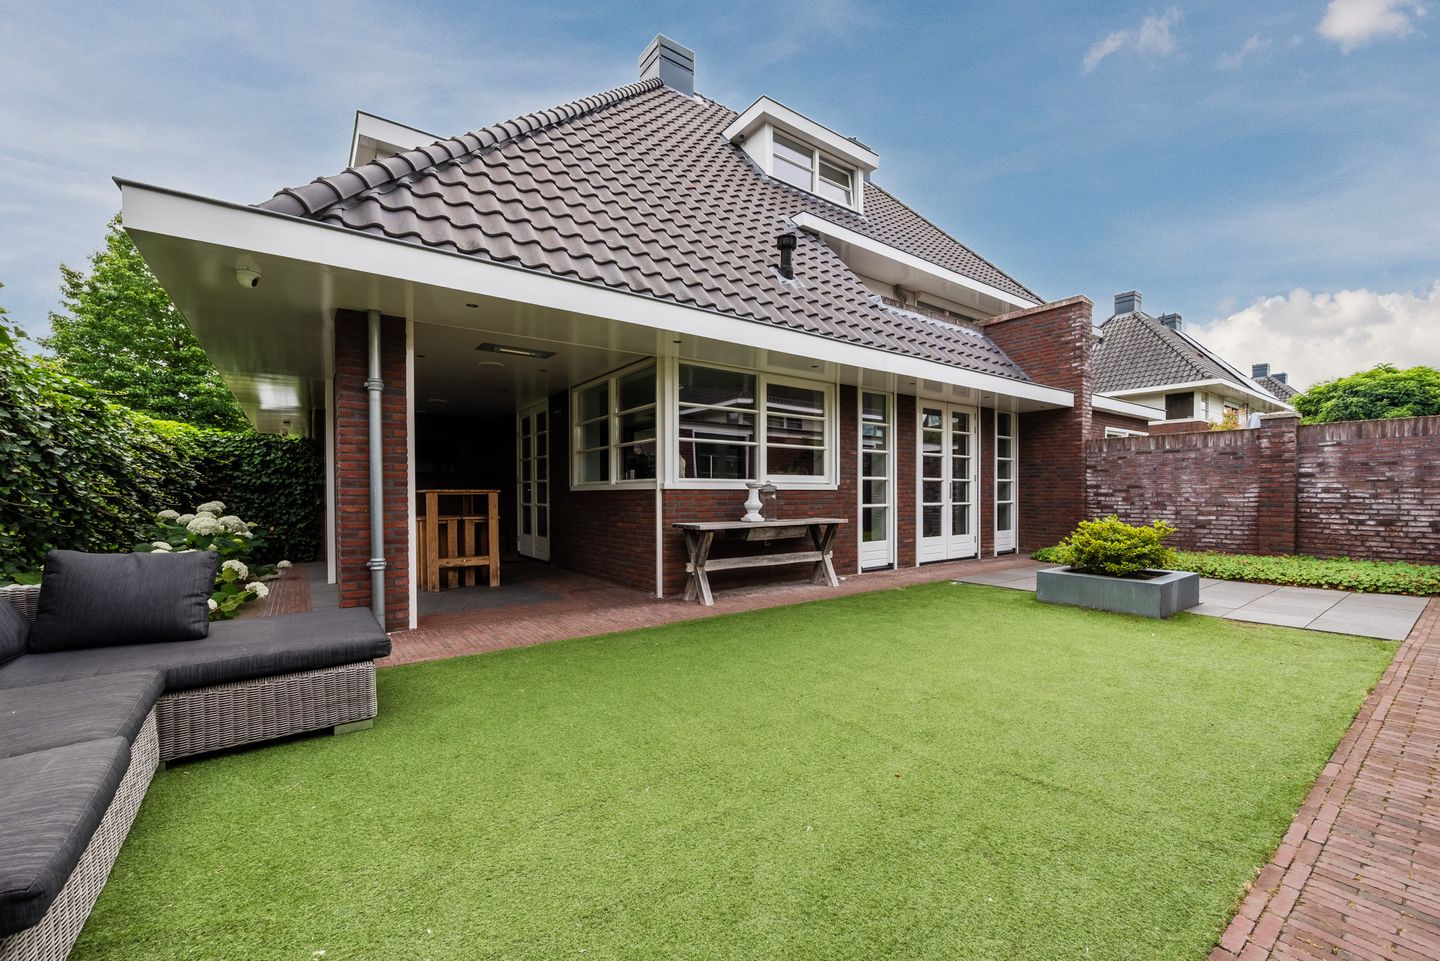
The low-maintenance rear garden enjoys a north-west facing position, offering plenty of privacy and sunshine well into the evening. A beautifully finished covered terrace of approximately 20 m² extends along both the rear and side of the house, allowing you to enjoy outdoor living from early spring through late summer evenings. At the rear of the garden you will find a detached brick storage room and an enclosed carport with an electric roller door, providing covered parking on your own property.
The first floor offers three generously sized bedrooms and a luxurious bathroom. The impressive master bedroom features a spacious walk-in wardrobe and a private balcony overlooking the rear garden. The two additional bedrooms benefit from a large dormer window, creating extra space and abundant natural light. The stylish bathroom is fitted with a bathtub, a walk-in shower with both a rainfall and handheld shower, a toilet and a contemporary double washbasin vanity.
A fixed staircase leads to the fully functional second floor, which comprises a spacious fourth bedroom with a large dormer window and washbasin, a separate utility and technical room with the central heating system and connections for a washing machine and dryer, as well as access to a practical storage loft.
The property enjoys an ideal location in a quiet, green and child-friendly residential area, with playgrounds, schools, shops and public transport all within easy reach. Eindhoven's ring road and major highways are just minutes away, providing excellent connections to surrounding cities.
Layout
Ground Floor
Beautifully landscaped front and side gardens with decorative paving, gravel and mature hedges. Covered entrance leading to the hallway with wardrobe area, meter cupboard, understairs storage and a modern guest toilet with wall-mounted WC and washbasin. The entire ground floor features tiled flooring with underfloor heating. Spacious living room with a cosy gas fireplace and flexible layout options. Luxurious open-plan kitchen with cooking island, wall units, extensive storage and premium built-in appliances. Double French doors open onto the covered terrace and the landscaped rear garden with detached storage room and enclosed carport.
First Floor
Landing with access to three bedrooms and the bathroom. Spacious master bedroom with an impressive walk-in wardrobe and private balcony. Two additional generously sized bedrooms, both enhanced by a large dormer window, with one offering access to a practical storage cupboard. Luxurious bathroom featuring a bathtub, walk-in shower, toilet and double vanity unit.
Second Floor
Landing leading to a spacious fourth bedroom with a large dormer window and washbasin. Separate utility and technical room housing the central heating system and laundry connections. Access to an additional storage loft.
Key Features
- Energy Label A;
- Approximately 165 m² of living space;
- High-quality, luxurious finishes throughout;
- Four spacious bedrooms;
- Impressive walk-in wardrobe and private balcony off the master bedroom;
- Luxury open-plan kitchen with cooking island and premium built-in appliances;
- Underfloor heating throughout the ground floor;
- Stylish gas fireplace in the living room;
- High-quality covered terrace of approximately 20 m²;
- Private north-west facing rear garden;
- Enclosed carport with electric roller door;
- Located in a quiet and highly desirable family-friendly neighbourhood;
- Shops, schools, public transport and major roads within easy reach;
- Transfer date by mutual agreement.
Features
Transfer of ownership
- Listed since
- Acceptance
- Available in consultation
- Asking price
- € 799,500 kosten koper
- Asking price per m²
- € 4,845
- Status
- Available
Construction
- Kind of house
- Single-family home, double house
- Building type
- Resale property
- Year of construction
- 2009
- Type of roof
- Combination roof covered with asphalt roofing and roof tiles
Surface areas and volume
- Areas
- Living area
- 165 m²
- Other space inside the building
- 1 m²
- Exterior space attached to the building
- 40 m²
- External storage space
- 11 m²
- Plot size
- 237 m²
- Volume in cubic meters
- 611 m³
Layout
- Number of rooms
- 5 rooms (4 bedrooms)
- Number of bath rooms
- 1 bathroom and 1 separate toilet
- Bathroom facilities
- Double sink, walk-in shower, bath, toilet, and washstand
- Number of stories
- 3 stories
- Facilities
- Air conditioning, skylight, mechanical ventilation, and passive ventilation system
Energy
- Energy label
- Insulation
- Roof insulation, double glazing, insulated walls, floor insulation and completely insulated
- Heating
- CH boiler
- Hot water
- CH boiler
- CH boiler
- Combiketel (gas-fired combination boiler from 2009, in ownership)
Cadastral data
- TONGELRE E 3744
- Cadastral map
- Area
- 237 m²
- Ownership situation
- Full ownership
Exterior space
- Location
- Alongside a quiet road, sheltered location and in residential district
- Garden
- Back garden and front garden
- Back garden
- 86 m² (7.50 metre deep and 11.40 metre wide)
- Garden location
- Located at the northwest with rear access
- Balcony/roof terrace
- Roof terrace present
Storage space
- Shed / storage
- Detached brick storage
- Facilities
- Electricity
- Insulation
- No insulation
Garage
- Type of garage
- Carport
Parking
- Type of parking facilities
- Parking on private property and public parking
© 2001-2026 funda