
This house on Funda: https://www.funda.nl/en/detail/koop/eindhoven/huis-belforthof-5/17282912/
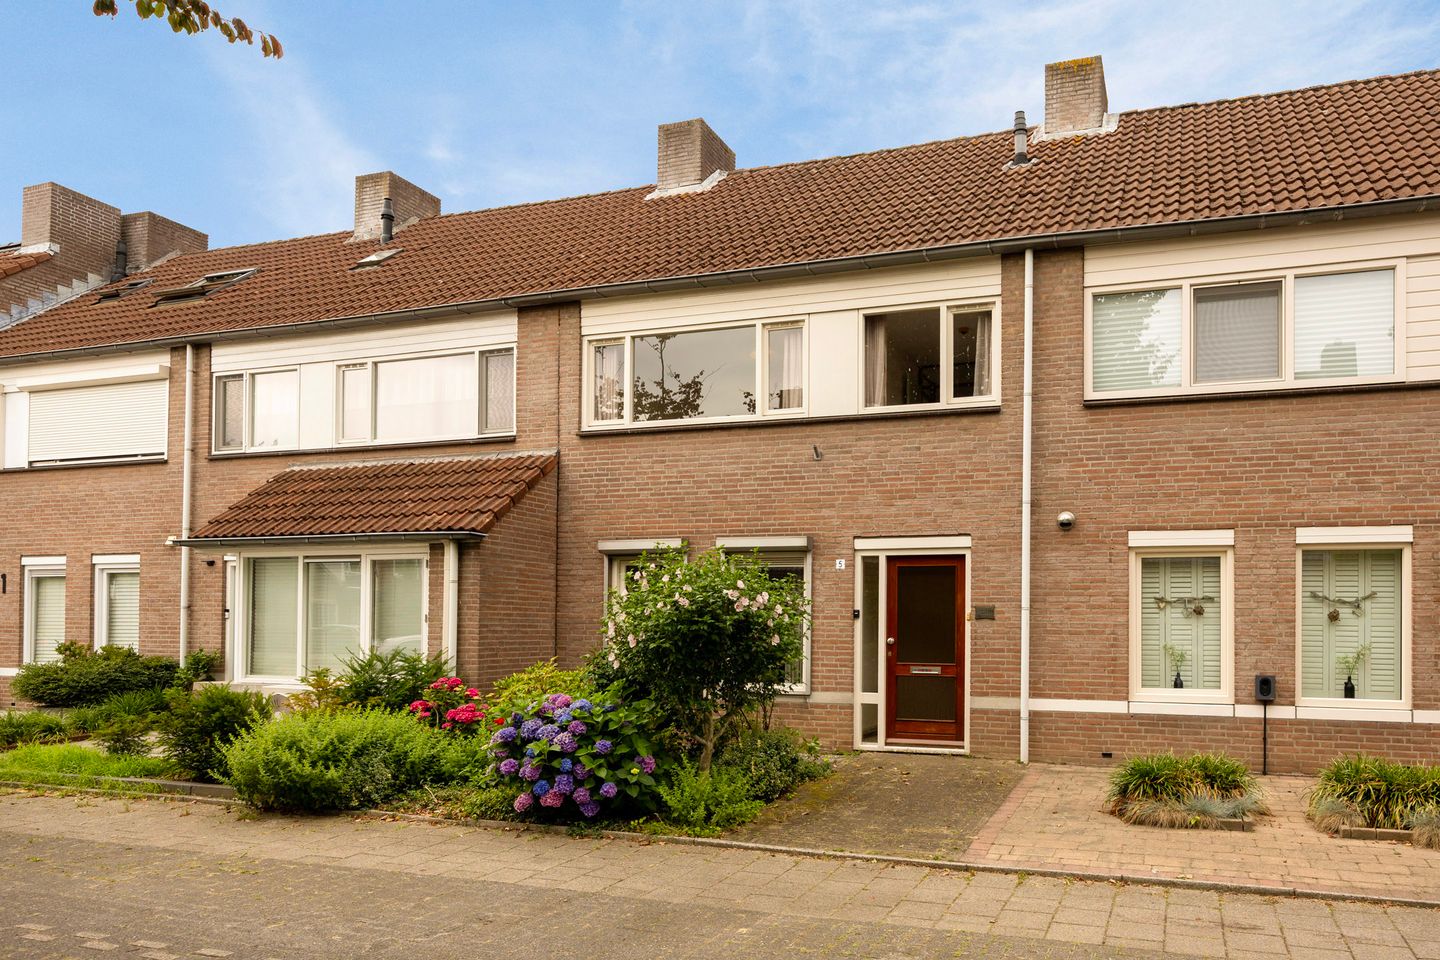
Ruime gezinswoning met carport, royale zolder en volop potentie!
Description
Spacious mid-terrace house with three bedrooms, a generous attic floor, carport, storage shed and plenty of potential, situated in a quiet location in Eindhoven.
Situated in a quiet and green residential courtyard, this solidly built mid-terrace house features a bright through-lounge, spacious kitchen-diner, three bedrooms, a generous open attic floor, private carport and detached storage shed. The property has always been well maintained and offers an excellent basis for buyers wishing to modernise it entirely to their own taste. Thanks to its practical layout, pleasant natural light and peaceful location, this is an ideal family home with plenty of potential.
Ground floor
The entrance opens into the hallway with the meter cupboard, toilet, practical under-stairs storage cupboard and staircase to the first floor. The through-lounge is wonderfully bright thanks to the large windows at both the front and rear. The room provides ample space for generous seating and dining areas and forms an excellent basis for a contemporary interior. At the rear is the spacious kitchen-diner. It features a simple yet functional kitchen layout with plenty of cupboard space and a large worktop. There is ample room for a generous dining table, making this a pleasant place to cook and dine together. The rear garden is accessible from the kitchen.
First floor
The landing provides access to three well-proportioned bedrooms and the bathroom. The principal bedroom at the rear is generously sized and benefits from plenty of natural light. The second bedroom at the front is also spacious and ideally suited for use as a bedroom or home office. The third bedroom is another full-sized room, perfect as a child’s bedroom, study or hobby room.
The bathroom is fitted with a bathtub, toilet and washbasin. Although the finish is dated, the room offers sufficient space to create a modern bathroom.
Second floor
A permanent staircase leads to the generous open attic floor. This floor offers plenty of storage space, houses the central heating system and provides excellent possibilities for creating a fourth bedroom, hobby room or home office. Thanks to its generous dimensions, this is a highly valuable additional floor.
Outdoor space
The front garden is neatly landscaped and gives the property an attractive appearance. At the rear, the property benefits from a private carport and a detached brick storage shed. The carport provides covered parking on the property, while the shed is ideal for bicycles, gardening equipment and additional storage.
Location
Belforthof is a quiet residential street in a green and family-friendly neighbourhood. Several primary schools, playgrounds, shops for daily necessities and sports facilities can be found nearby. Public transport and main roads towards Eindhoven city centre and the A2, A50 and A58 motorways are also easily accessible. This allows you to enjoy peaceful living while keeping all everyday amenities within easy reach.
Features
- Spacious mid-terrace house
- Quiet and family-friendly neighbourhood
- Bright through-lounge
- Generous kitchen-diner
- Three full-sized bedrooms
- Spacious bathroom
- Large open attic with permanent staircase
- Potential to create a fourth bedroom
- Detached brick storage shed
- Private carport
- Plenty of storage space
- Can be fully modernised to suit your own taste
- Conveniently located near shops, schools and main roads
Features
Transfer of ownership
- Listed since
- Acceptance
- Available in consultation
- Asking price
- € 385,000 kosten koper
- Asking price per m²
- € 3,565
- Status
- Sold under reservation
Construction
- Kind of house
- Single-family home, row house
- Building type
- Resale property
- Year of construction
- 1981
- Type of roof
- Gable roof covered with roof tiles
Surface areas and volume
- Areas
- Living area
- 108 m²
- External storage space
- 10 m²
- Plot size
- 174 m²
- Volume in cubic meters
- 380 m³
Layout
- Number of rooms
- 5 rooms (3 bedrooms)
- Number of bath rooms
- 1 bathroom and 1 separate toilet
- Bathroom facilities
- Bath and sink
- Number of stories
- 3 stories
Energy
- Energy label
- Insulation
- Double glazing
- Heating
- CH boiler
- Hot water
- CH boiler
- CH boiler
- In ownership
Cadastral data
- WOENSEL S 1138
- Cadastral map
- Area
- 174 m²
- Ownership situation
- Full ownership
Exterior space
- Location
- Alongside a quiet road and in residential district
- Garden
- Back garden
- Back garden
- 88 m² (16.00 metre deep and 5.50 metre wide)
- Garden location
- Located at the west
Garage
- Type of garage
- Detached brick garage
- Capacity
- 1 car
- Facilities
- Electricity
Parking
- Type of parking facilities
- Public parking
© 2001-2026 funda