
This house on Funda: https://www.funda.nl/en/detail/koop/eindhoven/huis-bergen-op-zoomstraat-31/17285600/
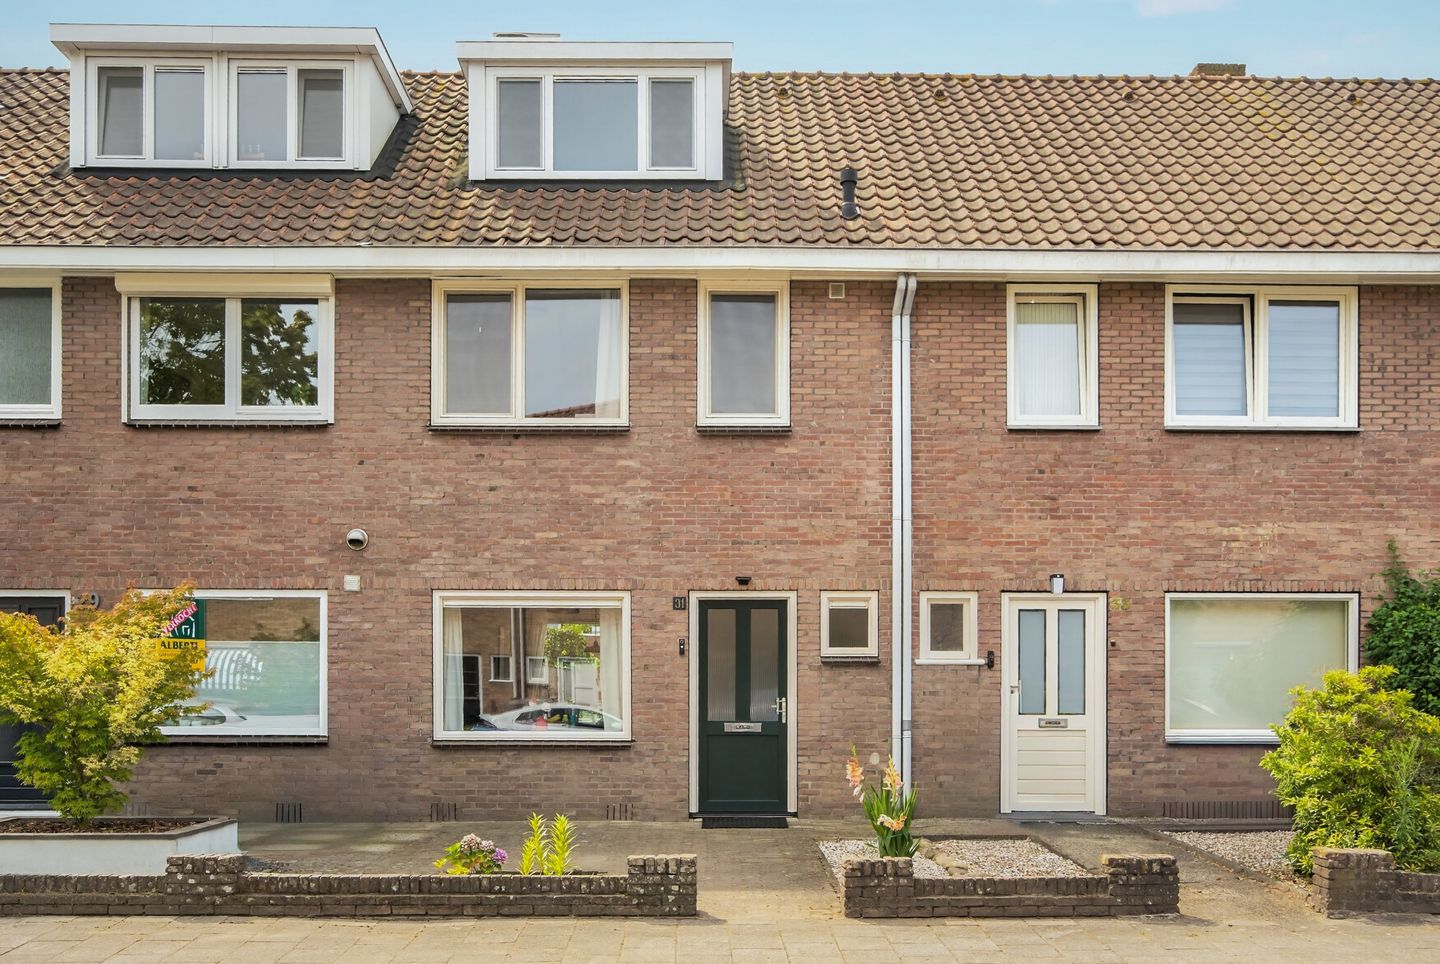
Eye-catcherKlaar voor de toekomst met Energielabel A++ en compleet gas-loos!
Description
Now for Sale: Bergen op Zoomstraat 31, Eindhoven
This spacious terraced home is ready for the future. The property is completely gas-free and features a heat pump, excellent insulation, solar panels, and air conditioning units that provide both cooling and heating. With an A++ energy label, this is truly exceptional for a 1930s home.
Located in the desirable Strijp district, in the peaceful 't Ven neighborhood, this property offers the perfect balance of tranquility and convenience. Eindhoven city center, Eindhoven Airport, childcare facilities, schools, shops, sports amenities, and major roads are all within easy reach.
This move-in-ready home offers a high level of comfort and has been extensively renovated over the years, resulting in a modern finish and excellent standard of amenities throughout.
First floor
The property is accessed via a small front garden with a paved walkway.
The entrance hall provides access to the guest toilet with a wall-mounted toilet and washbasin, the staircase to the upper floors, a practical understairs storage cupboard with the modernized electrical panel, and the living room.
The inviting living room features laminate flooring, smooth plastered walls and ceiling, recessed spotlights, an air conditioning unit, and a picture hanging rail system (also installed in the master bedroom).
At the rear of the house is the corner kitchen, finished with a tiled floor, ample cupboard and drawer space, a generous granite countertop, and a range of built-in appliances, including:
• Dishwasher
• Induction cooktop
• Extractor hood
• Fridge-freezer combination
The kitchen overlooks the sunny rear garden, which is also directly accessible from here.
Second floor
The landing provides access to two (originally 3) bedrooms and the bathroom.
The spacious master bedroom, located at the rear of the property, is equipped with air conditioning.
The second bedroom is situated at the front of the house.
Both bedrooms and the landing feature laminate flooring, plastered walls, and smooth ceilings.
The luxurious, fully tiled bathroom is located at the front and includes:
• Spacious walk-in shower
• Wall-mounted toilet
• Built-in lighting
• Vanity unit with washbasin
• Underfloor heating
• Designer radiator
Third floor
The landing features a roof window and houses the heat pump, the 200-litre heat pump boiler, and the laundry area.
From here, you access the spacious third bedroom. Dormer windows at both the front and rear create an impressive amount of additional living space. This floor also benefits from air conditioning for both heating and cooling, while maintaining the same high-quality finish found throughout the rest of the home.
Garden
The front garden is largely paved, with a narrow planted border and a pathway leading to the entrance.
The generously sized south-facing rear garden is almost entirely paved for easy maintenance and provides access to a large detached storage building spanning the full width of the plot, with convenient rear access.
Features
Location
As mentioned, the property is situated in the highly sought-after 't Ven neighborhood, part of the popular Strijp district.
The area is known for its peaceful atmosphere, friendly community, and pleasant residential character. Excellent accessibility to everyday amenities, public transport, and major roads makes this an ideal location.
Key Features
• Built in 1934, yet boasting an impressive A++ energy label
• Living area: 111 m²
• External storage: 13 m²
• Plot size: 156 m²
• Kitchen extension added in 1979
• Rear dormer installed in 1979
• Front and rear gardens redesigned and new fencing installed in 2015
• Large storage building constructed, new electrical panel installed, and kitchen renovated in 2016
• Cavity wall insulation and PVC window frames and doors installed in 2018
• Luxury bathroom renovated, air conditioning installed, and laminate flooring laid on the first floor in 2019
• Gutters replaced and exterior painting completed in 2022
• Heat pump with 200-litre heat pump boiler installed in 2024
• Twelve solar panels with micro-inverters installed in 2024
• Remotely controlled, solar-powered roller shutters added to the kitchen in 2025
An electric operated sun canopy completes the comfort level.
In Summary
A fantastic, move-in-ready family home in a superb location, offering exceptional comfort, outstanding energy efficiency, and modern sustainability—fully prepared for the future.
We warmly invite you to experience this wonderful home for yourself.
Schedule a viewing today and discover everything this exceptional property has to offer.
Features
Transfer of ownership
- Listed since
- Acceptance
- Available in consultation
- Asking price
- € 499,000 kosten koper
- Asking price per m²
- € 4,495
- Status
- Available
Construction
- Kind of house
- Single-family home, row house
- Building type
- Resale property
- Year of construction
- 1934
- Specific
- With carpets and curtains
- Type of roof
- Gable roof covered with asphalt roofing and roof tiles
Surface areas and volume
- Areas
- Living area
- 111 m²
- External storage space
- 13 m²
- Plot size
- 156 m²
- Volume in cubic meters
- 380 m³
Layout
- Number of rooms
- 4 rooms (3 bedrooms)
- Number of bath rooms
- 1 bathroom and 1 separate toilet
- Bathroom facilities
- Walk-in shower, toilet, underfloor heating, and washstand
- Number of stories
- 3 stories
- Facilities
- Air conditioning, outdoor awning, skylight, optical fibre, passive ventilation system, rolldown shutters, TV via cable, and solar panels
Energy
- Energy label
- Insulation
- Roof insulation, double glazing, energy efficient window, insulated walls and floor insulation
- Heating
- Partial floor heating and heat pump
Cadastral data
- STRIJP C 2010
- Cadastral map
- Area
- 156 m²
- Ownership situation
- Full ownership
Exterior space
- Location
- Alongside a quiet road and in residential district
- Garden
- Back garden and front garden
- Back garden
- 80 m² (16.00 metre deep and 5.00 metre wide)
- Garden location
- Located at the south with rear access
Storage space
- Shed / storage
- Detached brick storage
- Facilities
- Electricity
Parking
- Type of parking facilities
- Public parking
© 2001-2026 funda