
This house on Funda: https://www.funda.nl/en/detail/koop/eindhoven/huis-biesterweg-48/44547751/
Description
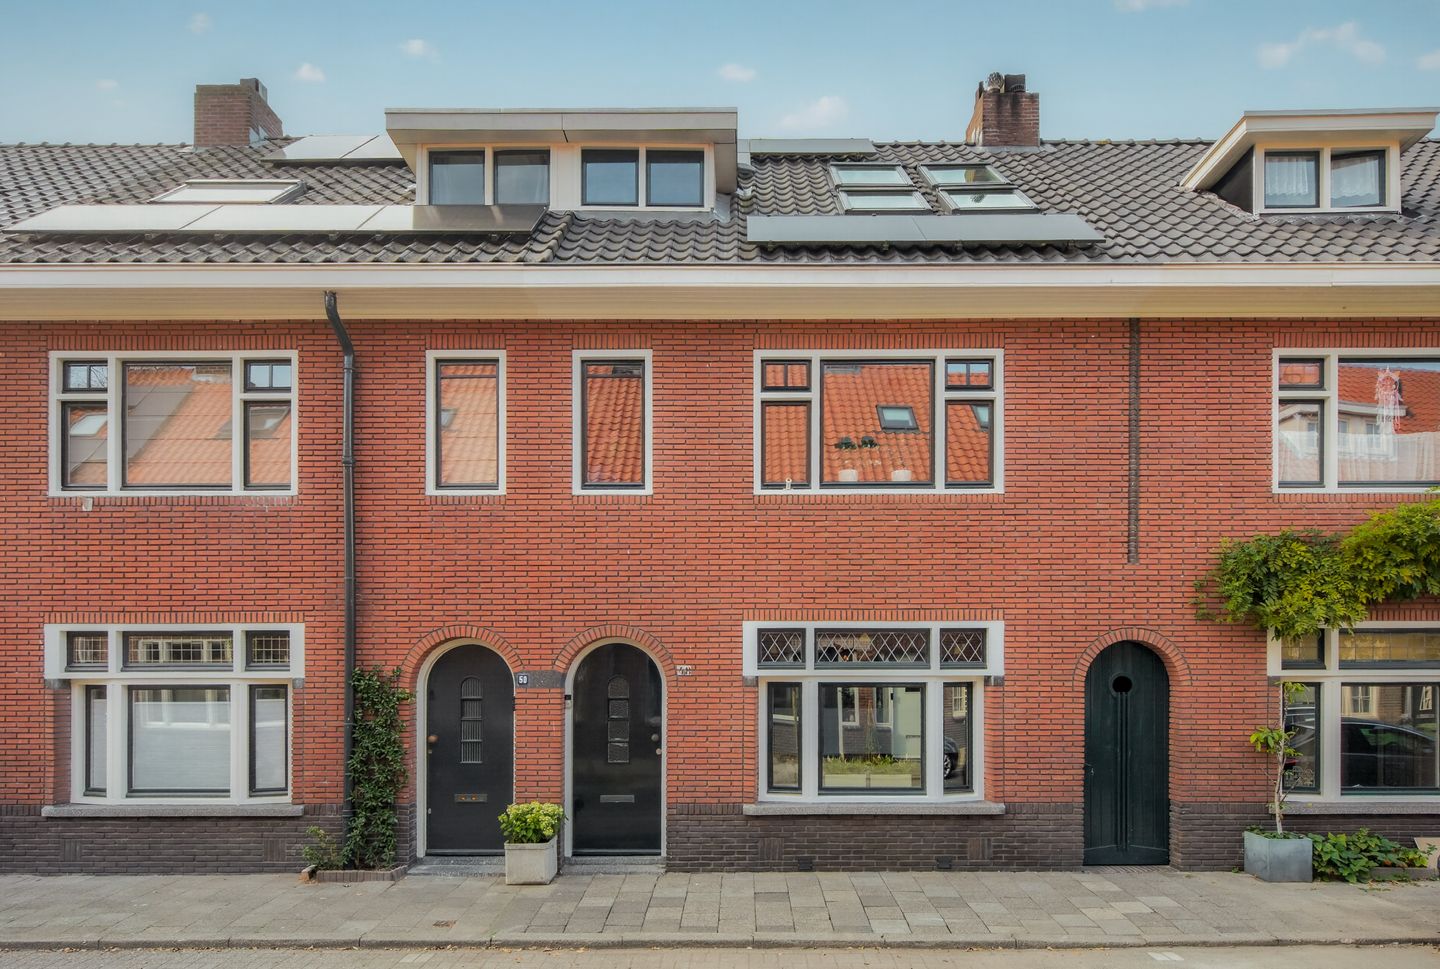
Living in a charming 1930s home, with Eindhoven’s vibrant city centre nearby and a special place to enjoy your garden all year round. At Biesterweg 48, in the Bloemenplein neighbourhood of Oud-Stratum, you will find this attractive terraced house dating from 1936. An Albert Heijn supermarket, primary schools such as De Hasselbraam and De Talisman, childcare facilities and bus stops are all located nearby. Eindhoven’s city centre, with its shops, restaurants and terraces, is easily accessible by bicycle. The Central Station and major roads are also conveniently located.
Behind the characteristic brick façade, you enter a long hallway providing access to the staircase and living area. The warm wooden herringbone flooring continues throughout the living and dining rooms, where large windows allow plenty of natural light to enter. At the front, the stylish custom-made feature wall with a wood-burning stove creates a cosy place to relax. The spacious dining area offers plenty of room for enjoyable dinners and connects to the garden through French doors.
Adjacent to the dining area is the modern black kitchen from 2020, featuring gold-coloured accents, a light worktop, gas hob, oven, dishwasher, fridge-freezer and Quooker boiling-water tap. A spacious cellar cupboard provides additional storage, while the kitchen leads to a rear hallway with a toilet and access to the garden.
The green back garden combines paving, lawn and mature trees with a truly special feature: the garden room built in 2025. With its glass sliding walls, skylight, private kitchenette and trees growing through the covered structure, this is a unique setting for long evenings with friends and family. The garden also includes a storage room and convenient rear access.
The first floor offers three bedrooms, with the smallest room also perfectly suited as a home office or children's bedroom. Wooden floors and large windows create a warm and welcoming atmosphere. The bathroom features a bathtub, separate shower, double washbasin with vanity unit and toilet, and provides access to the balcony overlooking the greenery.
The second floor offers a surprisingly spacious fourth bedroom, where exposed wooden beams, sloping ceilings and skylights create a distinctive atmosphere. Built-in wardrobes provide plenty of storage space, while air conditioning ensures a comfortable temperature even on warmer days. This floor also accommodates connections for laundry appliances and provides access to an additional attic for storage.
The property also benefits from ten solar panels, roof insulation and energy label C.
Key features:
- Characterful terraced house built in 1936, located in Oud-Stratum
- Inviting living area with herringbone flooring, wood-burning stove and custom-made feature wall
- Modern kitchen from 2020 with Quooker and spacious cellar cupboard
- Four bedrooms and a bathroom with bathtub and separate shower
- Green back garden with storage room and rear access
- Unique garden room built in 2025 with glass sliding walls
- Balcony, built-in wardrobes and additional attic storage
- Air conditioning on the second floor, 10 solar panels and energy label C
- City centre, shops, schools and public transport nearby
From relaxing by the fire to enjoying long dinners in the unique garden room, Biesterweg 48 offers character, comfort and a surprising amount of space. Come and experience it for yourself. Book your viewing today!
Features
Transfer of ownership
- Listed since
- Acceptance
- Available in consultation
- Asking price
- € 675,000 kosten koper
- Asking price per m²
- € 5,114
- Status
- Available
Construction
- Kind of house
- Single-family home, row house
- Building type
- Resale property
- Year of construction
- 1936
- Type of roof
- Gable roof covered with roof tiles
Surface areas and volume
- Areas
- Living area
- 132 m²
- Exterior space attached to the building
- 3 m²
- Plot size
- 117 m²
- Volume in cubic meters
- 477 m³
Layout
- Number of rooms
- 6 rooms (4 bedrooms)
- Number of bath rooms
- 1 bathroom and 1 separate toilet
- Bathroom facilities
- Double sink, walk-in shower, bath, toilet, sink, and washstand
- Number of stories
- 4 stories
- Facilities
- Air conditioning, mechanical ventilation, TV via cable, and solar panels
Energy
- Energy label
- Insulation
- Roof insulation, mostly double glazed, energy efficient window and insulated walls
- Heating
- CH boiler
- Hot water
- CH boiler
- CH boiler
- Vaillant CW5 HR107 Eco TEC Plus (gas-fired combination boiler from 2014, in ownership)
Cadastral data
- STRATUM D 1979
- Cadastral map
- Area
- 117 m²
- Ownership situation
- Full ownership
Exterior space
- Location
- In centre and in residential district
- Garden
- Back garden
- Back garden
- 61 m² (11.30 metre deep and 5.40 metre wide)
- Garden location
- Located at the west
- Balcony/roof terrace
- Balcony present
Parking
- Type of parking facilities
- Resident's parking permits
© 2001-2026 funda