
This house on Funda: https://www.funda.nl/en/detail/koop/eindhoven/huis-bosfazant-125/44511821/
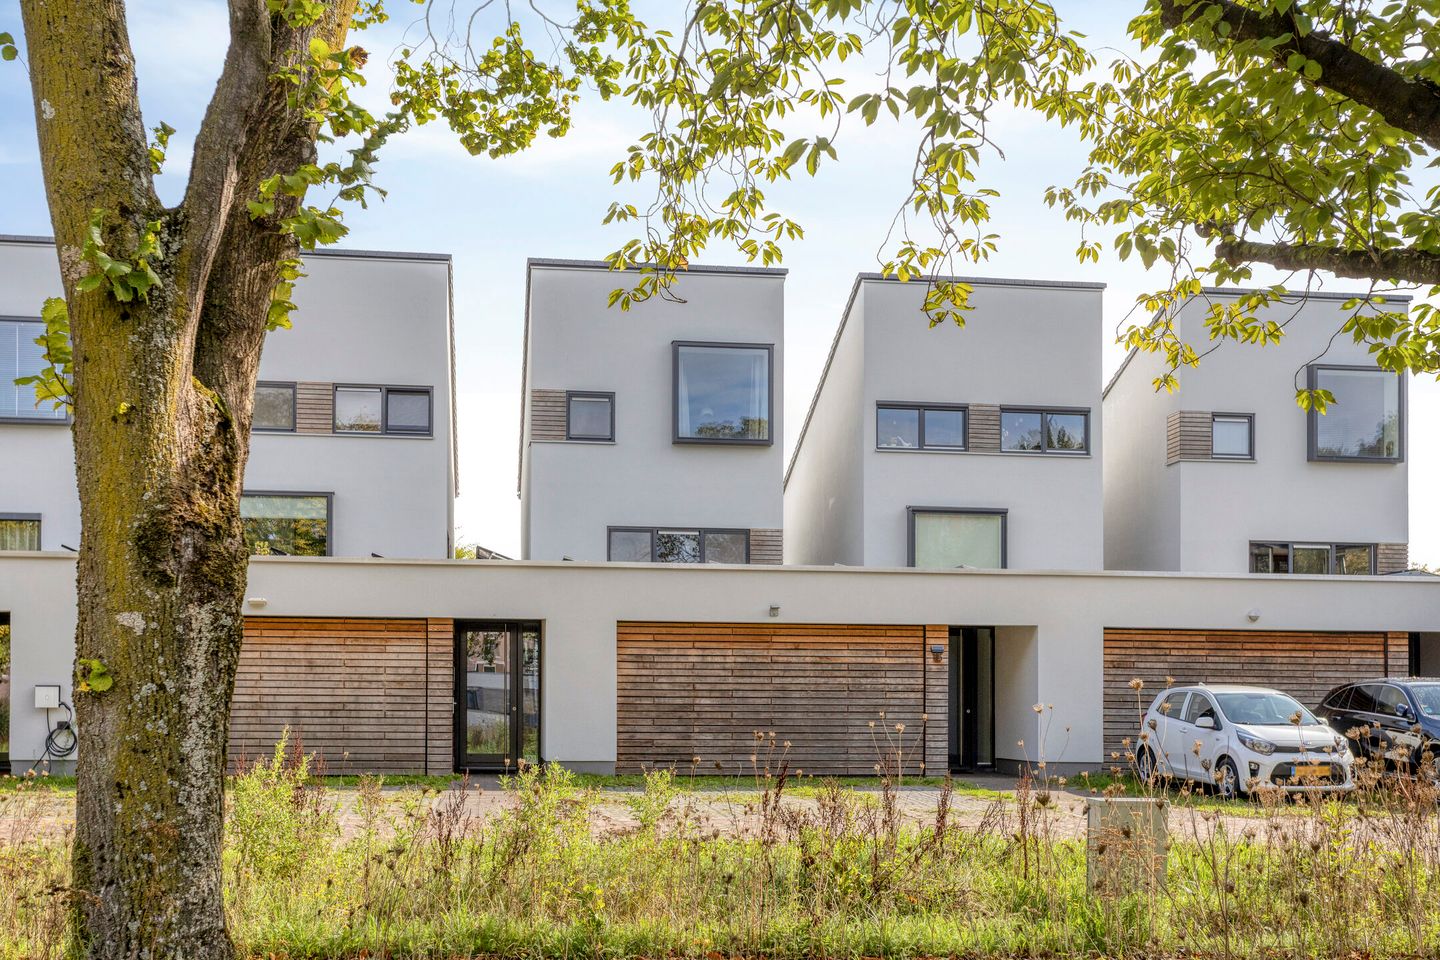
Bosfazant 1255658 CB EindhovenBosrijk
€ 775,000 k.k.
NVM Open Huizen Dag
- Saturday, October 3 from 11:00 AM to 3:00 PM
Description
Surprisingly spacious, modern and fully equipped living with five bedrooms, two bathrooms, a luxury Bulthaup kitchen, a generous garage and energy label A!
Located at Bosfazant 125 in Eindhoven, this contemporary home, built in 2011, offers approximately 174 m² of living space. Behind its modern architecture lies an exceptionally spacious property arranged over three full residential floors. The ground floor features an open and bright layout with a generous living room, luxury kitchen and direct access to both the sheltered patio and the spacious balcony/terrace at the rear. The upper floors provide a total of five bedrooms and two bathrooms.
The large, heated and insulated garage, 12 solar panels, underfloor heating throughout the ground floor and energy label A make this an exceptionally complete home.
Key features:
Energy label A;
modern and distinctive architecture;
spacious living room with plenty of natural light;
luxury Bulthaup kitchen with high-quality Gaggenau and Miele appliances;
five bedrooms divided over two floors;
two complete bathrooms and a toilet on every residential floor;
underfloor heating throughout the ground floor;
12 solar panels;
UTP network connections in the living room and bedrooms;
exceptionally spacious, insulated and heated garage offering multiple possibilities for use;
water, electricity and connections for laundry appliances in the garage;
exterior professionally cleaned and coated in 2024.
Ground floor:
The covered entrance leads into the entrance hall with the meter cupboard and access to the spacious garage. From the entrance hall, the property continues towards the living area.
The living room is surprisingly spacious and stands out for its playful design and large windows. On the patio side, wide glass doors allow plenty of natural light to enter and create a seamless connection between indoors and outdoors. The patio therefore feels like an extension of the living room and provides a sheltered place to sit outside.
Centrally positioned in the living room is a practical storage cupboard, ideal for storing household items and everyday essentials.
Centrally located in the living room is a practical storage cupboard, ideal for storing household items and other everyday essentials. From the living room, there is access to the hallway, which features the staircase to the first floor and a modern toilet fitted with a wall-mounted toilet and washbasin. The entire ground floor benefits from underfloor heating. Preparations for a home cinema system are also in place.
At the rear of the property is the spacious dining area, adjoining the kitchen. The high-quality Bulthaup kitchen has a modern, minimalist design and offers ample cupboard space as well as a generous sink/work island. It is fitted with premium built-in appliances from brands including Gaggenau and Miele, including a free-zone induction hob, externally vented extractor, oven, combination steam oven, large refrigerator and dishwasher. A Quooker boiling-water tap is also included.
A large sliding door from the kitchen/dining area provides access to the spacious balcony/terrace. There is ample room for a large dining table, making it easy to connect indoor and outdoor living on sunny days.
First floor:
The landing provides access to two generously sized bedrooms, the bathroom and a separate toilet.
The bedroom at the front is spacious and ideally suited as the main bedroom. The second bedroom is also generously proportioned and is currently used as a home office.
The complete bathroom has been finished in calm, contemporary colours and features a bathtub, separate walk-in shower and washbasin unit with a large built-in mirrored cabinet. The toilet is located separately off the landing.
Second floor:
The second floor also offers an impressive amount of space and, thanks to its ceiling height, feels like a full residential floor. Here you will find a further three bedrooms, several of which benefit from a dormer window and/or large windows.
This floor also features a second bathroom, equipped with a walk-in shower, washbasin unit, toilet and radiator. This is particularly convenient for families with older children or for accommodating guests.
The landing also provides access to a practical storage/utility room housing the Intergas central heating boiler from 2011 and the mechanical ventilation system. There is also the option of installing laundry appliances here.
Garage:
A major asset of the property is the exceptionally spacious garage. Measuring approximately 5.56 metres wide and 5.69 metres deep, it provides plenty of space for parking cars, storing bicycles, general storage and/or hobby use.
The garage is insulated and heated and is equipped with electricity, water and connections for laundry appliances. The inverter for the solar panels is also located here. In addition, the patio can be accessed directly from the garage.
Outdoor space:
The property offers several outdoor areas. At the heart of the home is the sheltered patio, which is visually connected to the living area through the large expanses of glass. At the rear, there is also a generous balcony/terrace approximately three metres deep, accessible directly from the kitchen/dining area.
The combination of these outdoor spaces provides both an intimate, sheltered area and a spacious terrace.
Sustainability:
Built in 2011, the property has energy label A and is equipped with 12 solar panels. The entire ground floor features underfloor heating, and the property is also equipped with mechanical ventilation.
Practical details have also been carefully considered: the living room and bedrooms are fitted with UTP network connections, and provisions for fibre-optic internet are in place. The wooden window frames and Western Red Cedar-clad façade elements complement the home’s modern architectural style. The exterior was professionally cleaned and coated in 2024.
Location:
The property is situated in Bosrijk, a modern and spacious residential area of Eindhoven where contemporary architecture is combined with abundant greenery. Everyday amenities are within easy reach, with schools, shops, sports facilities and public transport all available nearby.
Accessibility is also excellent. Eindhoven city centre, ASML, the High Tech Campus and various major roads are all easily accessible from this location. This makes the property particularly attractive for those looking for a spacious and peaceful home while still having Eindhoven’s amenities and employment hubs within easy reach.
Features
Transfer of ownership
- Listed since
- Acceptance
- Available in consultation
- Asking price
- € 775,000 kosten koper
- Asking price per m²
- € 4,454
- Status
- Available
Construction
- Kind of house
- Single-family home, semi-detached residential property
- Building type
- Resale property
- Year of construction
- 2011
- Type of roof
- Flat roof
Surface areas and volume
- Areas
- Living area
- 174 m²
- Other space inside the building
- 30 m²
- Exterior space attached to the building
- 19 m²
- Plot size
- 184 m²
- Volume in cubic meters
- 725 m³
Layout
- Number of rooms
- 6 rooms (5 bedrooms)
- Number of bath rooms
- 2 bathrooms and 2 separate toilets
- Bathroom facilities
- 2 walk-in showers, bath, 2 sinks, 2 washstands, and toilet
- Number of stories
- 3 stories
- Facilities
- Optical fibre, mechanical ventilation, sliding door, TV via cable, and solar panels
Energy
- Energy label
- Insulation
- Completely insulated
- Heating
- CH boiler and partial floor heating
- Hot water
- CH boiler and electrical boiler
- CH boiler
- Intergas (gas-fired combination boiler from 2011, in ownership)
Cadastral data
- STRIJP F 1822
- Cadastral map
- Area
- 184 m²
- Ownership situation
- Full ownership
Exterior space
- Location
- Alongside a quiet road, in residential district and open location
- Garden
- Patio atrium and sun terrace
- Sun terrace
- 17 m² (3.06 metre deep and 5.66 metre wide)
- Garden location
- Located at the northeast
- Balcony/roof terrace
- Balcony present
Garage
- Type of garage
- Built-in
- Capacity
- 2 cars
- Facilities
- Electrical door, electricity, heating and running water
- Insulation
- Roof insulation, insulated walls and floor insulation
Parking
- Type of parking facilities
- Public parking
© 2001-2026 funda