
This house on Funda: https://www.funda.nl/en/detail/koop/eindhoven/huis-cellostraat-28/44566667/
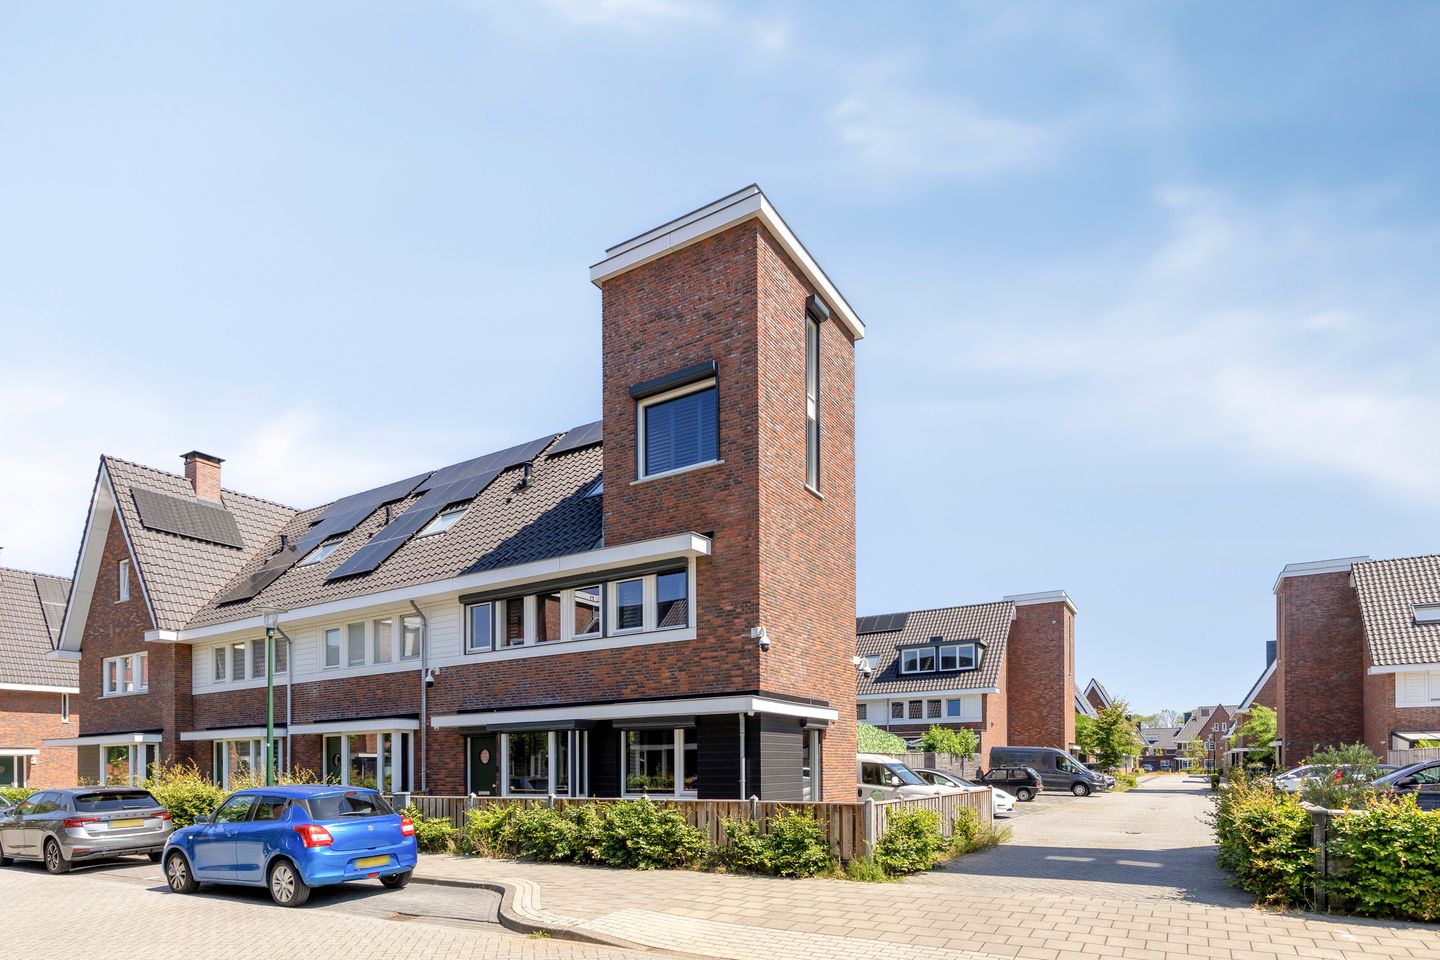
Cellostraat 285642 TH EindhovenTongelresche Akkers
€ 950,000 k.k.
Ruime en modern afgewerkte woning met volop leefruimte.
Description
Bent u op zoek naar een ruime en modern afgewerkte woning met volop leefruimte, drie slaapkamers, een royale tweede verdieping en een fijne overdekte buitenruimte? Dan is deze woning aan de Cellostraat 28 in Eindhoven zeker een bezichtiging waard. De woning beschikt over een ruime woonkamer, een moderne open keuken met kookeiland, drie slaapkamers, een stijlvolle badkamer en een verrassend ruime tweede verdieping met een aparte werkkamer. Daarnaast is de woning volledig voorzien van comfortabele vloerverwarming. De overdekte achtertuin maakt het geheel compleet.
Begane grond
Via de entree bereikt u de hal met toegang tot het toilet, een praktische berging, de trapopgang naar de eerste verdieping en de woonkamer. De royale woonkamer is ruim van opzet en biedt volop mogelijkheden voor het creëren van verschillende zit- en eethoeken. Dankzij de grote raampartij en de glazen schuifpui aan de achterzijde geniet de ruimte van veel natuurlijke lichtinval. De lichte vloer, voorzien van comfortabele vloerverwarming en vloerkoeling, en de moderne afwerking zorgen voor een rustige basis, terwijl de bakstenen wand voor extra sfeer zorgt.
Aan de voorzijde van de woning bevindt zich de moderne open keuken. De keuken is uitgevoerd in een lichte kleurstelling en beschikt over een royaal kook- en spoeleiland met veel werk- en bergruimte. Daarnaast is de keuken voorzien van diverse inbouwapparatuur en een ruime kastenwand. Voorzien van luxe apparatuur van Miele, Bora kookplaat met geintegreerde afzuiging, Quooker 5 in 1.
Door de open verbinding met de woonkamer vormt de keuken een centraal onderdeel van de leefruimte en is er voldoende plaats voor een grote eettafel.
Eerste verdieping
Via de overloop zijn drie slaapkamers en de badkamer bereikbaar.
De hoofdslaapkamer is bijzonder ruim en beschikt over een grote vaste kastenwand, waardoor er volop praktische bergruimte aanwezig is. De overige twee slaapkamers zijn eveneens goed van formaat en kunnen naar wens worden ingericht als kinder-, logeer- of werkkamer.
De moderne badkamer heeft een opvallende en stijlvolle afwerking met zwarte hexagontegels en lichte wanden. De ruimte is voorzien van een ruime sunshower deluxe (180cm zonnebank en infrarood) , een breed wastafelmeubel en een wandcloset. Een raam zorgt voor prettige natuurlijke lichtinval.
Tweede verdieping
De vaste trap leidt naar de verrassend ruime tweede verdieping. Hier bevindt zich een grote open zolderkamer met veel daglicht dankzij de brede raampartij en een dakraam. De ruimte biedt volop mogelijkheden en kan bijvoorbeeld worden gebruikt als extra slaap-, sport-, speel- of hobbyruimte. Hier bevinden zich tevens de aansluitingen voor de wasapparatuur en is praktische bergruimte aanwezig.
Aansluitend bevindt zich een afzonderlijke werkkamer met meerdere ramen, waardoor ook deze ruimte aangenaam licht is. Ideaal voor thuiswerken, maar uiteraard ook geschikt voor andere doeleinden.
Achtertuin
Via de schuifpui in de woonkamer bereikt u de onderhoudsvriendelijk aangelegde achtertuin. De tuin is grotendeels betegeld en voorzien van een royale overkapping, waardoor er een fijne beschutte zitplek is gecreëerd waar u ook bij minder goed weer van het buitenleven kunt genieten, elektrisch bedienbaar.
Hoogtepunten
- Gehele woning voorzien van vloerverwarming en vloerverkoeling. Elke kamer voorzien van eigen thermostaat.
- Ruime en lichte woonkamer
- Moderne open keuken met royaal kook-/spoeleiland
- Drie slaapkamers op de eerste verdieping
- Moderne badkamer met inloop-/regendouche
- Royale tweede verdieping met multifunctionele zolderkamer
- Aparte werkkamer op de tweede verdieping
- Praktische bergruimte en aansluitingen voor wasapparatuur
- Onderhoudsvriendelijke achtertuin
- Royale overkapping met beschutte zitruimte
- woning compleet voorzien van luxe shutters rolluiken elektrisch bedienbaar met app
- Achterom aanwezig.
- eigen prive parkeerplaats
ENGLISH
Are you looking for a spacious, modernly finished home offering generous living space, three bedrooms, an expansive second floor and a wonderful covered outdoor area? Then this property at Cellostraat 28 in Eindhoven is certainly worth viewing.
The property features a spacious living room, a modern open-plan kitchen with an island, three bedrooms, a stylish bathroom and a surprisingly spacious second floor with a separate home office. The entire house also benefits from comfortable underfloor heating and cooling. The covered rear garden completes this attractive home.
Ground floor
The entrance opens into the hallway, which provides access to the toilet, a practical storage room, the staircase to the first floor and the living room.
The generously sized living room offers plenty of space for creating separate seating and dining areas. Thanks to the large windows and glass sliding doors at the rear, the room benefits from an abundance of natural light. The light-coloured flooring with comfortable underfloor heating and the contemporary finishes create a calm and neutral foundation, while the exposed brick wall adds warmth and character.
The modern open-plan kitchen is situated at the front of the property. Finished in a light colour scheme, the kitchen features a generous cooking and sink island with ample worktop and storage space. It is also equipped with a range of built-in appliances and a large wall of fitted cupboards. The high-end appliances include Miele appliances, a BORA hob with integrated extraction and a Quooker 5-in-1 tap.
Thanks to its open connection with the living room, the kitchen forms the heart of the living space and offers plenty of room for a large dining table.
First floor
The landing provides access to three bedrooms and the bathroom.
The principal bedroom is particularly spacious and features a large fitted wardrobe, providing plenty of practical storage space. The other two bedrooms are also generously sized and can be used as children’s bedrooms, guest rooms or home offices.
The modern bathroom has a distinctive and stylish finish, featuring black hexagonal tiles combined with light-coloured walls. It is equipped with a spacious Sunshower Deluxe with a 180 cm full-body UV and infrared unit, a wide washbasin vanity and a wall-mounted toilet. A window provides pleasant natural light.
Second floor
A fixed staircase leads to the surprisingly spacious second floor. Here you will find a large open-plan attic room with plenty of natural light from the wide window and skylight. This versatile space offers numerous possibilities and could, for example, be used as an additional bedroom, gym, playroom or hobby room. The connections for laundry appliances and additional practical storage space are also located here.
Adjoining the attic room is a separate home office with several windows, making this a bright and pleasant space as well. It is ideal for working from home, but can of course also be used for other purposes.
Rear garden
The low-maintenance rear garden can be accessed through the sliding doors in the living room. The garden is largely paved and features a generous electrically operated canopy, creating a pleasant and sheltered seating area where you can enjoy outdoor living even when the weather is less favourable.
Highlights
- Underfloor heating and cooling throughout the entire property
- Spacious and bright living room
- Modern open-plan kitchen with a generous cooking and sink island
- High-end Miele appliances, a BORA hob and a Quooker 5-in-1 tap
- Three bedrooms on the first floor
- Modern bathroom with a walk-in rain shower and Sunshower Deluxe
- Spacious second floor with a multifunctional attic room
- Separate home office on the second floor
- Practical storage space and connections for laundry appliances
- Low-maintenance rear garden
- Generous electrically operated canopy with a sheltered seating area
- Luxurious shutters and roller shutters throughout the property, electrically operated via an app
- Rear access
-private parking
Features
Transfer of ownership
- Listed since
- Acceptance
- Available in consultation
- Asking price
- € 950,000 kosten koper
- Asking price per m²
- € 5,108
- Status
- Available
Construction
- Kind of house
- Single-family home, corner house
- Building type
- Resale property
- Year of construction
- 2020
- Type of roof
- Gable roof covered with roof tiles
Surface areas and volume
- Areas
- Living area
- 186 m²
- Other space inside the building
- 11 m²
- Exterior space attached to the building
- 1 m²
- External storage space
- 6 m²
- Plot size
- 178 m²
- Volume in cubic meters
- 697 m³
Layout
- Number of rooms
- 6 rooms (3 bedrooms)
- Number of bath rooms
- 1 bathroom
- Number of stories
- 3 stories
- Facilities
- Outdoor awning, skylight, passive ventilation system, rolldown shutters, TV via cable, and solar panels
Energy
- Energy label
- Insulation
- Roof insulation, double glazing, insulated walls, floor insulation and completely insulated
- Heating
- Partial floor heating, heat recovery unit and heat pump
- Hot water
- CH boiler
Cadastral data
- TONGELRE E 3965
- Cadastral map
- Area
- 178 m²
- Ownership situation
- Full ownership
Exterior space
- Location
- Alongside a quiet road and in residential district
- Garden
- Back garden and front garden
Storage space
- Shed / storage
- Detached wooden storage
Garage
- Type of garage
- Parking place
Parking
- Type of parking facilities
- Public parking
© 2001-2026 funda