
This house on Funda: https://www.funda.nl/en/detail/koop/eindhoven/huis-clervauxlaan-25/44429334/
Description
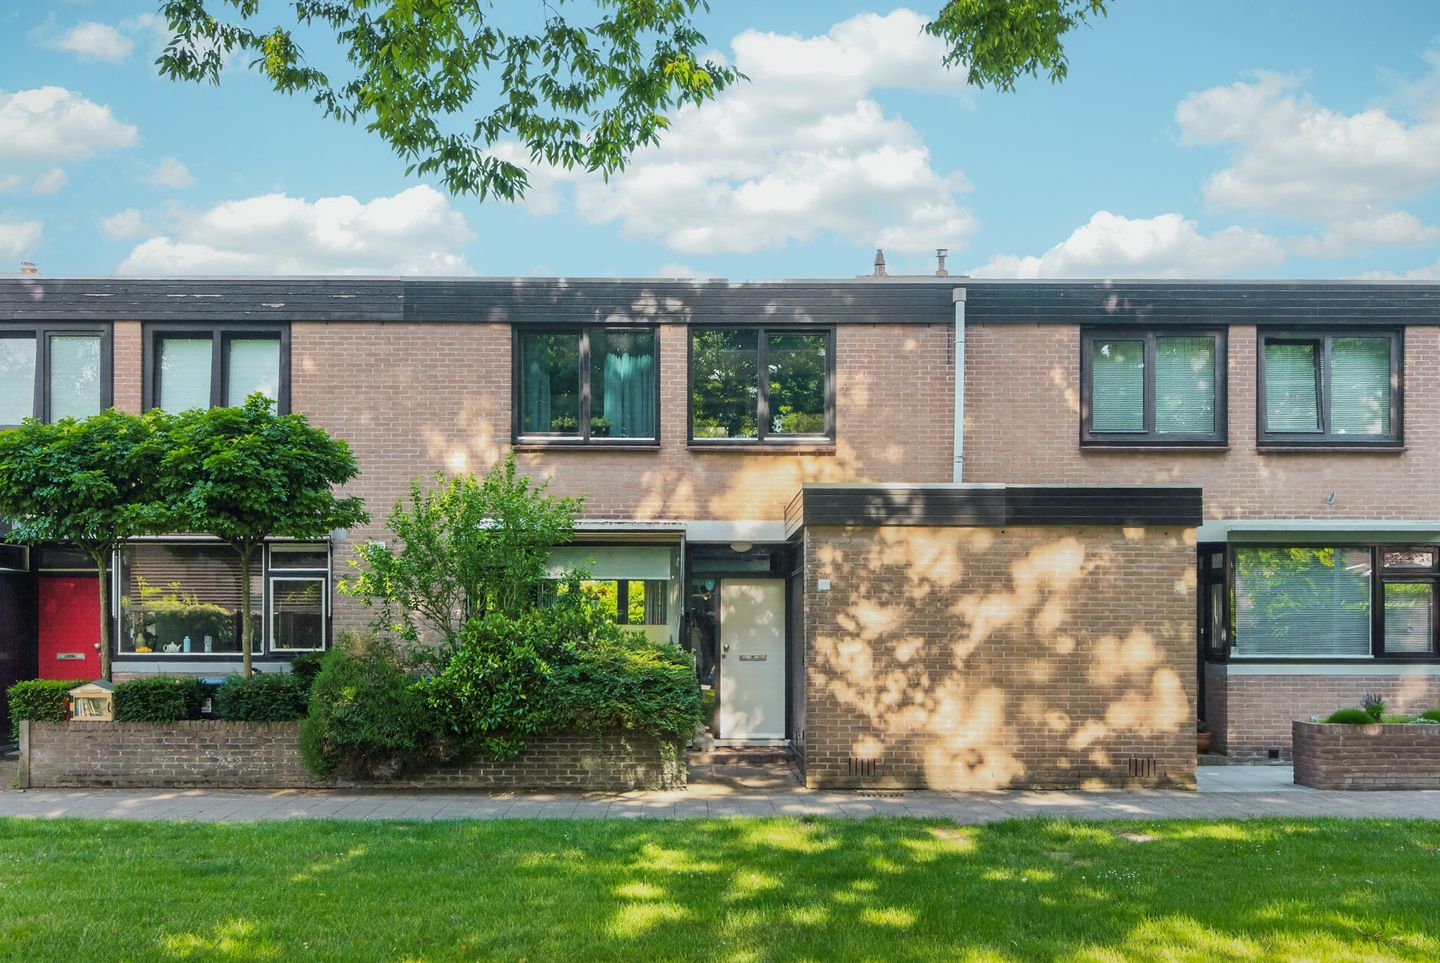
Located on Clervauxlaan, you live in a green and peaceful residential area in Eindhoven-Noord, with a wonderful sense of space right on your doorstep. The home is situated on a low-traffic green square with plenty of greenery, while everyday amenities, schools, sports facilities, Winkelcentrum WoensXL, Catharina Hospital, major roads and Eindhoven city centre are all easily accessible by bike, car or public transport.
As you step inside, you immediately experience the pleasant foundation of this home. From the hallway, you have access to the toilet, the practical utility room and the living area. The living room is bright and spacious, with large windows and views of the greenery. You can already picture yourself coming home and unwinding here: the seating area on the garden side, the doors open on a sunny day and the garden as a green backdrop.
The dining area connects beautifully with the living room and offers plenty of space for long evenings at the table, a cosy drink with friends or a quiet place to work. The kitchen is fresh and practical, with ample worktop and storage space and room for a breakfast table by the window. The utility room adds extra comfort to everyday living; ideal for laundry appliances, pantry storage or anything you prefer to keep out of sight.
Through the French doors, you step into the back garden. It is green, sheltered and spaciously laid out, with several seating areas, a terrace directly adjacent to the house and a covered area that allows you to enjoy being outside early in the season. The storage shed offers practical space for bicycles, garden tools and cushions.
On the first floor, you will find four bedrooms, suitable as bedrooms, a home office, guest room or children’s room. Two rooms at the rear provide access to the balcony with views over the greenery. One of the bedrooms is fitted with air conditioning, which is a welcome feature on warm days. The bathroom is complete with a bathtub, shower, washbasin unit and toilet.
Clervauxlaan 25 is a spacious and bright home in a lovely green setting, with a practical layout, four bedrooms, a wonderful garden and plenty of opportunities to make it your own home.
Highlights:
- Peaceful location on a green square
- Spacious and bright living room with dining area
- Practical kitchen with space for a breakfast table
- Utility room on the ground floor
- Four bedrooms
- Air conditioning in one of the bedrooms
- Balcony with green views
- Sheltered back garden with covered seating area and storage shed
- Close to amenities, schools, green spaces, the city centre and major roads
Can you already picture yourself living here? Come and experience the atmosphere for yourself and book your viewing!
Features
Transfer of ownership
- Listed since
- Acceptance
- Available in consultation
- Asking price
- € 495,000 kosten koper
- Asking price per m²
- € 3,561
- Status
- Available
Construction
- Kind of house
- Single-family home, row house
- Building type
- Resale property
- Year of construction
- 1969
- Type of roof
- Flat roof
Surface areas and volume
- Areas
- Living area
- 139 m²
- Exterior space attached to the building
- 12 m²
- External storage space
- 1 m²
- Plot size
- 165 m²
- Volume in cubic meters
- 466 m³
Layout
- Number of rooms
- 5 rooms (4 bedrooms)
- Number of bath rooms
- 1 bathroom and 1 separate toilet
- Bathroom facilities
- Double sink, bath, and toilet
- Number of stories
- 2 stories
- Facilities
- Outdoor awning, optical fibre, and TV via cable
Energy
- Energy label
- Insulation
- Mostly double glazed
- Heating
- CH boiler
- Hot water
- CH boiler
- CH boiler
- Intergas Kombi Kompakt (gas-fired combination boiler, to rent)
Cadastral data
- WOENSEL P 1239
- Cadastral map
- Area
- 165 m²
- Ownership situation
- Full ownership
Exterior space
- Location
- In residential district
- Garden
- Back garden and front garden
- Back garden
- 67 m² (10.00 metre deep and 6.65 metre wide)
- Garden location
- Located at the east
- Balcony/roof terrace
- Balcony present
Storage space
- Shed / storage
- Attached brick storage
Parking
- Type of parking facilities
- Public parking
© 2001-2026 funda