
This house on Funda: https://www.funda.nl/en/detail/koop/eindhoven/huis-cor-gehrelslaan-44/17213411/
Description
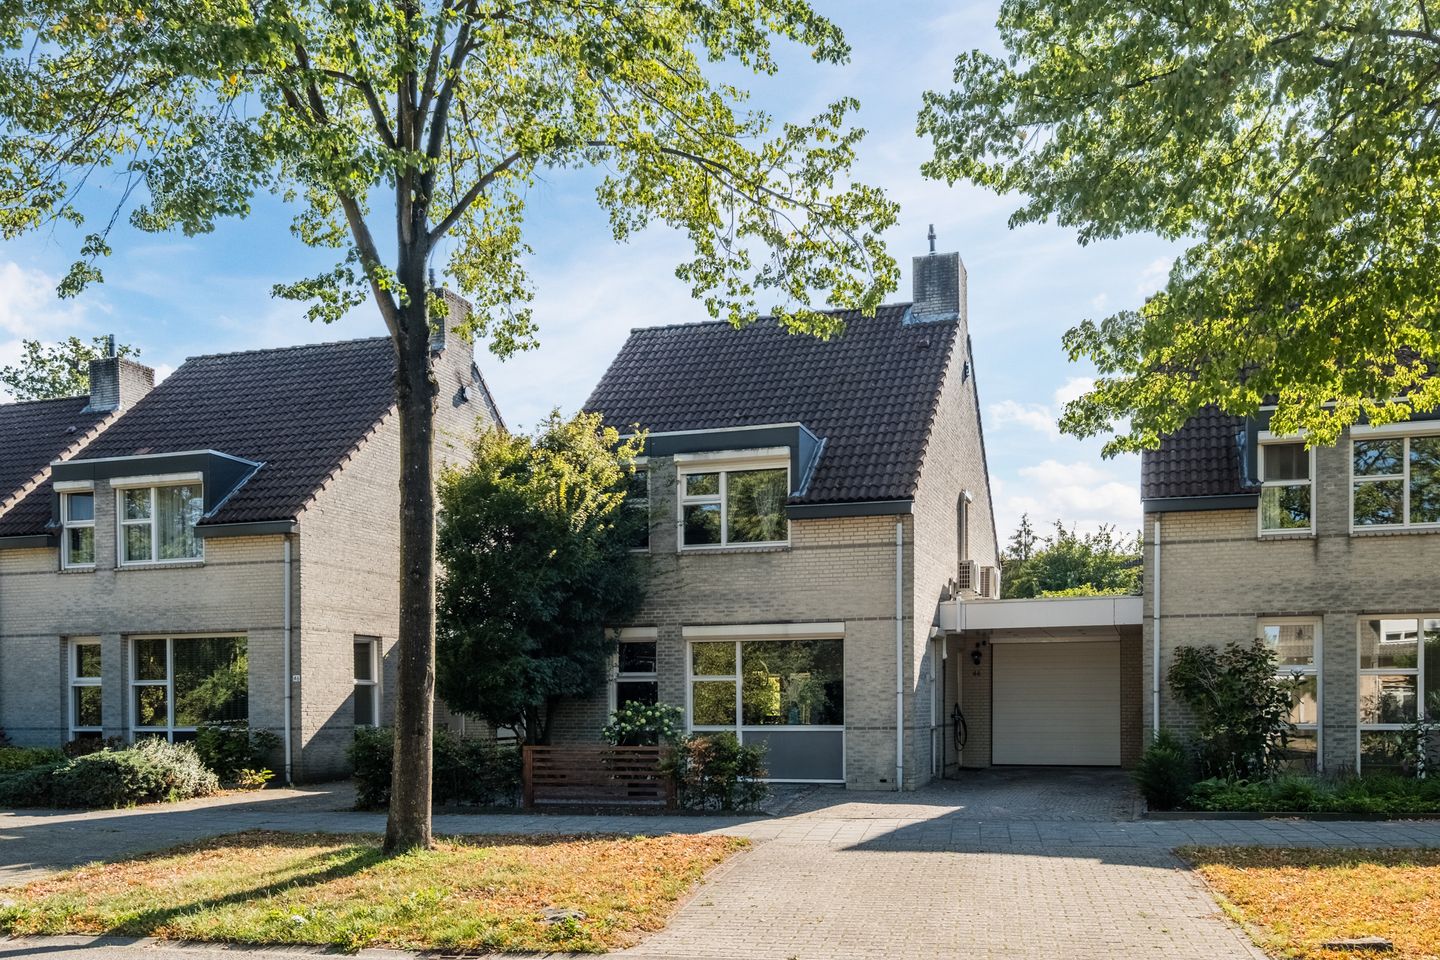
Detached living with plenty of comfort in the popular Acht Zuid
Are you looking for a spacious, semi-detached home in a fantastic location in Eindhoven? At Cor Gehrelslaan 44, you will live in the highly sought-after villa district of Acht Zuid, where space, comfort, and a green living environment come together. With the international school around the corner, ASML and the High Tech Campus a short distance away, and excellent connections to arterial roads, this is a particularly attractive place for families and professionals.
Notable features:
- Located in the highly sought-after villa district of Acht Zuid
- Energy label A++
- 26 solar panels installed in 2022
- Electric car charger
- New bathroom from 2023
- Ground floor toilet renovated in 2024
- New CO2-controlled mechanical ventilation unit from 2024
- New central heating boiler from 2025
- Underfloor heating serviced and upgraded in 2025
- All radiators individually digitally controlled
- Modern kitchen with, among other things, new induction hob, Quooker with boiling and sparkling water, waste disposer, and dishwasher
- Integrated garage with renewed garage door and new roof (2025)
- Dormer roof renewed in 2025
- Alarm system present
- Garden completely re-landscaped in 2021 with luxury garden room/chill-out area equipped with various connections
- International school located a very short distance away
- ASML and High Tech Campus easily accessible
- Excellent connection to arterial roads and the center of Eindhoven
This excellently maintained home offers approximately 147 m² of living space, four bedrooms with the possibility of a fifth bedroom, an integrated garage, a modern kitchen, and a bathroom renovated in 2023. The garden, completely re-landscaped in 2021, is an extension of the home, featuring multiple terraces and a luxurious garden room that is perfectly suited as a lounge, play area, home office, or comfortable chill-out space. This is complemented by an impressive package of recent improvements, including: 26 solar panels from 2022, a new central heating boiler from 2025, an updated CO2-controlled mechanical ventilation unit from 2024, a new bathroom from 2023, and various renovations to the kitchen, garage, and flat roofs. As a result, the home is not only spacious and atmospheric but also equipped with a great deal of modern living comfort and ready to move into.
Ground Floor
Through the well-maintained entrance, you enter the spacious hall, featuring a beautiful slate floor with underfloor heating. Here you will find the renovated toilet from 2024, the meter cupboard with an extensive updated circuit distribution, a water softener, the staircase, and access to the living room.
The spacious living room forms the heart of the home. This atmospheric space is also finished with the slate floor and features underfloor heating. Thanks to the French doors, the living room is directly connected to the garden and the terrace. A sliding screen ensures that you can leave the doors wide open during the warmer months. Electrically operated roller shutters are present at the front.
The kitchen is spaciously laid out and connects beautifully to the living area. The kitchen has been updated in various aspects over the past few years and features modern and complete equipment, including an induction hob, a Quooker with both boiling and sparkling water, a waste disposer in the sink, a new dishwasher, refrigerator, freezer, combination oven, and designer extractor hood. From the kitchen, you have a pleasant view of the garden, and there is a direct door leading to the terrace.
Adjacent is the practical utility room, also equipped with a slate floor with underfloor heating. The custom made food pantry storage will stay behind. The integrated garage is accessible from here.
The spacious garage features both a door to the garden and a renovated electrically operated garage door. The garage roof was renewed in 2025.
First floor
The landing features a beautiful laminate parquet floor and a roller shutter. A separate toilet is also located here. The stairs to both the first and second floors have been completely renovated. There are currently three bedrooms on this floor. The spacious master bedroom features laminate parquet flooring, roller shutters, air conditioning, a large dormer window, and direct access to the bathroom. The second bedroom is also spacious and features a dormer window, air conditioning, a roller shutter, and laminate parquet flooring. The third bedroom also has a dormer window, a roller shutter, and laminate parquet flooring and is currently set up as a walk-in closet, currently used as walk in closet with smart ambient lighting and a buit-in makeup/dressing vanity.
The bathroom was completely renovated in 2023 and is stylishly finished. Here you have a bathtub, shower, and a double sink with modern vanity also includes a steam-free mirror with different lighting options and ambient lighting in nooks. The shower is also a 3 function adjustable Grohe shower which allows for changing the intensity of each nozzle. The bathroom is accessible from both the landing and directly from the master bedroom.
Second floor
A fixed staircase leads to the spacious attic floor. This space features a Velux skylight, carpeting, and offers surprisingly many possibilities. The current layout is perfectly suited as a large fourth bedroom, workspace, hobby room, or playroom, but also offers the possibility of creating two extra bedrooms. rooms to realize.
Here are also the connections for the washing equipment and the central heating boiler and mechanical ventilation unit, which were renovated in 2025.
Garden
The garden was completely redesigned in 2021 and is one of the absolute advantages of this house. The property is tastefully decorated with a lawn, several terraces, attractive garden lighting and an automatic irrigation system.
The eye-catcher is without a doubt the exclusively finished garden room/chill area, completed in 2021 and improved in 2026. A wonderful place to relax all year round, watch television, receive friends or work quietly. The room has glass sliding panels, two TV connections, lighting, sockets. The existing jacuzzi will remain behind. For the garden equipment a in 2025 placed shad can be used to store them.
The garden lighting (various colors possible) can also be fully controlled with your smartphone via Philips Hue. The combination of the various terraces, the greenery and the comfortable garden room ensures that the outdoors really becomes part of living here.
Comfort and amenities
The house has been improved and modernized in many respects over the years. For example, 26 solar panels will be installed in 2022, the underfloor heating will be serviced and upgraded in 2025 and all radiators can be controlled individually digitally. A water softener has also been installed and an alarm system has been installed.
In addition, the roof of the dormer window and the roof of the garage were renewed in 2025. A new CO2-controlled mechanical ventilation unit was installed in 2024.
All this means that the house is not only pleasant and spacious, but also offers a lot of modern comfort on a technical and practical level.
Living in a prime location
The location in Acht Zuid is particularly attractive. You live here in a quiet and green residential area, while various amenities are within easy reach. Shops, primary schools and the international school are a short distance away. ASML and the High Tech Campus are easily accessible. Also nice is the nearby city petting zoo where children can pet the animals.
In addition, the main arterial roads are quickly accessible, the bus stop is less than 100 meters away and from this location you can easily reach the center of Eindhoven.
In short, a spacious home, a lovely garden, a great location and an impressive package of innovations: Cor Gehrelslaan 44 has a lot to offer. The ability to effortlessly combine living, working and relaxing makes this home particularly complete. Come take a look and experience for yourself the space, atmosphere and possibilities that this home has to offer.
Features
Transfer of ownership
- Listed since
- Acceptance
- Available in consultation
- Asking price
- € 729,000 kosten koper
- Asking price per m²
- € 4,959
- Status
- Available
Construction
- Kind of house
- Single-family home, semi-detached residential property
- Building type
- Resale property
- Year of construction
- 1995
- Type of roof
- Gable roof covered with roof tiles
Surface areas and volume
- Areas
- Living area
- 147 m²
- Other space inside the building
- 22 m²
- Exterior space attached to the building
- 17 m²
- External storage space
- 32 m²
- Plot size
- 325 m²
- Volume in cubic meters
- 603 m³
Layout
- Number of rooms
- 5 rooms (4 bedrooms)
- Number of bath rooms
- 1 bathroom and 2 separate toilets
- Bathroom facilities
- Double sink, walk-in shower, bath, and washstand
- Number of stories
- 3 stories
- Facilities
- Air conditioning, alarm installation, outdoor awning, skylight, smart home, optical fibre, mechanical ventilation, and rolldown shutters
Energy
- Energy label
- Insulation
- Roof insulation, double glazing, insulated walls and floor insulation
- Heating
- CH boiler and partial floor heating
- Hot water
- CH boiler
- CH boiler
- Intergas (gas-fired combination boiler from 2025, in ownership)
Cadastral data
- WOENSEL T 1920
- Cadastral map
- Area
- 325 m²
- Ownership situation
- Full ownership
Exterior space
- Location
- In residential district
- Garden
- Back garden and front garden
- Back garden
- 152 m² (15.45 metre deep and 9.81 metre wide)
- Garden location
- Located at the southwest
Storage space
- Shed / storage
- Detached wooden storage
- Facilities
- Electricity and heating
Garage
- Type of garage
- Built-in
- Capacity
- 1 car
- Facilities
- Electrical door and electricity
Parking
- Type of parking facilities
- Parking on private property and public parking
© 2001-2026 funda