
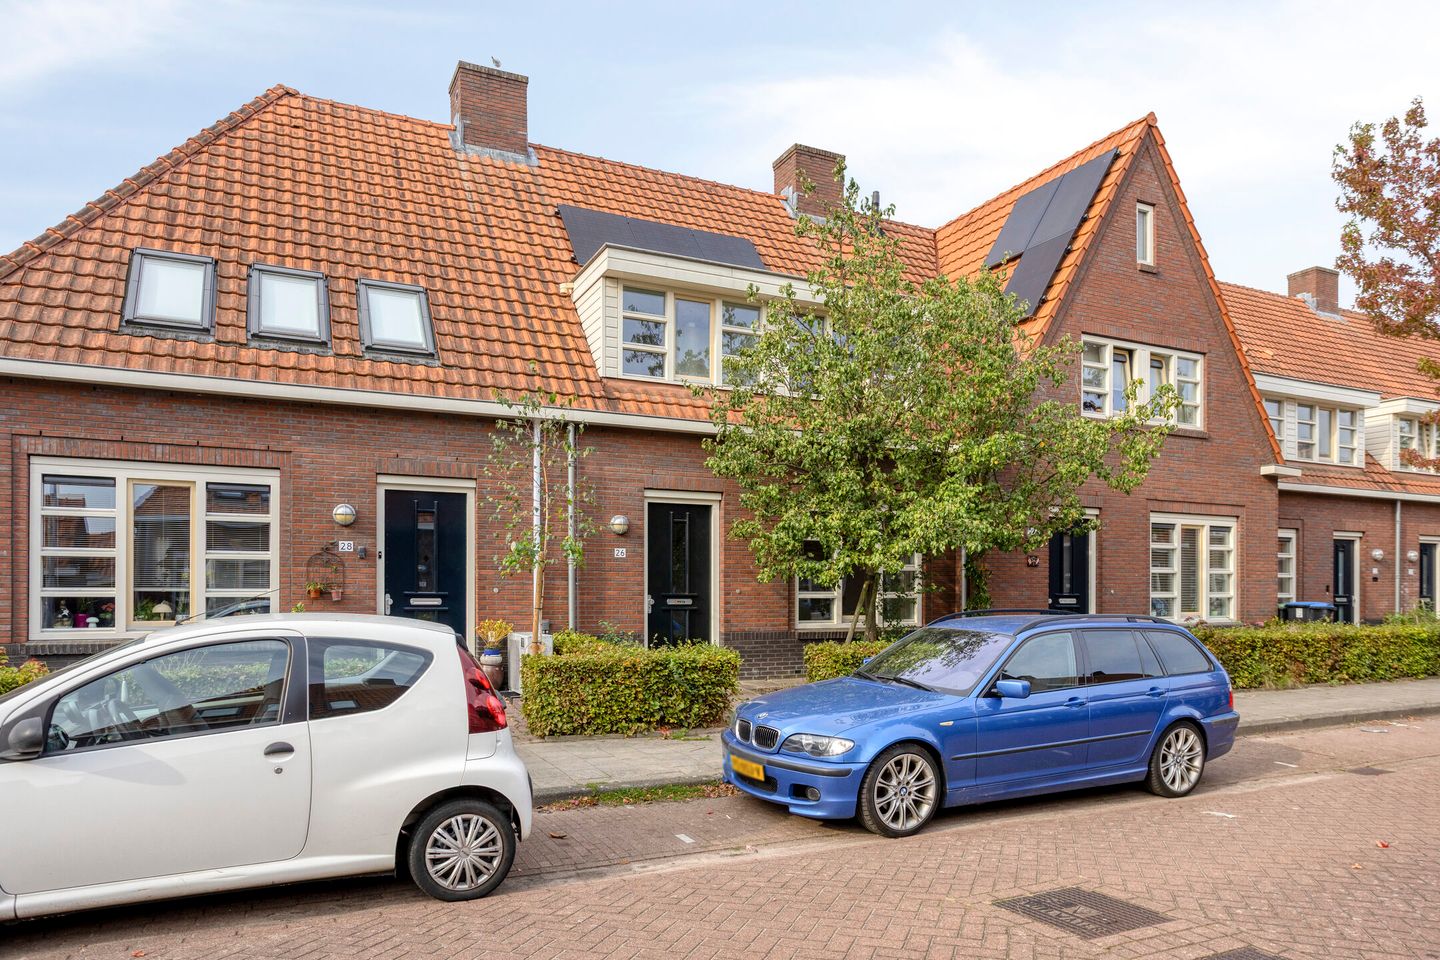
Cornelis Bloemaertstraat 265622 EC EindhovenBarrier
€ 529,000 k.k.
Description
Charming on the outside, surprisingly spacious on the inside.
This is one of those homes that does not immediately reveal from the front just how much space lies behind its façade. A generous living room, large bedrooms, a fully equipped bathroom, a sunny rear garden and private parking: when it comes to space and practical living comfort, this home has plenty to offer.
The property was built in an attractive 1930s-inspired architectural style and is situated in the quiet and family-friendly neighbourhood of De Barrier. Inside, you will find approximately 116 m² of living space, arranged over three full floors.
Location
Cornelis Bloemaertstraat is located in De Barrier, a peaceful residential area of Eindhoven with a pleasant, green character.
For families, the location is particularly convenient. Schools, playgrounds and sports facilities can all be found nearby, as can the well-known local duck pond. For everyday shopping and other amenities, Winkelcentrum Woensel and various neighbourhood facilities are within easy reach.
Catharina Hospital, Máxima Medical Center, the International School Eindhoven and the main arterial roads are also easily accessible. Eindhoven city centre is only a short distance away.
Layout
Ground floor
The entrance to the property is reached via the front garden.
The hallway provides space for coats and gives access to the meter cupboard, under-stairs storage cupboard, toilet and living room. The toilet is fitted with a wall-mounted WC and hand basin.
Living room
Once inside, the generous length and width of the living area immediately stand out, offering a total of approximately 41 m² including the kitchen. At the front there is ample space for a large seating area. The wide window allows plenty of natural daylight to enter the room. Towards the rear, the living room flows into the kitchen, with more than enough room for a substantial dining table.
The oak flooring gives the room a warm appearance and continues beautifully across almost the entire ground floor.
Double doors at the rear connect the living room directly to the garden. Particularly on sunny days, this creates a seamless transition between indoor and outdoor living.
Kitchen
The semi-open-plan kitchen is situated at the rear and offers generous amounts of worktop and cupboard space. The U-shaped kitchen features a granite worktop and is equipped with, among other things, a gas hob, extractor hood, 1.5-bowl sink, dishwasher, fridge and freezer, combination oven/microwave, steam oven and small hot-water boiler.
Thanks to the open connection with the living room, you can remain part of the conversation while cooking.
First floor
The landing provides access to three bedrooms and the bathroom. And once again, this floor demonstrates just how much space the property has to offer: all three bedrooms are generously proportioned. These are not rooms that can barely accommodate more than a bed, but proper, versatile spaces suitable as bedrooms, children’s rooms, home offices or guest rooms.
Bathroom
The bathroom is also spacious and fully equipped. It features a bathtub, separate walk-in shower, wall-mounted WC and washbasin unit. The large window provides plenty of natural daylight and also allows for natural ventilation.
Second floor
A fixed staircase leads to the second floor.
Here you will find the fourth bedroom, situated in the attic. Thanks to the roof window, the room receives plenty of natural light and is ideally suited as a guest room, home office or hobby room. There is also a considerable amount of practical storage space beneath the sloping roof sections.
This floor also accommodates the connections for the washing machine and dryer, the mechanical ventilation unit and the Intergas combination boiler dating from 2024.
Outdoor space
South-west facing rear garden
The rear garden enjoys a favourable south-west facing position, allowing you to make the most of the afternoon and evening sunshine. The garden has been designed for easy maintenance, with large terrace tiles and greenery along the borders. There is plenty of space for both a large outdoor dining table and a lounge area.
The garden also includes a detached brick storage shed with electricity, measuring approximately 9.5 m².
Private parking
Another highly practical feature is the private parking space situated directly behind the property.
The rear garden borders a gated communal courtyard used exclusively by the surrounding residents. This means you can park virtually directly behind your own home. The current maintenance costs for this shared area are approximately €23 per month.
Sustainability
With an energy label of A+, this property is also fully up to date when it comes to energy efficiency. The home is further equipped with mechanical ventilation, insulating HR++ double glazing and a modern Intergas combination boiler installed in 2024.
Features
Transfer of ownership
- Listed since
- Acceptance
- Available in consultation
- Asking price
- € 529,000 kosten koper
- Asking price per m²
- € 4,560
- Status
- Available
Construction
- Kind of house
- Single-family home, row house
- Building type
- Resale property
- Year of construction
- 2007
- Type of roof
- Gable roof covered with roof tiles
Surface areas and volume
- Areas
- Living area
- 116 m²
- External storage space
- 10 m²
- Plot size
- 157 m²
- Volume in cubic meters
- 412 m³
Layout
- Number of rooms
- 5 rooms (3 bedrooms)
- Number of bath rooms
- 1 bathroom and 1 separate toilet
- Bathroom facilities
- Walk-in shower, bath, toilet, and washstand
- Number of stories
- 3 stories
- Facilities
- Skylight, optical fibre, mechanical ventilation, and solar panels
Energy
- Energy label
- Insulation
- Completely insulated
- Heating
- CH boiler
- Hot water
- CH boiler
- CH boiler
- Intergas HR-combiketel HRE 28/24A CW4 (gas-fired combination boiler from 2024, in ownership)
Cadastral data
- WOENSEL H 2139
- Cadastral map
- Area
- 157 m²
- Ownership situation
- Full ownership
Exterior space
- Location
- Alongside a quiet road and in residential district
- Garden
- Back garden and front garden
- Back garden
- 72 m² (13.09 metre deep and 6.26 metre wide)
- Garden location
- Located at the southwest with rear access
Storage space
- Shed / storage
- Detached brick storage
- Facilities
- Electricity
Parking
- Type of parking facilities
- Public parking
© 2001-2026 funda