
Description
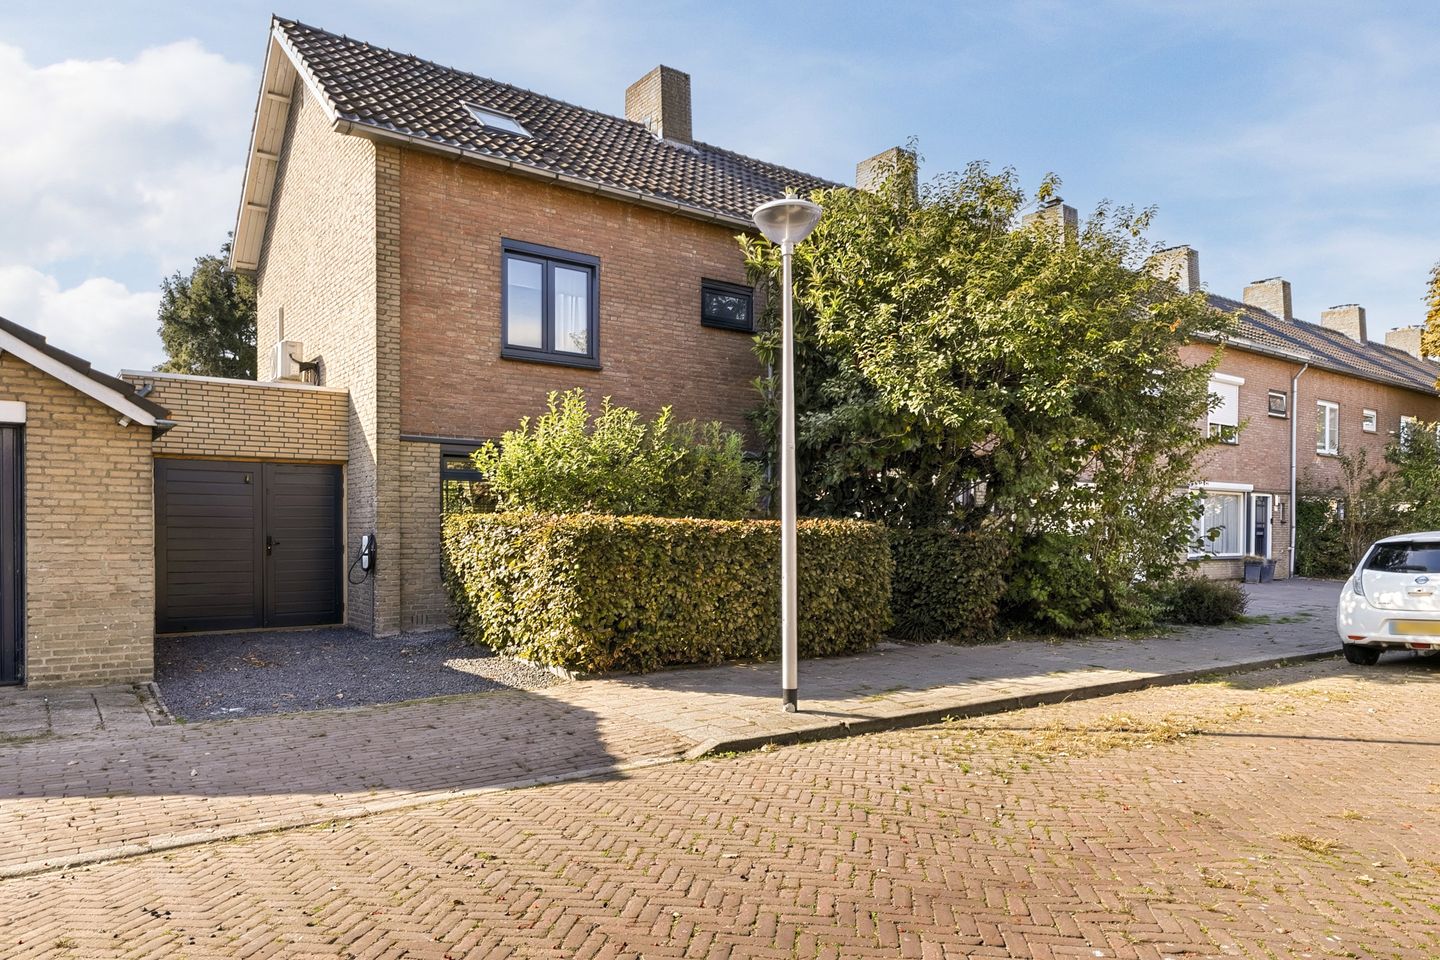
Luxuriously finished, with an attached garage and situated on a generous corner plot!
Are you looking for a beautifully finished home that is ready to move straight into? Then this substantially extended and exceptionally well-finished corner house is exactly what you are looking for. The property has been renovated to a high standard, is fully insulated and offers all the comforts of modern living, including underfloor heating and air conditioning that provides both cooling and heating. The location is ideal: on a wonderfully quiet street, just a short distance from everything Eindhoven has to offer.
As soon as you enter, the hallway and luxuriously appointed toilet provide a taste of what the rest of this attractive corner home has to offer. A steel-framed glass door leads into the superbly extended living room. Alongside the kitchen, the impressive glass rear façade is a real eye-catcher. The herringbone-pattern PVC flooring, smooth plastered walls and abundance of natural light streaming through the many windows make the interior even more appealing.
The rear garden is no less than 8 metres wide and faces southwest. Two terraces, one featuring an attractive wooden covered terrace, provide the perfect spots to enjoy the sunshine or seek some shade. The neatly landscaped lawn and large patio tiles are surrounded by various planted borders, some featuring corten steel planters.
A gate provides access to the garage area at the rear of the property. As this area is a cul-de-sac, it is a safe place for children to play. The garage can also be accessed directly from the garden. It was added to the house in 2019 and is fitted with a workbench/kitchen unit (available for purchase by the buyer). Finally, the double garage doors provide access to the driveway in front of the garage.
The first floor features 2 bedrooms, one of which measures approximately 20 m². These were originally 2 separate bedrooms, and the original layout can easily be restored if desired. The high-quality finish continues throughout this floor and is also evident in the extended bathroom. The walls are fully tiled, and luxurious sanitary fittings have been installed. This stylish bathroom features a walk-in shower, a washbasin with vanity unit, a wall-hung toilet and a designer radiator with a full-length mirror.
A fixed staircase leads to a fully usable second floor. This level includes a landing with storage space, a roof window and the central heating combi boiler, which was replaced in 2016. The landing provides access to another 2 bedrooms, one of which has been substantially enlarged by the dormer window at the rear. The front bedroom has a roof window with blackout blind, and both bedrooms feature built-in wardrobes. Above the landing, there is additional attic storage space, accessible from the rear bedroom.
The property is situated in an attractive, central location in the “Barrier” neighbourhood of Woensel. This child-friendly residential area offers primary schools and a large playground just a stone’s throw from this beautiful corner home. Other amenities, including WoensXL shopping centre, Woenselse Markt and Kruisstraat, Catharina Hospital, the international school, Eindhoven city centre and the A2, A50 and A58 motorways, are all easily accessible by bicycle, public transport or car. There is also ample public parking available on the street.
Unique features:
- Completely renovated and substantially extended corner house, with the renovation completed in 2019;
- Luxuriously finished and ready to move into;
- Generous corner plot measuring 234 m²;
- Attached garage;
- Private driveway with an electric vehicle charging point (available for purchase by the buyer);
- Cul-de-sac garage area at the rear, ideal for children to play safely;
- Beautiful playground centrally located in the neighbourhood;
- Practical pantry cupboard in the hallway;
- Superb extended living room measuring approximately 36 m²;
- Double doors installed in the glass façade of the extension;
- Luxurious open-plan kitchen with cooking and washing-up island;
- Kitchen equipped with all the desired appliances: wine cooler, induction hob with integrated downdraft extractor, double sink with Quooker boiling-water tap and dishwasher in the island. The fixed kitchen units include a refrigerator, coffee machine and combination oven;
- 4 bedrooms spread across the first and second floors;
- Air conditioning in the large first-floor bedroom, providing both cooling and heating;
- Luxuriously finished toilet and extended bathroom;
- Beautifully landscaped rear garden with an impressive width of 8 metres;
- Ideal southwest-facing orientation for enjoying the sun;
- Attractive wooden covered terrace;
- Roof, cavity walls and floors are insulated;
- Almost all timber, uPVC and aluminium window frames are fitted with insulating glazing, partly HR++ double glazing;
- High-quality PVC flooring, smooth plastered walls (partly featuring wallpaper) and neatly finished ceilings;
- Beautiful herringbone-pattern PVC flooring on the ground floor, with underfloor heating;
- Excellent location within easy reach of all desired amenities.
Features
Transfer of ownership
- Listed since
- Acceptance
- Available in consultation
- Asking price
- € 550,000 kosten koper
- Asking price per m²
- € 4,783
- Status
- Available
Construction
- Kind of house
- Single-family home, corner house
- Building type
- Resale property
- Year of construction
- 1961
- Type of roof
- Gable roof covered with roof tiles
Surface areas and volume
- Areas
- Living area
- 115 m²
- Other space inside the building
- 12 m²
- Plot size
- 234 m²
- Volume in cubic meters
- 404 m³
Layout
- Number of rooms
- 5 rooms (4 bedrooms)
- Number of bath rooms
- 1 bathroom and 1 separate toilet
- Bathroom facilities
- Walk-in shower, toilet, and washstand
- Number of stories
- 3 stories
- Facilities
- Air conditioning, skylight, optical fibre, passive ventilation system, and TV via cable
Energy
- Energy label
- Insulation
- Roof insulation, double glazing, energy efficient window, insulated walls and floor insulation
- Heating
- CH boiler and partial floor heating
- Hot water
- CH boiler
- CH boiler
- Nefit Trendline HRC25 (gas-fired combination boiler from 2016, in ownership)
Cadastral data
- WOENSEL H 1152
- Cadastral map
- Area
- 234 m²
- Ownership situation
- Full ownership
Exterior space
- Location
- Alongside a quiet road and in residential district
- Garden
- Back garden and front garden
- Back garden
- 104 m² (13.00 metre deep and 8.00 metre wide)
- Garden location
- Located at the southwest with rear access
Garage
- Type of garage
- Attached brick garage
- Capacity
- 1 car
- Facilities
- Electricity
- Insulation
- No insulation
Parking
- Type of parking facilities
- Public parking
© 2001-2026 funda