
This house on Funda: https://www.funda.nl/en/detail/koop/eindhoven/huis-cornelis-trooststraat-6/17248974/
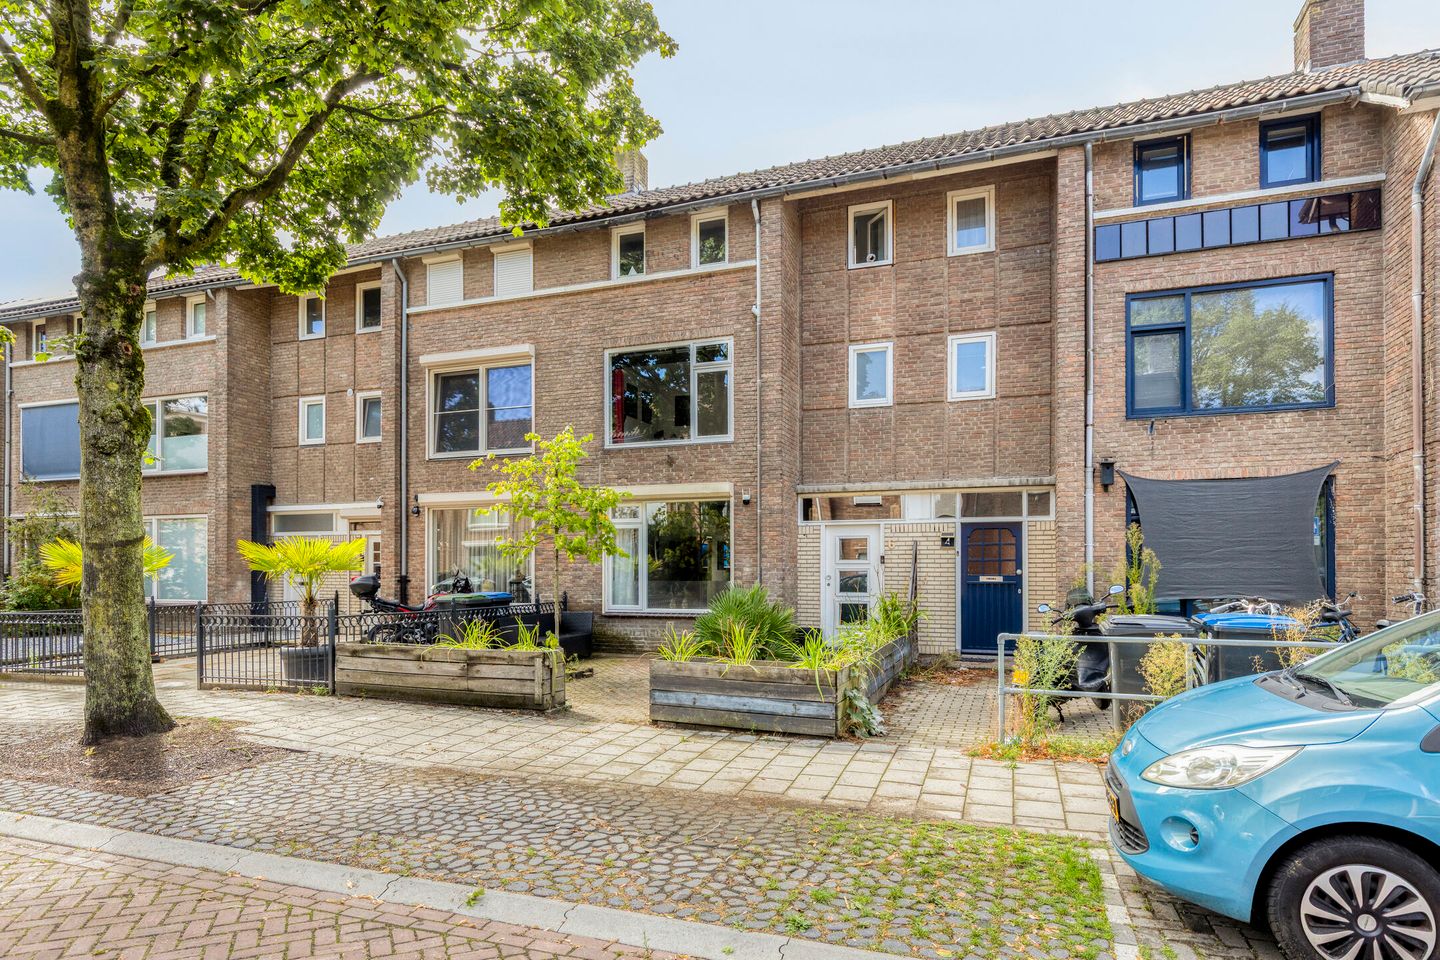
Cornelis Trooststraat 65642 LR EindhovenDoornakkers-Oost
€ 425,000 k.k.
Description
VIEWING?
Request your viewing through the Funda website! You will automatically receive a link to schedule the viewing online yourself, and the MOVE file will also be linked automatically.
***
GENERAL
Spacious and surprisingly versatile home featuring four bedrooms, a generous living area, a balcony and a large garden room with adjoining storage.
Welcome to Cornelis Trooststraat 6 in Eindhoven. This spacious home offers approximately 112m² of living space and, thanks to its practical layout, provides plenty of possibilities for families, those working from home or anyone looking for some extra space.
The property is situated in Doornakkers-Oost, part of the Doornakkers neighbourhood in Eindhoven’s Tongelre district. Doornakkers is predominantly a residential area on the eastern side of Eindhoven, conveniently located for both the city centre and the main arterial roads.
The location is ideal for those who enjoy living close to the city while appreciating the peace and quiet of a residential neighbourhood. Everyday amenities, including a supermarket and primary school, are within easy reach. Eindhoven’s vibrant city centre is just a short cycle away, while public transport is also easily accessible, with a bus stop only a few minutes’ walk from the property. Other parts of Eindhoven are easy to reach as well, with good connections towards the city centre via Tongelresestraat and convenient access to the main roads leading in and out of the city.
HIGHLIGHTS
* The kitchen, toilet and radiators were renewed in 2023
* The entire property was replastered in 2023, and a herringbone PVC floor was installed on the ground floor
* The dormer window and garden room with adjoining storage were added in 2023
GROUND FLOOR
The entrance at the front of the property opens into the hallway. Here you will find the staircase, a practical understairs storage cupboard housing the electrical consumer unit, and a separate toilet. The partially tiled toilet is fitted with a wall-mounted WC and small washbasin.
The ground floor features a spacious open-plan living area in which the lounge, dining area and kitchen flow seamlessly into one another. At the front is the generous seating area, where a large window allows plenty of natural light to enter. A real eye-catcher is the herringbone flooring, which continues throughout the living area and creates a warm, contemporary look. A steel-framed glass door adds extra character to the interior while providing an attractive connection with the hallway.
Towards the rear, the living room flows into the dining area, with ample space for a large dining table. The generous windows and French doors opening onto the rear garden once again provide plenty of natural light and create a pleasant connection between indoors and outdoors.
The open-plan kitchen is another striking feature of the home. Finished in a modern dark colour scheme, it includes a generous cooking and sink island with a breakfast bar and seating for several people. This makes the island not only practical for cooking, but also a welcoming place for breakfast, a cup of coffee or drinks with friends. The kitchen offers plenty of worktop and cupboard space and is equipped with a range of integrated appliances, including an induction hob, extractor hood, refrigerator, freezer, dishwasher, oven and microwave.
*** Thanks to the open-plan layout, cooking, dining and relaxing come together effortlessly, while each area still retains its own distinct character.
FIRST FLOOR
The landing provides access to three bedrooms and the bathroom. The bedrooms are practical in size and can easily be used as bedrooms, children’s rooms, a home office or guest room. The bedroom at the rear also has direct access to the balcony, providing a pleasant additional outdoor space on this floor.
The bathroom is compact yet complete and features a walk-in shower with thermostatic mixer tap, a vanity unit with washbasin and a designer radiator. The window provides natural daylight as well as ventilation.
*** With three bedrooms, a complete bathroom and a balcony, this floor offers a practical and functional layout, ideally suited to a family or anyone requiring additional space for working from home or hobbies.
SECOND FLOOR
A fixed staircase leads to the attic landing, which provides access to the various rooms on this floor.
The spacious bedroom benefits from plenty of natural light thanks to the dormer window and several additional windows. It offers a variety of possibilities and could serve as a generous principal bedroom, teenager’s room, home office or guest room. The room also features a fitted washbasin, a practical additional feature on this floor.
Two separate storage areas can be accessed from the attic landing. One houses the central heating combination boiler, while the other has been arranged as a laundry room with connections for the washing machine and other laundry appliances. A window also provides this room with natural light and ventilation.
*** A practical and surprisingly complete floor, offering not only a full-sized bedroom but also plenty of functional storage and separate spaces for the technical installation and laundry facilities.
GARDEN
The rear garden is a wonderful place to enjoy outdoor living. It is neatly landscaped and designed for easy maintenance, with artificial grass, paving and a variety of greenery. High boundary fencing provides a pleasant degree of privacy.
At the rear of the garden is an attractive and generously sized garden room, finished in wood and fitted with sliding glass panels. In pleasant weather, the panels can be opened to fully connect the space with the garden, while on cooler or less sunny days the garden room provides a comfortable and sheltered place to sit. With ample room for different seating arrangements, it is an inviting spot for relaxing, enjoying drinks or spending long evenings dining with family and friends.
Adjoining the garden room is an exceptionally spacious storage area. This combination brings atmosphere and practicality together perfectly: a wonderful place to relax, with more than enough storage space for bicycles, tools and other belongings.
ADDITIONAL REMARKS
* Buyer must provide a deposit or bank guarantee equal to 10% of the purchase price
* Floor plans are for indicative purposes only
* A binding agreement is only established once a written purchase contract has been signed
* Measured in accordance with NEN 2580 standards; no rights can be derived from measurement differences
* If you would like to make an offer, we would be pleased to receive it through your Move account
Features
Transfer of ownership
- Listed since
- Acceptance
- Available in consultation
- Asking price
- € 425,000 kosten koper
- Asking price per m²
- € 3,795
- Status
- Available
Construction
- Kind of house
- Single-family home, row house
- Building type
- Resale property
- Year of construction
- 1955
Surface areas and volume
- Areas
- Living area
- 112 m²
- Exterior space attached to the building
- 4 m²
- External storage space
- 18 m²
- Plot size
- 168 m²
- Volume in cubic meters
- 396 m³
Layout
- Number of rooms
- 5 rooms (4 bedrooms)
- Number of bath rooms
- 1 bathroom and 1 separate toilet
- Bathroom facilities
- Walk-in shower, sink, and washstand
- Number of stories
- 3 stories
- Facilities
- Skylight
Energy
- Energy label
- Insulation
- Roof insulation and double glazing
- Heating
- CH boiler
- Hot water
- CH boiler
- CH boiler
- Intergas ( combination boiler from 2012, in ownership)
Cadastral data
- TONGELRE E 1123
- Cadastral map
- Area
- 168 m²
- Ownership situation
- Full ownership
Exterior space
- Location
- Alongside a quiet road and in residential district
- Garden
- Back garden and front garden
- Balcony/roof terrace
- Balcony present
Storage space
- Shed / storage
- Detached brick storage
- Facilities
- Electricity
Parking
- Type of parking facilities
- Public parking
© 2001-2026 funda