
This house on Funda: https://www.funda.nl/en/detail/koop/eindhoven/huis-de-latpad-2/80946402/
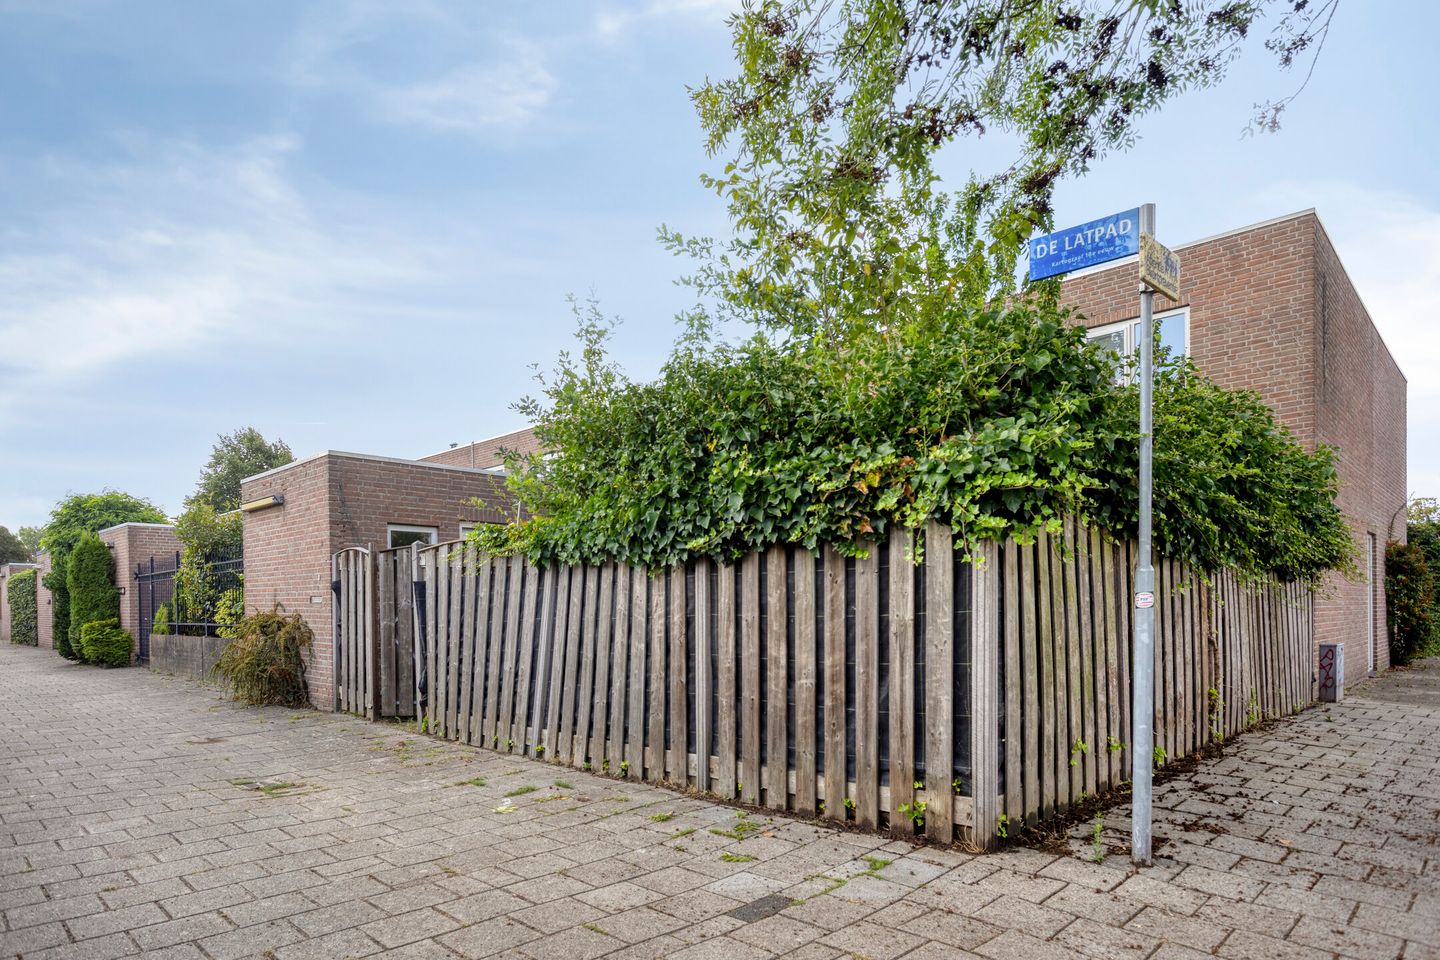
de Latpad 25641 WH EindhovenMuschberg, Geestenberg
€ 395,000 k.k.
Description
Anyone who enjoys getting stuck in will find plenty of scope at De Latpad 2 to renovate a property entirely to their own taste.
This end-terrace house, built in 1974 and with an energy rating of C, sits on a pleasant corner plot of approximately 145 m² and, thanks to its location, offers a remarkable amount of privacy. The entrance is on the garden side and the living room offers lovely views of the greenery surrounding the property. The large windows allow plenty of natural light to flood in and enhance the sense of space within the home.
The property is largely in its original condition and is in need of a modernisation. This makes it a particularly interesting opportunity for someone who would like to decide for themselves what their new home will look like.
The ground floor is spacious and features tiled flooring with underfloor heating. The kitchen, toilet, bathroom and finishes can be updated to suit your own taste. With three bedrooms, a practical storage room and a fully enclosed garden, the foundations for a lovely family home are in place.
GROUND FLOOR:
You reach the private plot via the lockable gate. The entrance is on the garden side and leads into the hall, where the toilet, the staircase, the built-in storage room and the living areas are situated.
The living room is a light and airy space thanks to the large windows, which also offer lovely views of the garden. The tiled floor features underfloor heating, and the open-plan walk-in alcove provides ample storage space and can be tastefully decorated.
At the front of the property is the separate kitchen with a vanilla-coloured corner unit. The kitchen is fitted with a gas hob, oven, extractor hood and fridge-freezer, and offers plenty of cupboard space. The kitchen is functional but could be modernised to suit your own taste.
The internal storage room is surprisingly practical and houses the underfloor heating pump, the connection for the washing machine and the high-efficiency boiler from 2015. There is also plenty of space here for additional storage.
FIRST FLOOR:
The hallway leads to three bedrooms and the bathroom. All three bedrooms overlook the garden and feature laminate flooring and a combination of stucco and textured paint on the walls. A lovely floor with a practical layout and plenty of scope for redesigning the rooms.
The bathroom is simply fitted and needs modernising. It currently features a shower cubicle, toilet and double vanity unit. With a contemporary design, you can create a comfortable bathroom here, exactly as you wish.
OUTSIDE:
The property features a fully enclosed, patio-style garden. The garden is fenced on all sides and accessed via a lockable gate. The existing plants are in need of a good prune and some maintenance, but at the same time offer a wonderful opportunity to create a new, green outdoor space here.
Adjacent to the property is also a practical storage room with a meter cupboard and ample space for bicycles, tools and other items.
SURROUNDINGS:
The location in Muschberg, Geestenberg, is conveniently central. Schools, the ’t Karregat shopping center, and various sports and recreational facilities are nearby. The Karpendonkse Plas, Eckart Park, and the IJzeren Man recreation area are easily accessible. You don’t have to go far for city amenities either: the bustling city center is just a five-minute bike ride away, while the nearby train station offers excellent connections to the surrounding region.
Eindhoven, Geldrop, and Helmond are easily accessible via the N270.
GENERAL
Good to know: De Latpad 2 needs some attention.
The property is largely in its original condition and will require work in various areas. That means investing, making choices and rolling up your sleeves. For those not put off by this, there is a wonderful opportunity to give this property a major makeover.
There’s plenty of space, the plot offers plenty of possibilities, and the location also makes this a fascinating spot. With three bedrooms, a spacious living room, a secluded garden and practical storage spaces, there’s plenty to work with. So you can really make this your own and, step by step, adapt the property to suit the way you want to live.
Curious to see if this could be your ideal home? Do feel free to come and have a look. Perhaps during the viewing you’ll discover exactly the possibilities you were looking for in the first place.
Features
Transfer of ownership
- Listed since
- Acceptance
- Available in consultation
- Asking price
- € 395,000 kosten koper
- Asking price per m²
- € 3,496
- Status
- Available
Construction
- Kind of house
- Single-family home, corner house
- Building type
- Resale property
- Year of construction
- 1974
- Type of roof
- Flat roof
Surface areas and volume
- Areas
- Living area
- 113 m²
- Other space inside the building
- 8 m²
- Plot size
- 145 m²
- Volume in cubic meters
- 430 m³
Layout
- Number of rooms
- 4 rooms (3 bedrooms)
- Number of bath rooms
- 1 bathroom and 1 separate toilet
- Bathroom facilities
- Shower, double sink, and toilet
- Number of stories
- 2 stories
Energy
- Energy label
- Insulation
- Roof insulation, mostly double glazed and insulated walls
- Heating
- CH boiler
- Hot water
- CH boiler
- CH boiler
- Combination boiler from 2015, in ownership
Cadastral data
- TONGELRE G 967
- Cadastral map
- Area
- 145 m²
- Ownership situation
- Full ownership
Exterior space
- Location
- Alongside a quiet road and in residential district
- Garden
- Back garden
- Back garden
- 56 m² (7.50 metre deep and 7.50 metre wide)
- Garden location
- Located at the northeast with rear access
Storage space
- Shed / storage
- Attached brick storage
- Facilities
- Electricity
- Insulation
- Roof insulation and insulated walls
Parking
- Type of parking facilities
- Public parking
© 2001-2026 funda