
This house on Funda: https://www.funda.nl/en/detail/koop/eindhoven/huis-diodehof-29/44582192/
Description
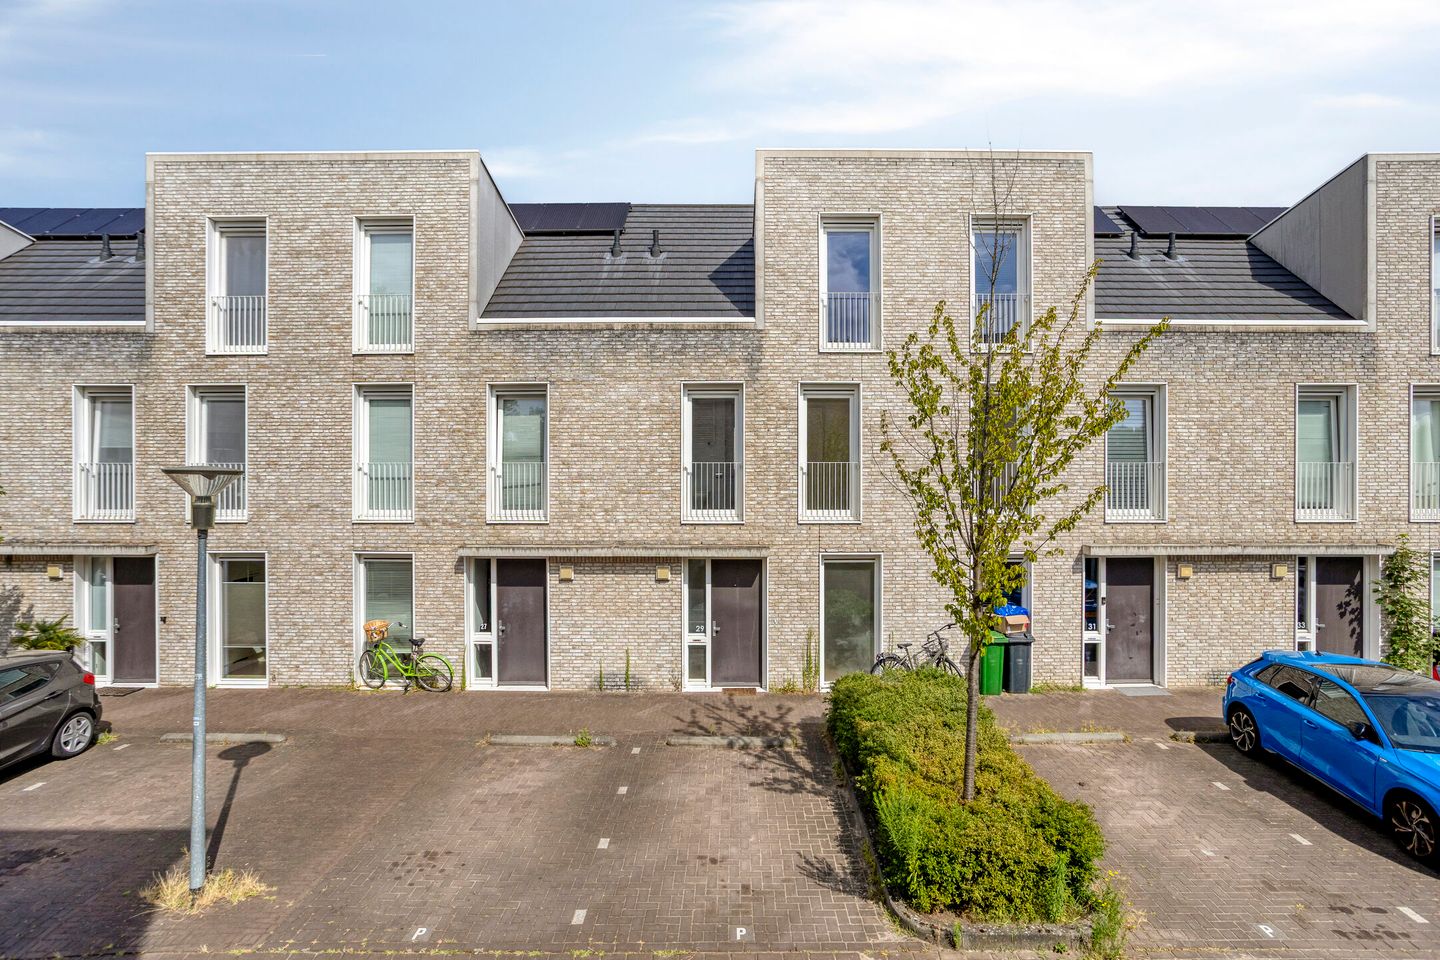
Sustainable and Comfortable Living in Strijp-R – Diodehof 29
Located at Diodehof 29, in the popular Strijp-R neighborhood, this modern townhouse offers approximately 120 m² of living space. The home features three bedrooms, a spacious attic, and a low-maintenance backyard. A comfortable family home that offers space for today’s lifestyle and tomorrow’s living needs.
What makes this home special is the combination of comfort, flexibility, and sustainability. The current layout includes three bedrooms and a spacious attic that is ideal as an extra bedroom, home office, hobby room, or playroom. In short, a home that easily adapts to whatever stage of life you’re in.
The home features high-quality finishes and is completely gas-free. Thanks to its sustainable systems and energy-efficient construction, the home has an A+++ energy rating. This not only ensures a pleasant living environment but also makes the home future-proof.
The location also contributes to the enjoyment of living here. Strijp-R is known for its modern character, sustainable design, and green living environment. At the same time, Strijp-S, downtown Eindhoven, major thoroughfares, and various amenities are all within easy reach.
Here, you can enjoy a peaceful and green lifestyle, with the vibrancy of Eindhoven always close by.
HIGHLIGHTS
- Modern townhouse in Strijp-R;
- Approx. 120 m² of living space;
- Three spacious bedrooms;
- Spacious attic with various uses;
- Full bathroom with bathtub and separate shower;
- Completely gas-free;
- Energy efficiency rating A+++;
- Low-maintenance backyard with storage shed.
LAYOUT
GROUND FLOOR
Through the entrance, you enter the hallway with the utility closet, half-bath, staircase to the first floor, and the utility room under the stairs.
The living room is located at the rear of the home and serves as a pleasant living space where daily life and relaxation come together. Thanks to the large windows, plenty of natural light floods in, and the French doors provide direct access to the backyard.
The open kitchen is situated at the front of the home. It offers ample counter and storage space and is equipped with various built-in appliances, including an electric cooktop with an integrated range hood, a combination oven, a dishwasher, a refrigerator, and a freezer.
The open layout between the kitchen and living room fosters a pleasant flow between the two spaces. A living area that invites you to cook, eat, and enjoy daily life together.
FIRST FLOOR
The landing provides access to three bedrooms and the bathroom.
The bedrooms offer plenty of possibilities to suit various living needs. Whether you need bedrooms for the family, a home office, a hobby room, or a guest room, the layout can easily be adapted to your situation.
The bathroom is fully equipped with a bathtub, separate shower, sink, and second toilet. The window with a French balcony provides pleasant natural light and, together with the mechanical ventilation, contributes to a comfortable indoor climate.
A floor that offers comfort while also providing the flexibility to adapt to your changing living needs.
SECOND FLOOR
A fixed staircase leads to the spacious second floor.
Thanks to the dormer window and skylight, this floor features a fully functional and bright space. The open layout offers numerous possibilities. Consider, for example, an extra bedroom, a quiet home office, a hobby room, or a playroom.
In addition, there is ample storage space behind the knee walls and in the built-in closets. The connections for the laundry appliances are also located on this floor.
The attic not only offers extra square meters but, above all, the freedom to design the space in a way that suits your life now and in the future.
OUTDOOR SPACE
From the living room, French doors provide direct access to the backyard.
The garden is designed for easy maintenance and offers plenty of space to relax outdoors or enjoy time with family and friends. Thanks to its sheltered location, you can enjoy the outdoors here in complete peace and quiet.
At the back of the garden is a practical storage shed for bicycles, gardening tools, and other items. There’s also plenty of space to keep everything organized and tidy.
A lovely outdoor space that perfectly complements the comfort of the home.
SURROUNDINGS
Diodehof 29 is located in Strijp-R, a modern residential neighborhood developed on a former Philips site. The neighborhood is characterized by sustainable architecture, plenty of green space, and a peaceful living environment.
For relaxation and recreation, the Philips de Jongh Park and Landgoed De Wielewaal are located in the immediate vicinity. In addition, the amenities of Strijp-S—including shops, restaurants, and cultural activities—are easily accessible.
Everything you need for daily life is also within easy reach. Schools, sports facilities, supermarkets, and public transportation are located a short distance from the home.
Accessibility is excellent. The center of Eindhoven, the High Tech Campus, Eindhoven Airport, and various major employers are all within easy reach. Furthermore, the nearby A2, N2, and A58 highways provide good connections to the rest of the region.
Peaceful living in a green setting, with all the benefits of the city within easy reach.
A UNIQUE OPPORTUNITY
A modern and sustainable townhouse with approximately 120 m² of living space, three bedrooms, a spacious attic, and a low-maintenance garden. The combination of comfort, flexibility, and energy-efficient living makes Diodehof 29 a home that meets a wide range of living needs.
Whether you’re looking for a family home, a place to combine living and working from home, or a home that’s ready for the future, here you’ll find a solid foundation for years of living enjoyment.
Schedule a tour and experience for yourself what this sustainable home and its attractive location in Strijp-R have to offer.
Features
Transfer of ownership
- Listed since
- Acceptance
- Available in consultation
- Asking price
- € 599,500 kosten koper
- Asking price per m²
- € 4,996
- Status
- Available
Construction
- Kind of house
- Single-family home, row house
- Building type
- Resale property
- Year of construction
- 2013
- Type of roof
- Gable roof covered with roof tiles
Surface areas and volume
- Areas
- Living area
- 120 m²
- Exterior space attached to the building
- 1 m²
- External storage space
- 8 m²
- Plot size
- 115 m²
- Volume in cubic meters
- 424 m³
Layout
- Number of rooms
- 5 rooms (4 bedrooms)
- Number of bath rooms
- 1 bathroom and 1 separate toilet
- Bathroom facilities
- Shower, bath, toilet, and sink
- Number of stories
- 2 stories and an attic
- Facilities
- Skylight and mechanical ventilation
Energy
- Energy label
- Insulation
- Roof insulation, energy efficient window, insulated walls, floor insulation and completely insulated
- Heating
- Heat pump
- Hot water
- District heating
Cadastral data
- STRIJP C 5541
- Cadastral map
- Area
- 115 m²
- Ownership situation
- Full ownership
Exterior space
- Location
- Alongside a quiet road and in residential district
- Garden
- Back garden
- Back garden
- 53 m² (10.00 metre deep and 5.30 metre wide)
- Garden location
- Located at the northwest with rear access
Storage space
- Shed / storage
- Detached wooden storage
- Facilities
- Electricity
Parking
- Type of parking facilities
- Public parking
© 2001-2026 funda