
This house on Funda: https://www.funda.nl/en/detail/koop/eindhoven/huis-doddendaal-3/43043413/
Description
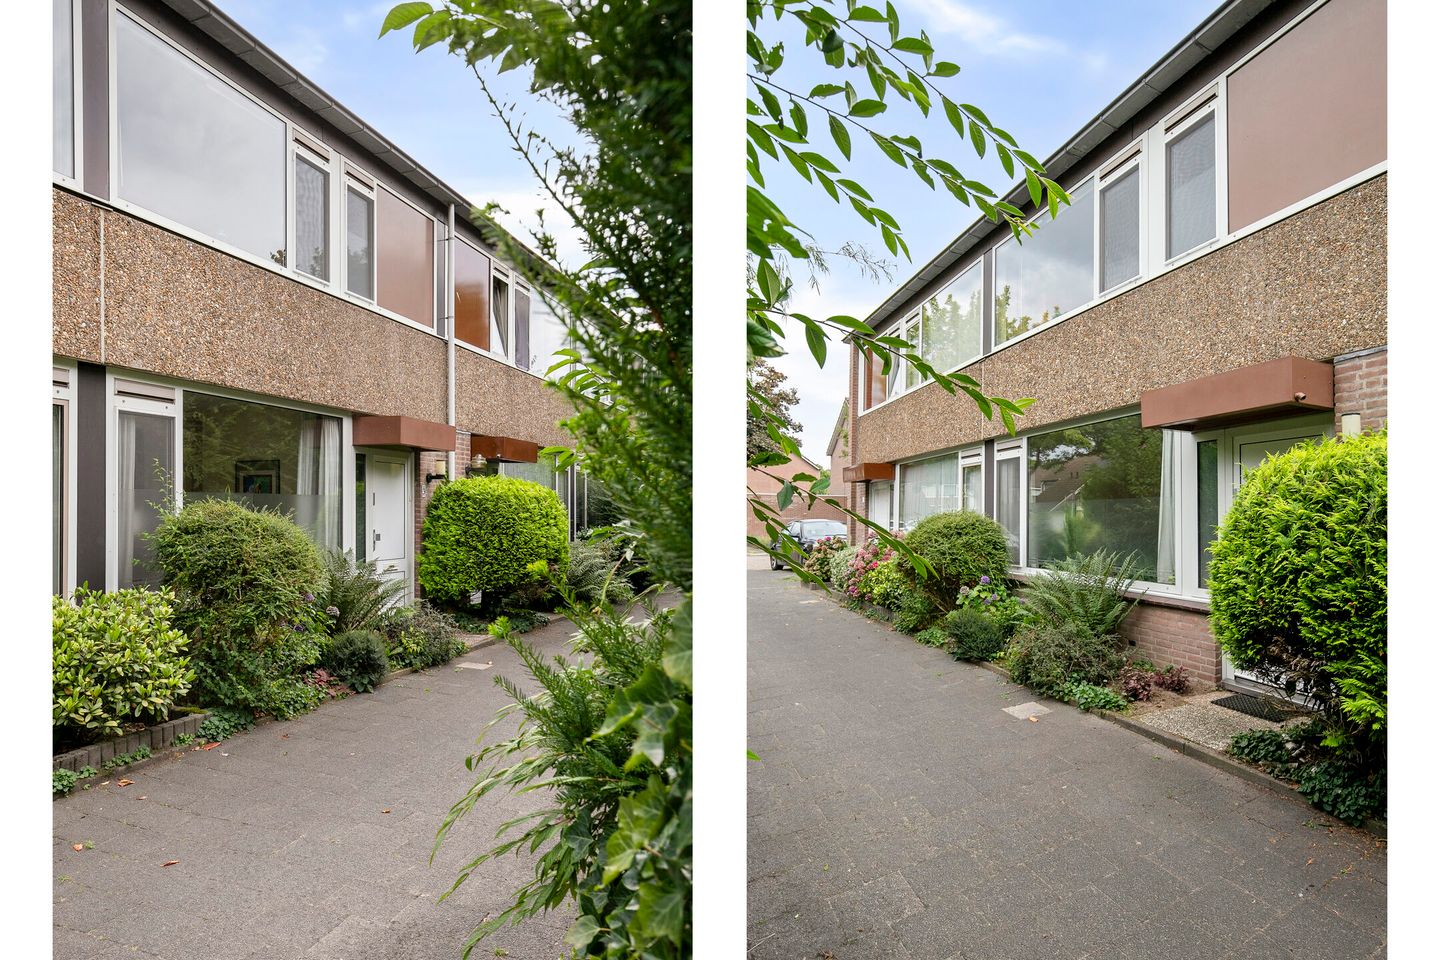
This well-sized and well-maintained terraced house has been largely renovated in recent years and is fitted with a complete insulation package and low-maintenance aluminum window frames. Furthermore, the house offers a spacious through-living room, modern kitchen (2014), practical utility room, neat bathroom and toilet, and four spacious bedrooms. The pleasant south-facing backyard with storage and rear access completes the picture.
The house is located on a quiet, car-free path in the child-friendly district of Hanevoet (Gestel), with several playgrounds and green areas just around the corner. The shops at Kastelenplein are within walking distance, as well as primary schools, childcare facilities, a bus stop, sports park, and recreational lake Hanevoet. The High Tech Campus, ASML, Maxima Medical Center, and the N2 motorway are also within short cycling distance. The city center can be reached in 10 minutes, and public transport connections are excellent.
LAYOUT:
GROUND FLOOR:
The covered entrance is accessible via a car-free path. The hall includes a cloakroom, the renewed meter cupboard (2023), and a modern tiled toilet with closet and wash basin.
The spacious through-living room features a light vinyl floor, elegant Verosol sun blinds at the rear, and large windows providing plenty of natural light. At the front you can create a cozy sitting area, while the rear offers space for a dining area. A staircase cupboard and stairs to the first floor are also located here.
The semi-open kitchen (renewed in 2014) is situated at the rear and fitted with a beautiful composite worktop and a modern, light kitchen setup with 1½ sink, 4-burner gas hob, extractor, dishwasher, fridge, and freezer. Various drawers and cupboards provide ample storage space.
Adjoining is a utility room with pantry unit and additional storage space. From here, a door provides access to the backyard.
FIRST FLOOR:
The landing gives access to three spacious bedrooms and the bathroom.
The bedrooms measure approx. 14.5 m², 12 m², and 9 m², all fitted with carpet flooring, large windows with insect screens and ventilation grills. The rear bedrooms are additionally equipped with electric shutters. All windows, except the attic window, are fitted with screens.
The neat, light-tiled bathroom features a shower cabin with thermostat tap, wall-hung toilet, and wash basin with mirror. The washing machine connection is also located here.
SECOND FLOOR:
A fixed staircase leads to the second floor. The landing gives access to a spacious bedroom, a storage room with central heating boiler, and another storage space.
Bedroom 4 is a spacious attic room of approx. 13 m², fitted with carpet flooring, a Velux skylight, and a wash basin.
GARDEN:
The green backyard, facing south, is landscaped with a paved terrace with sun awning, lawn, and various plant borders. Another cozy terrace is located at the rear of the garden. The stone storage shed is equipped with electricity, and there is a private back entrance.
GENERAL:
- The house is fitted with roof insulation (from the inside), cavity wall insulation, floor insulation, and low-maintenance - - aluminum window frames with double glazing (HR++ in the large rear bedroom).
- Meter cupboard renewed in 2023.
- All windows (except attic) have insect screens.
- Energy label B.
- Rear bedrooms have electric shutters.
- Roof covering of storage shed renewed in 2017.
GENERAL TERMS AND CONDITIONS:
The owner of this property has instructed Hypodomus Makelaars to act as intermediary in the sale. We are happy to inform you in detail about the property, financing possibilities, and options for selling your own home. Naturally, it is advisable to seek the expert help of an NVM purchasing agent.
Bidding
Do you wish to make an offer on a property? Only bids submitted in the digital MOVE.NL environment will be processed. After scheduling a viewing, you will receive details by email regarding your MOVE.NL account. If there is a deadline for offers on a property, you can find it in MOVE.NL. After the deadline, offers can generally no longer be considered.
Securities
To guarantee compliance with obligations, the buyer must provide a written bank guarantee or deposit a security deposit amounting to 10% of the purchase price within one week after the purchase agreement becomes definitive. The seller always insists on the written requirement for the sale of the property. The financing clause in the purchase agreement cannot exceed the asking price of the property.
Measurement Instruction
The measurement instruction is based on NEN2580. This standard aims to provide a uniform method of measuring to indicate the usable floor area. However, measurement outcomes may differ due to interpretation differences, rounding, or practical limitations during measurement.
Offer Information
This brochure has been compiled to give you an impression of the property. The information provided is based on data from the seller and/or third parties. Although we compile this brochure with care, no rights can be derived from inaccuracies, etc. This information should be regarded, in combination with a property viewing, as an invitation to make an offer or to enter into negotiations. We have compiled this information with due care, but accept no liability for any incompleteness, inaccuracies, or otherwise, nor for the consequences thereof. All stated sizes and areas are indicative. NVM conditions apply.
Oral Agreement
An oral agreement between a private seller and a private buyer is not legally binding. In other words: there is no sale. A legally valid sale only exists once both parties have signed a purchase agreement. This follows from article 7:2 of the Dutch Civil Code. A confirmation of oral agreement by e-mail or sending a draft agreement is not considered a ‘signed purchase agreement’. The written requirement also applies when negotiations take place with a professional party and an oral agreement is reached.
Age Clause (only if applicable)
An age clause may be included in contracts for properties older than 25 years. This clause states that the buyer acknowledges the property’s age and that its quality may be lower than that of a newer home. The inclusion of this clause is not negotiable.
Non-Occupancy Clause (only if applicable)
When the seller has not recently lived in the property, a non-occupancy clause will be included in the purchase agreement. This clause states that the seller has never lived in the property and therefore is not familiar with its characteristics or possible defects that would be known through personal use. The risk of any defects therefore transfers to the buyer, who is responsible for carrying out the necessary inspections. The inclusion of this clause is not negotiable.
Would you like to know more about our working method? Visit our website hypodomus-eindhoven.nl
Features
Transfer of ownership
- Last asking price
- € 450,000 kosten koper
- Asking price per m²
- € 3,659
- Status
- Sold
Construction
- Kind of house
- Single-family home, row house
- Building type
- Resale property
- Year of construction
- 1975
- Type of roof
- Gable roof covered with roof tiles
Surface areas and volume
- Areas
- Living area
- 123 m²
- Exterior space attached to the building
- 1 m²
- External storage space
- 7 m²
- Plot size
- 124 m²
- Volume in cubic meters
- 435 m³
Layout
- Number of rooms
- 5 rooms (4 bedrooms)
- Number of bath rooms
- 1 bathroom and 1 separate toilet
- Bathroom facilities
- Shower, toilet, and sink
- Number of stories
- 2 stories and an attic
- Facilities
- Outdoor awning, skylight, mechanical ventilation, rolldown shutters, and TV via cable
Energy
- Energy label
- Insulation
- Roof insulation, double glazing, insulated walls and floor insulation
- Heating
- CH boiler
- Hot water
- CH boiler
- CH boiler
- Vaillant ecoTEC plus VHR (gas-fired combination boiler from 2012, in ownership)
Cadastral data
- GESTEL B 3136
- Cadastral map
- Area
- 124 m²
- Ownership situation
- Full ownership
Exterior space
- Location
- Alongside a quiet road and in residential district
- Garden
- Back garden and front garden
- Back garden
- 50 m² (10.00 metre deep and 6.00 metre wide)
- Garden location
- Located at the south with rear access
Storage space
- Shed / storage
- Detached brick storage
- Facilities
- Electricity
- Insulation
- No insulation
Parking
- Type of parking facilities
- Public parking
© 2001-2026 funda