
This house on Funda: https://www.funda.nl/en/detail/koop/eindhoven/huis-dolonstraat-4/44497825/
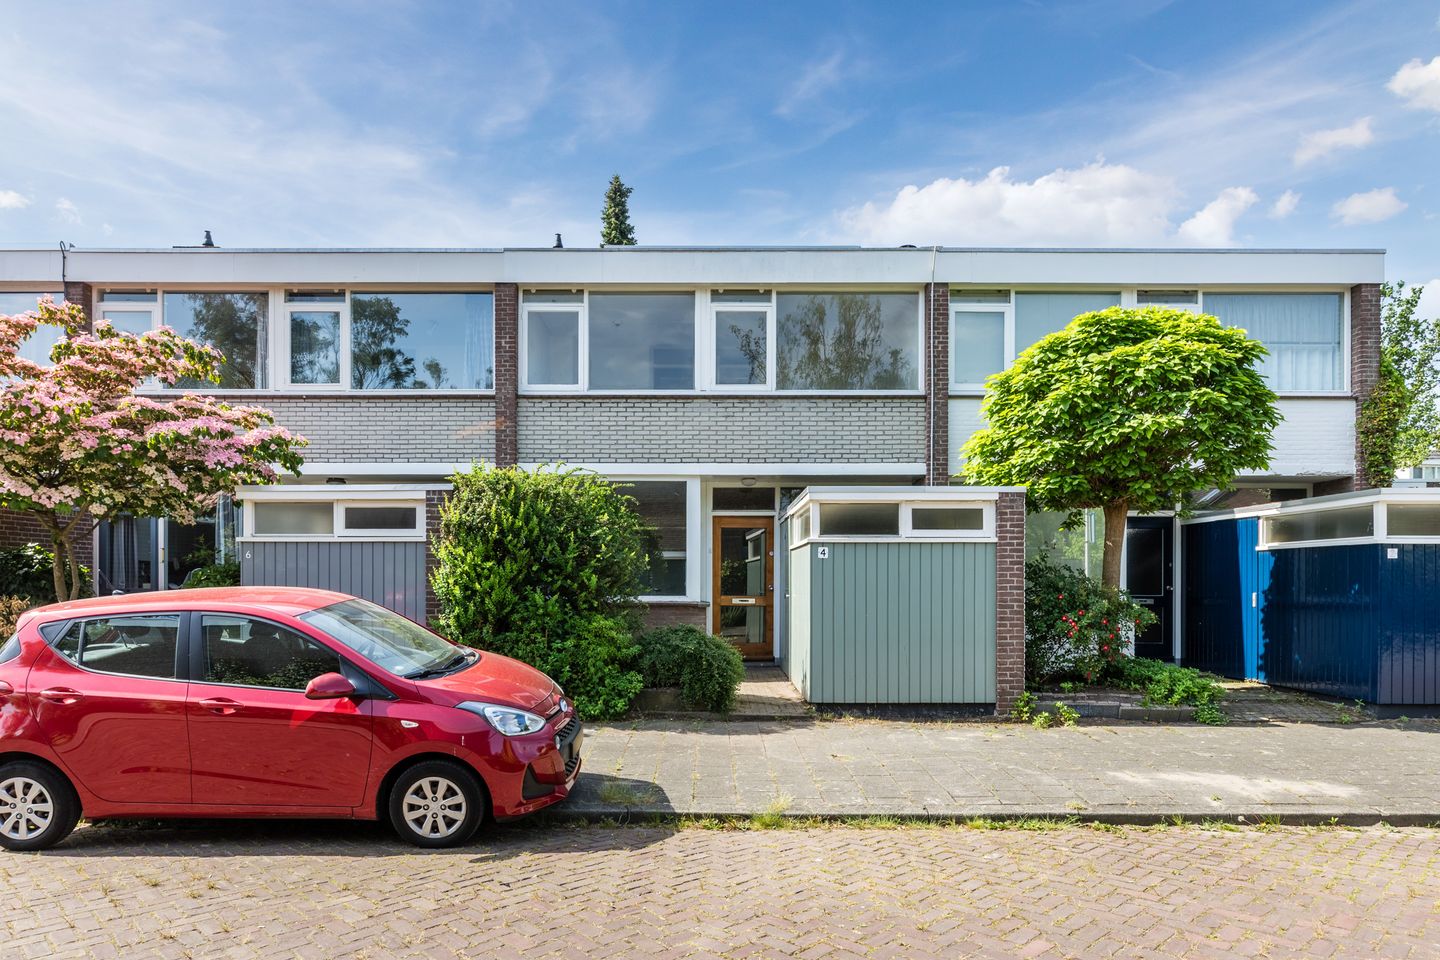
Dolonstraat 45631 KH EindhovenOude Gracht-Oost
€ 375,000 k.k.
Description
This spacious and uniquely laid-out mid-terrace home features a garden-facing living room, a sunny south-facing rear garden, and a practical storage room at the front of the property. In addition, the house offers no fewer than four bedrooms.
The property provides an excellent foundation but requires modernization, offering buyers the perfect opportunity to renovate and finish the home entirely according to their own taste and living requirements.
The home is located in the sought-after, quiet, and green residential area of “Oude Gracht”, ideally situated close to a variety of amenities, green spaces, and the scenic Dommel Valley. Schools, Fontys University of Applied Sciences, and Eindhoven University of Technology (TU/e) are all nearby, while the city centre can be reached within approximately 10 minutes by bicycle. Furthermore, major roads to the north are easily and quickly accessible.
LAYOUT
GROUND FLOOR
Entrance via the front garden, providing access to the practical storage room at the front of the property. The storage room is equipped with electricity, heating, and connections for laundry appliances, and can be accessed both from outside and directly from the entrance hall.
Spacious entrance hall featuring a tiled floor, cloakroom area, and staircase leading to the first floor, with access to both the living room and the kitchen.
Partially tiled toilet room fitted with a toilet and washbasin.
Garden-facing living room with abundant natural light thanks to the large uPVC window frame and uPVC sliding patio door at the rear of the property. The living room also features an attractive open fireplace, creating a warm and inviting atmosphere.
Separate kitchen located at the front of the house, accessible from both the hall and the living room. The kitchen is fitted with a simple kitchen unit including a double sink with mixer tap, gas stove with oven, extractor hood, and refrigerator. The Intergas central heating combi boiler (leased unit) is also located here.
Private rear garden facing south, with a rear access gate and no direct rear neighbours. The garden is largely paved and includes a manually operated sun awning and an outdoor water tap.
FIRST FLOOR
Spacious landing with carpeted flooring, providing access to four bedrooms and the bathroom.
Bedroom I is a generous master bedroom located at the rear of the property, featuring wallpapered walls and access to the covered balcony.
Bedroom II is also situated at the rear of the property and features wallpapered walls, a fixed washbasin, and a uPVC window frame with double glazing.
Bedrooms III and IV are located at the front of the property and feature wallpapered walls and timber window frames with single glazing. One of these bedrooms also includes an additional washing machine connection.
Partially tiled bathroom equipped with a bathtub with mixer tap and handheld shower, washbasin, toilet, and mirrored cabinet.
KEY FEATURES
- Spacious mid-terrace home with no fewer than four bedrooms;
- Garden-facing living room with plenty of natural light;
- Private south-facing rear garden;
- No direct rear neighbours;
- Rear access available;
- Practical storage room with electricity and heating;
- Excellent opportunity to modernize the property to your own taste;
- Located in the desirable, quiet, and green “Oude Gracht” residential area;
- Close to the Dommel Valley and various green recreational areas;
- Schools, Fontys, and TU/e in the immediate vicinity;
- City centre reachable within approximately 10 minutes by bicycle;
- Good and quick access to major roads.
Features
Transfer of ownership
- Listed since
- Acceptance
- Available in consultation
- Asking price
- € 375,000 kosten koper
- Asking price per m²
- € 3,641
- Status
- Available
Construction
- Kind of house
- Single-family home, row house
- Building type
- Resale property
- Year of construction
- 1962
- Specific
- Renovation project
- Type of roof
- Flat roof covered with asphalt roofing
Surface areas and volume
- Areas
- Living area
- 103 m²
- Other space inside the building
- 6 m²
- Exterior space attached to the building
- 2 m²
- Plot size
- 132 m²
- Volume in cubic meters
- 372 m³
Layout
- Number of rooms
- 5 rooms (4 bedrooms)
- Number of bath rooms
- 1 bathroom and 1 separate toilet
- Bathroom facilities
- Bath, toilet, and sink
- Number of stories
- 2 stories
- Facilities
- Outdoor awning and solar panels
Energy
- Energy label
- Insulation
- Partly double glazed
- Heating
- CH boiler
- Hot water
- CH boiler
- CH boiler
- Intergas (gas-fired combination boiler, to rent)
Cadastral data
- WOENSEL N 513
- Cadastral map
- Area
- 132 m²
- Ownership situation
- Full ownership
Exterior space
- Location
- In residential district
- Garden
- Back garden and front garden
- Back garden
- 52 m² (5.50 metre deep and 9.50 metre wide)
- Garden location
- Located at the south with rear access
Storage space
- Shed / storage
- Attached brick storage
Parking
- Type of parking facilities
- Public parking
© 2001-2026 funda